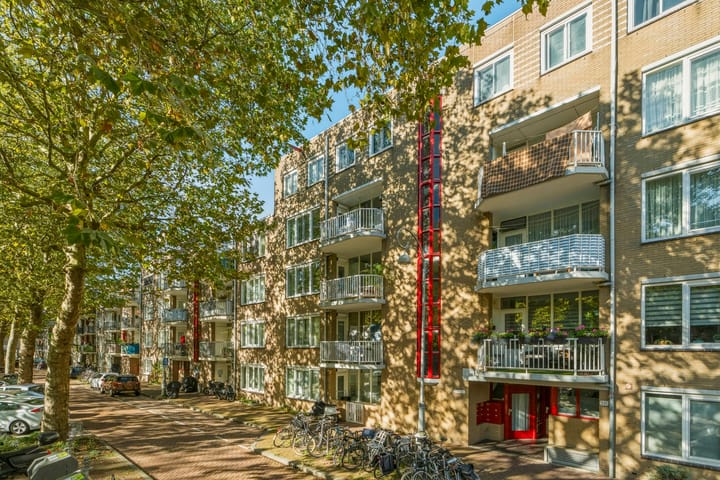

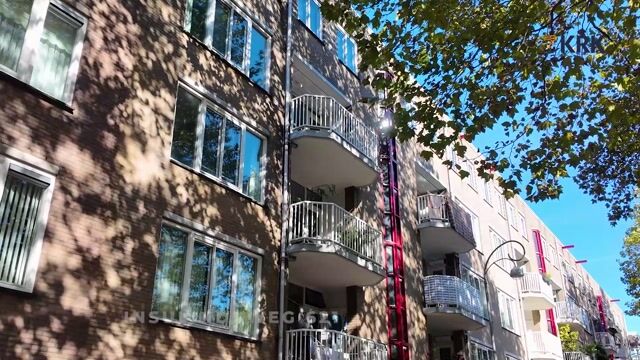
Insulindeweg 6211095 CZ AmsterdamMakassarpleinbuurt
€ 500,000 k.k.

- 76 m²living area
- 2bedrooms
- Aenergy label
Instapklaar 3-kamerappartement met balkon op het zuiden!
Description
Move-In Ready Apartment with Energy Label A and Green Spaces Close By
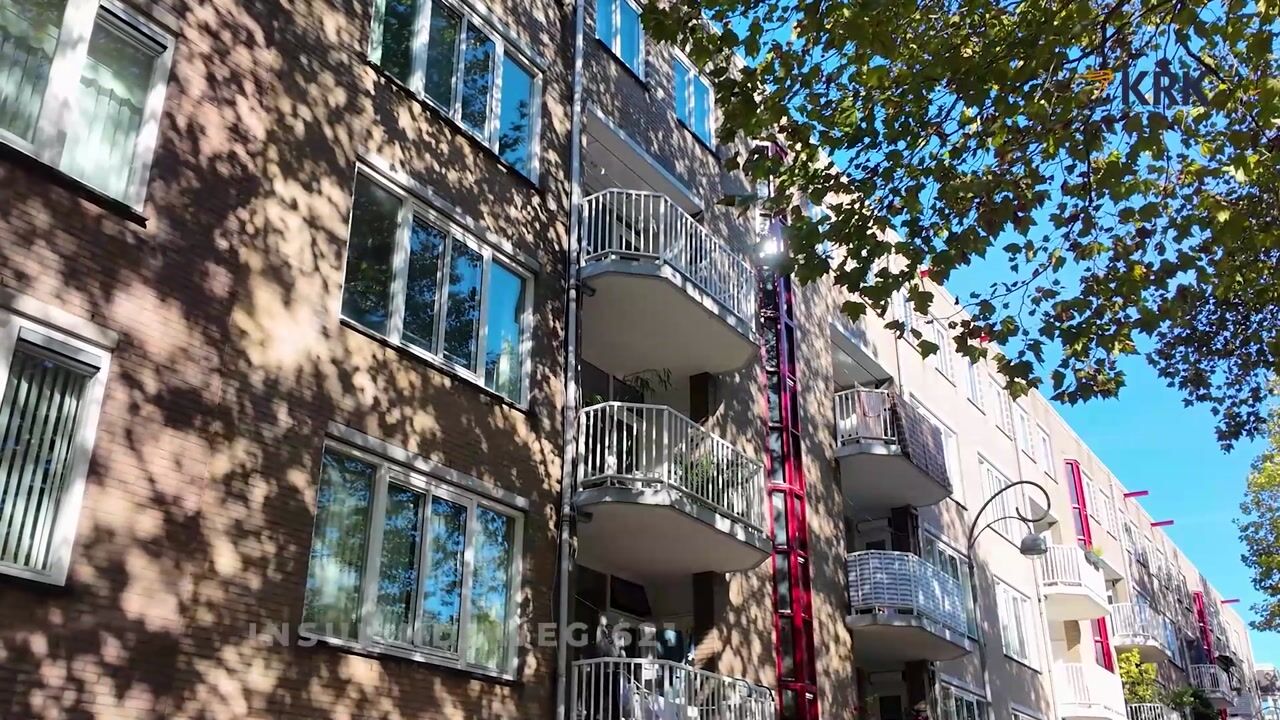
Step outside and within just a few minutes, you’ll find yourself in Flevopark. Back home, you can enjoy a sunny south-facing balcony, while the tram stops right outside your door. Located on Insulindeweg, this spacious apartment of approximately 76 m² was extensively renovated in 2021, is fully insulated and boasts an energy label A. Everything is ready for you to move straight in, unpack and feel at home.
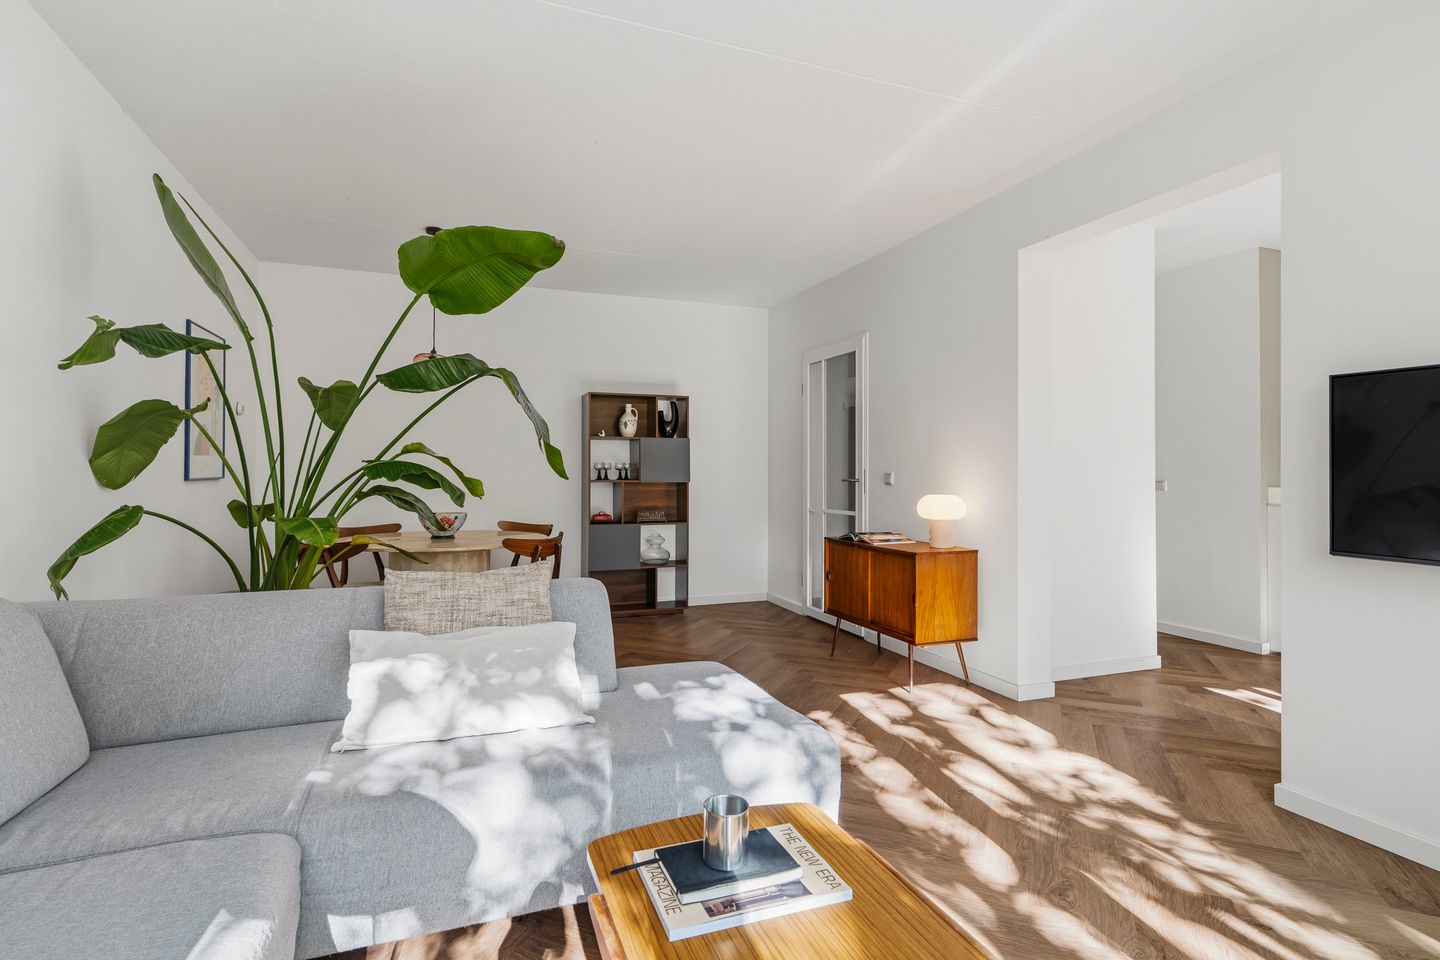
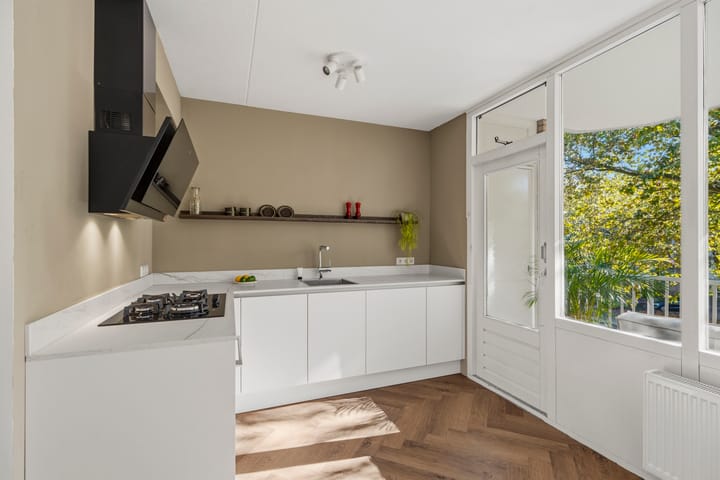
At the heart of the apartment is the living room with its open-plan kitchen. Large south-facing windows flood the space with natural light. Surrounded by trees on both sides, the apartment enjoys leafy views and a pleasant sense of privacy. There is plenty of room for a comfortable seating area and a dining table, perfect for relaxed dinners with family and friends. Modern glass doors enhance the bright, open feel of the interior and complement the stylish herringbone-patterned PVC flooring, which is both attractive and easy to maintain. The kitchen, installed in 2021, comes equipped with a range of built-in appliances, including a dishwasher, four-burner hob, modern extractor system, combination oven/microwave, refrigerator and separate freezer.
Both the kitchen and living room offer direct access to the south-facing balcony. It's a lovely spot to enjoy your morning coffee in the sunshine, have lunch outdoors or unwind with a drink at the end of the day. A practical storage cupboard on the balcony provides space for outdoor cushions and other essentials.
The apartment features two generously sized bedrooms, which can easily be arranged to suit your needs, whether as bedrooms, a home office, guest room or children's room. There is also a separate laundry room with a washing machine connection, an additional storage cupboard and a private bicycle storage room of approximately 5 m². With plenty of practical storage space, keeping your home tidy and organised is easy.
The apartment also has plenty to offer in terms of comfort and maintenance. It is fully insulated, has an energy label A and is heated by a central heating boiler installed in 2023. The homeowners' association (VvE) is professionally managed. Additional roof insulation is scheduled for 2026, while replacement of the window frames is also planned.
In short, this is a spacious, energy-efficient and move-in ready apartment with two bedrooms, a sunny south-facing balcony and Flevopark within walking distance. A wonderful place to call home, combining leafy surroundings with all the conveniences of city living.
Location and Accessibility:
Insulindeweg is situated in the Indische Buurt, a lively neighbourhood in Amsterdam East. Just a few minutes' walk away is Flevopark, with its expansive lawns, mature trees and scenic waterside walking paths. Oosterpark is also nearby, offering plenty of opportunities for walking, exercising and relaxing outdoors. During the summer months, the Flevoparkbad outdoor swimming pool is a popular place to cool off.
The Oostpoort shopping centre, with its wide variety of shops, is also within easy reach. Amsterdam East has plenty to offer when it comes to culture and attractions. The bustling Dappermarkt adds to the neighbourhood's lively atmosphere, while the Tropenmuseum, ARTIS Zoo and Hortus Botanicus are all just a short distance away.
For everyday shopping, there are several supermarkets and local shops within walking distance. Along Javastraat and around Javaplein, you'll find bakeries, speciality shops, coffee bars, restaurants and inviting outdoor terraces.
The apartment benefits from excellent public transport connections. Tram lines 7 and 14 and bus 37 stop right outside, with additional bus services available nearby. Amsterdam Muiderpoort and Amsterdam Amstel railway stations are easily accessible, while Amsterdam city centre is approximately ten minutes away by bicycle. By car, you can reach the A10 ring road within minutes, providing convenient connections to the rest of the city and beyond.
Layout:
Ground Floor:
The communal entrance provides access to the building and stairwell. The private storage rooms are also located on the ground floor.
Second Floor:
From the communal landing, you enter the apartment into a hallway with space for coats and shoes. The hallway provides access to a separate toilet with a wall-mounted WC and small washbasin. There is also a practical laundry room with a washing machine connection and the central heating boiler (Intergas HRe, 2023). An additional storage cupboard provides further storage space.
The open-plan kitchen, installed in 2021, is equipped with a range of built-in appliances, including a dishwasher, four-burner hob or three-burner hob with wok burner, extractor system, combination oven/microwave, refrigerator and freezer. The kitchen flows naturally into the spacious living room, which comfortably accommodates both a seating area and a dining area.
Both the kitchen and living room provide direct access to the south-facing balcony, where you can enjoy the sunshine throughout much of the day. A built-in storage cupboard offers convenient space for outdoor accessories and cushions.
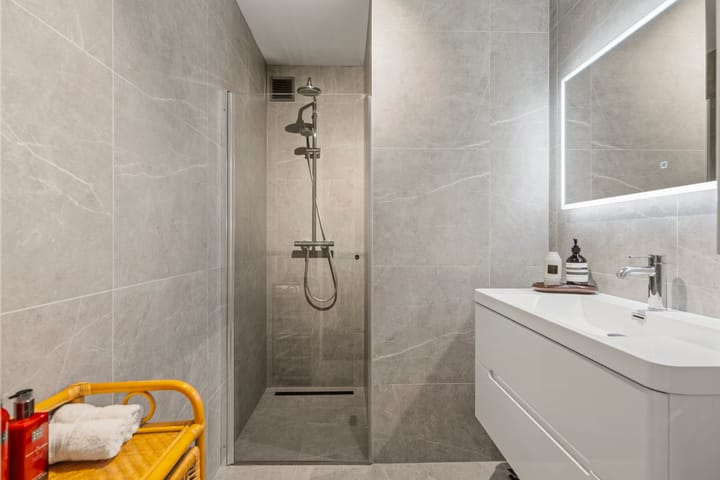
The apartment has two generously sized bedrooms, which can easily be used as bedrooms, a home office or hobby room. The bathroom features a walk-in shower with rainfall showerhead, a modern vanity unit with mirror and a designer radiator.
Key Features:
- Year of construction: 1987
- Extensively renovated internally in 2021
- Living area: approximately 76 m² (measurement report available)
- South-facing balcony with built-in storage cupboard
- Private bicycle storage room of approximately 5 m²
- Fully insulated
- Energy label A
- Heating and hot water supplied by an Intergas HRe central heating boiler (2023)
- Active homeowners' association (VvE), professionally managed by Alliantie VvE Beheer
- Additional roof insulation scheduled for 2026; window frame replacement planned for mid-2031
- Monthly homeowners' association contribution: €367.14
- The homeowners' association has both a long-term maintenance plan (MJOP) and a sustainability-focused long-term maintenance plan (DMJOP)
- Ground lease payments have been prepaid up to and including 15 April 2038
- An age-related clause will be included in the purchase agreement
- Buyer may choose the civil-law notary, provided the notary is based in Amsterdam
- Transfer date to be agreed upon
Highlights
AI-generated from the description
Bright living with kitchen
Sunny living with open kitchen and herringbone floor.
Sunny south-facing balcony
South-facing balcony with green views and storage.
Energy-efficient and insulated
Fully insulated, energy label A and 2023 boiler.
Advertisement
Features
Transfer of ownership
- Listed since
- Acceptance
- Available in consultation
- Asking price
- € 500,000 kosten koper
- Asking price per m²
- € 6,579
- Status
- Available
- VVE (Owners Association) contribution
- € 367.14 per month
Construction
- Type apartment
- Upstairs apartment (apartment)
- Building type
- Resale property
- Year of construction
- 1987
- Specific
- Partly furnished with carpets and curtains
- Type of roof
- Flat roof covered with asphalt roofing
Surface areas and volume
- Areas
- Living area
- 76 m²
- Exterior space attached to the building
- 6 m²
- External storage space
- 5 m²
- Volume in cubic meters
- 246 m³
Layout
- Number of rooms
- 3 rooms (2 bedrooms)
- Number of bath rooms
- 1 bathroom and 1 separate toilet
- Bathroom facilities
- Walk-in shower and washstand
- Number of stories
- 1 story
- Facilities
- Mechanical ventilation and TV via cable
- Located at
- 3rd floor
Energy
- Energy label
- A
- Insulation
- Completely insulated
- Heating
- CH boiler
- Hot water
- CH boiler
- CH boiler
- Intergas HRe (gas-fired combination boiler from 2023, in ownership)
Cadastral data
- AMSTERDAM W 7391
- Cadastral map
- Ownership situation
- Municipal ownership encumbered with long-term leaset
- Fees
- Paid until 16-04-2038
- AMSTERDAM W 7391
- Cadastral map
- Ownership situation
- Municipal ownership encumbered with long-term leaset
- Fees
- Paid until 16-04-2038
Exterior space
- Location
- Alongside a quiet road and in residential district
- Balcony/roof terrace
- Balcony present
Parking
- Type of parking facilities
- Paid parking, public parking and resident's parking permits
VVE (Owners Association) checklist
- Registration with KvK
- Yes
- Annual meeting
- Yes
- Periodic contribution
- Yes (€ 367.14 per month)
- Reserve fund present
- Yes
- Maintenance plan
- Yes
- Building insurance
- Yes
Curious what your home is worth?
See your estimated home value and discover what's happening in your neighborhood.

Popularity
2,461x
Viewed
128x
Saved
20-10-2026
On Funda
Neighborhood
Makassarpleinbuurt
Amsterdam- Residents
- 5,625
- Family with children
- 23%
- Avg. asking price / m²
- € 7,877
Discover the neighborhood
Curious about the housing supply, residents and local real estate agents?

Don’t want to forget this home?
Save it as a favorite. You’ll easily find it back and get notified when something changes.
