Instapklaar 2-kamer appartement zonnig zuidwest-balkon in Oost
Description
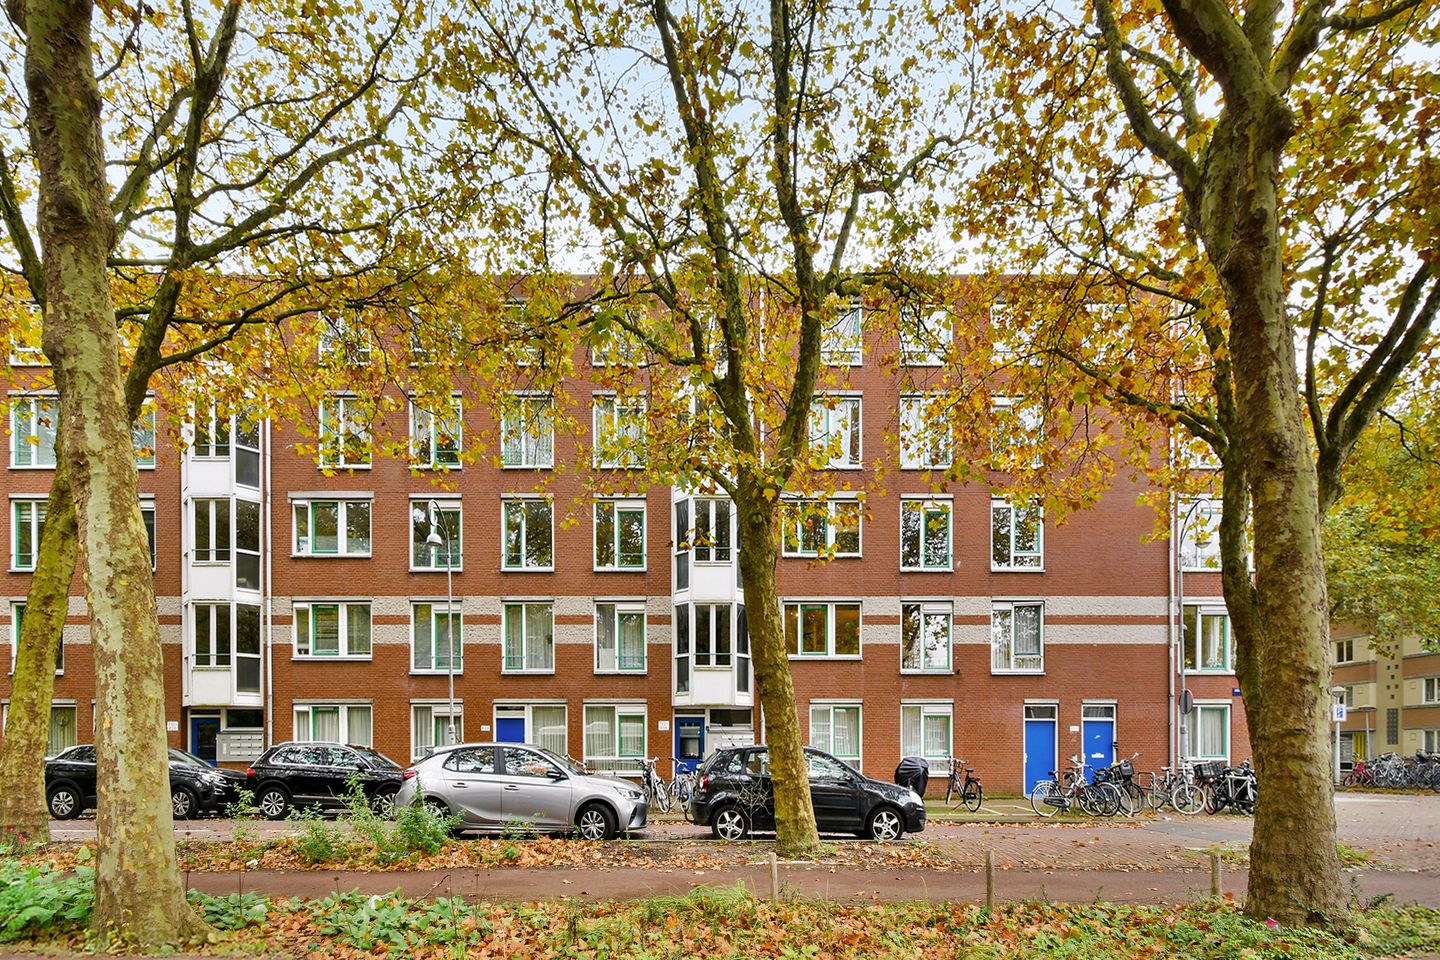
Bright and modern 2-room apartment on the first floor with a sunny southwest-facing balcony, located in a prime location in the popular Indische Buurt! The property was largely modernized recently (2026) and is ready to become your new Amsterdam home!
SURROUNDINGS AND ACCESSIBILITY
Located in a great spot in the wonderful Indische Buurt in Amsterdam-Oost, just around the corner from the lively Javastraat, Javaplein, the Dappermarkt, and the Oostpoort shopping area. In the immediate vicinity, you will find various specialty shops, restaurants and cafés (such as Studio/K, Wilde Zwijnen, and Bar Basquiat), as well as Flevopark and Oosterpark.
Accessibility is excellent: Amsterdam Muiderpoort Station is within walking distance, and various tram and bus lines (including trams 7 and 14, and bus 37) stop right outside the door. By car, the arterial roads provide access to the A10-East Ring Road within a few minutes.
LAYOUT (see floor plans)
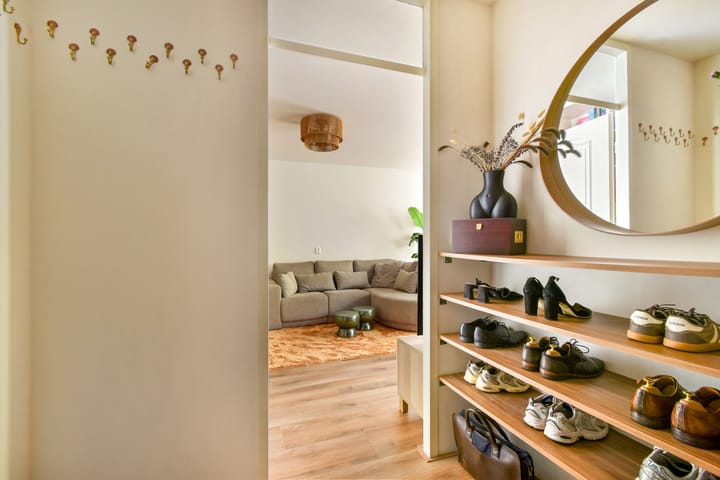
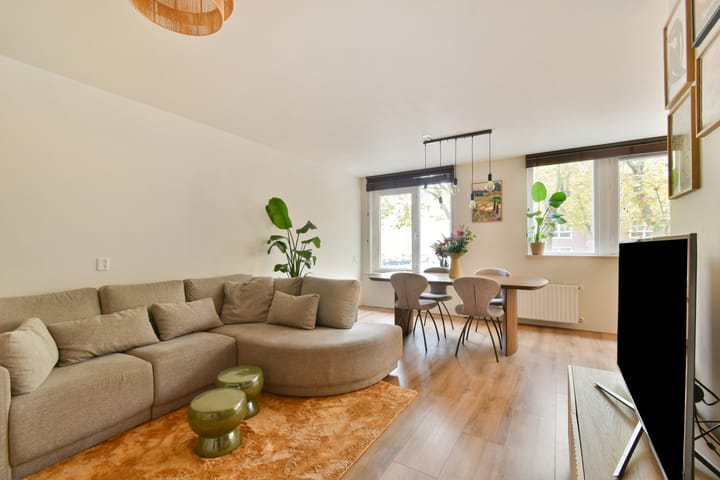
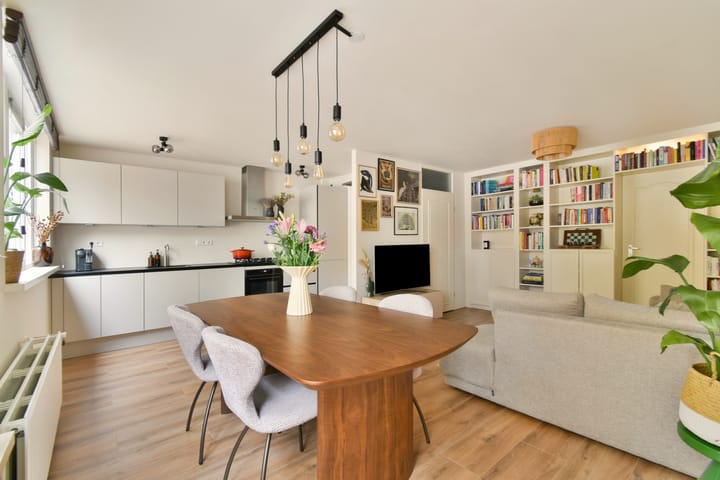
Through the spacious communal stairwell, you reach the entrance of the apartment on the first floor. From the hallway, you have access to the bright and spacious living room with an open kitchen. The kitchen was recently completely renovated and is designed in a straight layout. It is further equipped with various built-in appliances and a Quooker. At the front, there is ample space for a cozy, bright dining and sitting area.
From the living room, you walk through to the second hallway featuring a practical storage cupboard and the connection for the washing machine. From here, both the brand-new bathroom and the spacious bedroom are accessible. This bathroom was renovated in February 2026 and is equipped with a lovely walk-in shower, washbasin, and toilet.
At the quiet rear is the generous bedroom, which offers direct access to the pleasant southwest-facing balcony overlooking the enclosed courtyard garden. Finally, the property includes a private storage room in the basement.
PARTICULARS
- Completely renovated bathroom and kitchen;
- Equipped with solar panels (installed in 2023);
- Sunny southwest-facing balcony;
- External storage room in the basement;
- Measured in accordance with the BBMI;
- VvE contribution is € 129.00 per month;
- Leasehold bought off until 2040 and converted under favorable conditions to the General Provisions of 2016 (AB 2016);
- Energy label A;
- First-time buyer exemption from transfer tax applies;
OWNERSHIP
The property is situated on leasehold land. The current ground rent (canon) has been paid in advance (bought off) up to and including May 15, 2040, under the General Provisions of 2000. The conversion to perpetual leasehold under the General Provisions of 2016 has already been executed at the notary, offering immediate financial certainty.
Following the current period, the perpetual ground rent from May 16, 2040, amounts to € 441.00 per year (2026 price level), with annual indexation.
SUSTAINABILITY
This property has energy label A.
CADASTRAL DESIGNATION
"the apartment right, entitling the holder to the exclusive use of the residence with balcony, located on the first floor, locally known as Insulindeweg 792, 1095 DK Amsterdam, cadastrally known as municipality of Amsterdam W, section W, complex designation 8584, apartment index 2, comprising the fifty-nine/five thousand six hundred and eighth (59/5,608) share in the community."
HOMEOWNERS' ASSOCIATION (VvE)
The Homeowners' Association is named "Vereniging Van Eigenaars Insulindeweg 790-888 en Semarangstraat 1A-9E te Amsterdam”, is established in Amsterdam, and is professionally managed by Stichting Ymere.
The monthly contribution is € 129.00.
A multi-year maintenance plan (MJOP) is in place.
CLAUSES
- Age clause applies;
Highlights
AI-generated from the description
Bright living with open kitchen
Spacious, bright living room with newly renovated kitchen.
Sunny southwest-facing balcony
Pleasant balcony at quiet rear overlooking courtyard garden.
Solar panels and energy label A
Equipped with solar panels and favorable energy label A.
Advertisement
Features
Transfer of ownership
Listed since
Acceptance
Available in consultation
Asking price
€ 425,000 kosten koper
Asking price per m²
€ 7,727
Status
Available
VVE (Owners Association) contribution
€ 129.00 per month
Construction
Type apartment
Upstairs apartment (apartment)
Building type
Resale property
Year of construction
1988
Specific
Partly furnished with carpets and curtains
Type of roof
Flat roof covered with asphalt roofing
Surface areas and volume
Areas
Living area
55 m²
Exterior space attached to the building
3 m²
External storage space
5 m²
Volume in cubic meters
172 m³
Layout
Number of rooms
2 rooms (1 bedroom)
Number of bath rooms
1 bathroom
Bathroom facilities
Walk-in shower, toilet, and washstand
Number of stories
1 story
Facilities
Mechanical ventilation, passive ventilation system, TV via cable, and solar panels
Located at
3rd floor
Energy
Energy label
A
Insulation
Completely insulated
Heating
CH boiler
Hot water
CH boiler
CH boiler
(Intergas Kombi Kompakt HRE 24/18 A ( combination boiler from 2020)