Isabella Richaardsstraat 1181103 MH AmsterdamG-buurt-West
€ 360,000 k.k.

- 88 m²living area
- 3bedrooms
- Aenergy label
Description
Tenants of Rochdale have priority to purchase this property until 14 August 2026. Not a tenant? Please register as an interested party. If the property has not been sold after 10 working days, we will invite you for a viewing.
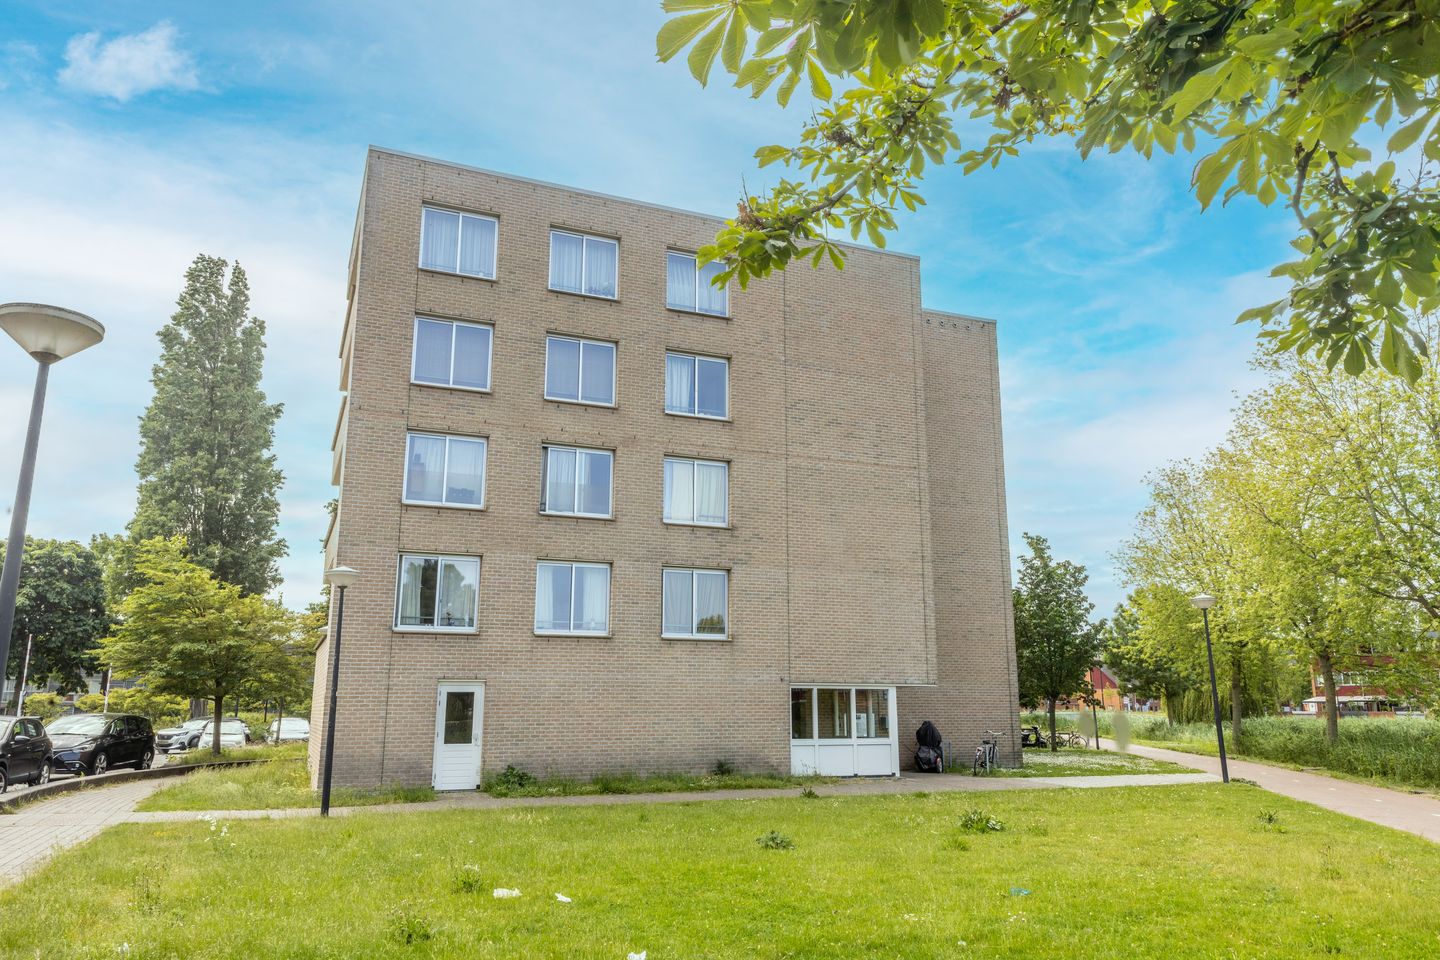
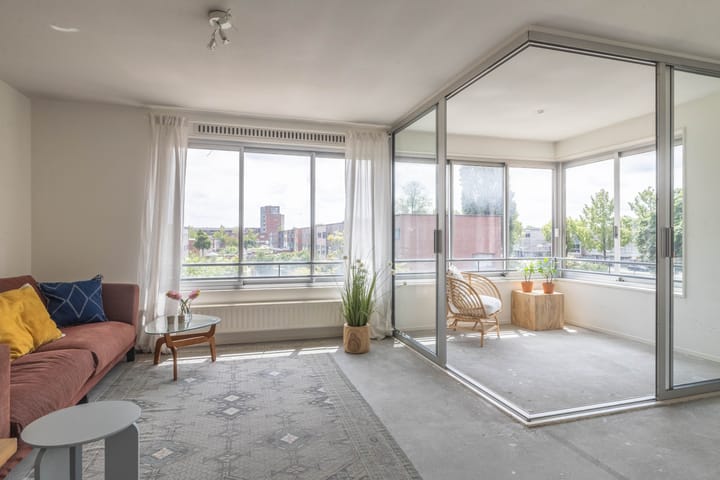
Attention home seekers! Spacious four-room apartment of approximately 88 m², featuring three bedrooms and a large living room with an open-plan kitchen. The apartment has an energy label A, a pleasant conservatory, and is located in a quiet and green residential area with plenty of space.
Layout:
Through the communal staircase, you can take the elevator or stairs to the third floor, where the apartment is located.
Third floor:
Upon entering, you will find a long hallway providing access to all rooms. At the rear of the apartment is the first bedroom. On the left side are the other two well-sized bedrooms.
On the right side are a storage room with mechanical ventilation unit and washing machine connection, the meter cupboard, and the district heating unit. The bathroom is equipped with a shower and washbasin, while the toilet with hand basin is located in a separate room.
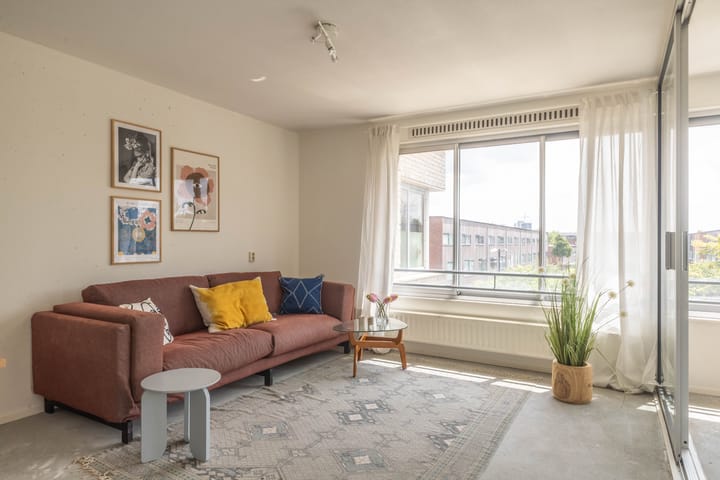
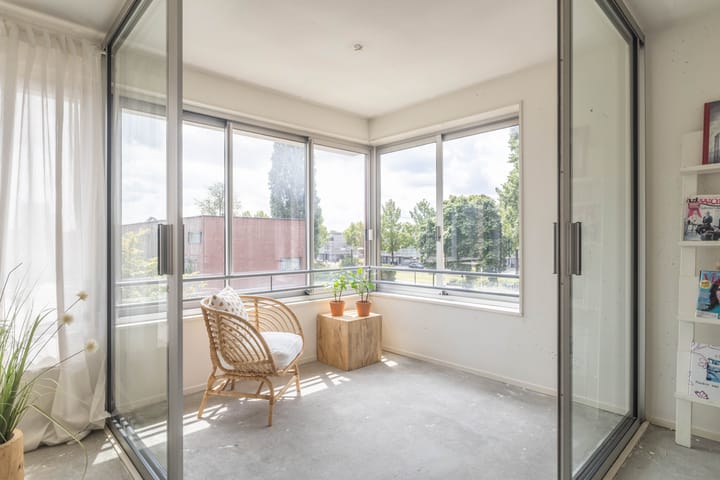
At the end of the hallway, at the front of the complex, you enter the spacious living room. This room features a south-facing conservatory where you can enjoy the sun. The open-plan kitchen has a Perilex connection for electric cooking and is connected to the living room.
On the ground floor, the apartment also has a storage room of 3.7 m² with an electricity connection, measured according to the NEN2580 measurement certificate.
Location and accessibility:
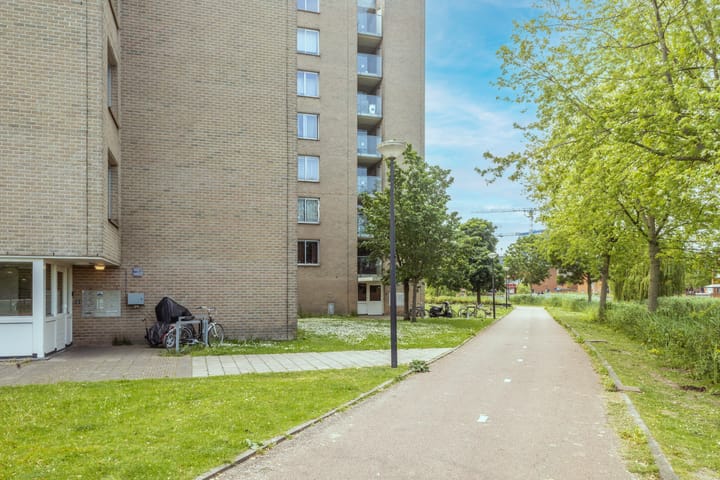
This apartment is situated in a quiet and green area in Amsterdam Zuidoost, close to shopping centre De Kameleon for all your daily groceries. Public transport connections and access roads are excellent. Zuidoost is a dynamic district with extensive facilities in the fields of sports, culture, and education.
Homeowners’ Association (VvE):
The Homeowners’ Association (VvE) has recently been established and is professionally managed by Pro VVE Beheer. For this property, including the storage room, the monthly VvE contribution is €379.90, consisting of €368.50 for the apartment and elevator and €11.40 for the storage room per month (contribution for the financial year up to and including 30 June 2027). The administrator is responsible for, among other things, financial and administrative management, as well as management and technical support.
Land situation:
The property is located on municipal leasehold land. The leasehold has been prepaid until and including 31 January 2050. The General Provisions for perpetual leasehold from the year 2000 apply to this right.
Details:
- Living area 88.4 m² (NEN2580 measurement report available);
- Storage room on the ground floor of 3.7 m² (NEN2580 measurement report available);
- Built in 1999;
- Energy label A;
- Three bedrooms;
- Heating through district heating;
- VvE contribution: €379.90 per month, consisting of €368.50 for the apartment and elevator and €11.40 for the storage room per month (contribution for the financial year up to and including 30 June 2027);
- Leasehold prepaid until 31 January 2050;
- Possibility to rent a parking space through Stichting Bing;
- The sale is intended exclusively for owner-occupation by the buyer or the buyer’s own child aged 18 or older.
- The owner/their own child aged 18 or older must register at the address as the main occupant;
- A sale and rental restriction clause will be included in the deeds;
- The age clause, NEN clause, asbestos clause, and non-owner-occupancy clause will be included in the purchase agreement;
- Project notary: Schut van Os in Amsterdam;
- Immediate availability.
Advertisement
Features
Transfer of ownership
- Listed since
- Acceptance
- Available in consultation
- Asking price
- € 360,000 kosten koper
- Asking price per m²
- € 4,091
- Status
- Available
- VVE (Owners Association) contribution
- € 379.90 per month
Construction
- Type apartment
- Upstairs apartment (apartment)
- Building type
- Resale property
- Year of construction
- 1999
- Type of roof
- Flat roof covered with asphalt roofing
- Quality marks
- Energie Prestatie Advies
- Accessibility
- Accessible for people with a disability and accessible for the elderly
Surface areas and volume
- Areas
- Living area
- 88 m²
- External storage space
- 4 m²
- Volume in cubic meters
- 293 m³
Layout
- Number of rooms
- 4 rooms (3 bedrooms)
- Number of bath rooms
- 1 bathroom and 1 separate toilet
- Bathroom facilities
- Shower and sink
- Number of stories
- 1 story
- Facilities
- Smart home, elevator, mechanical ventilation, passive ventilation system, and TV via cable
- Located at
- 3rd floor
Energy
- Energy label
- A
- Insulation
- Double glazing and insulated walls
- Heating
- District heating
- Hot water
- District heating
Cadastral data
- WEESPERKARSPEL L 11118
- Cadastral map
- Ownership situation
- Municipal ownership encumbered with long-term leaset (end date of long-term lease: 31-01-2050)
- Fees
- Paid until 31-01-2050
- WEESPERKARSPEL L 11118
- Cadastral map
- Ownership situation
- Municipal ownership encumbered with long-term leaset (end date of long-term lease: 31-01-2050)
- Fees
- Paid until 31-01-2050
Exterior space
- Location
- Alongside a quiet road, alongside waterfront, in residential district and unobstructed view
Storage space
- Shed / storage
- Storage box
- Facilities
- Electricity
Parking
- Type of parking facilities
- Paid parking, public parking and resident's parking permits
VVE (Owners Association) checklist
- Registration with KvK
- Yes
- Annual meeting
- Yes
- Periodic contribution
- Yes (€ 379.90 per month)
- Reserve fund present
- Yes
- Maintenance plan
- Yes
- Building insurance
- Yes
Popularity
675x
Viewed
13x
Saved
30-7-2026
On Funda
Neighborhood
G-buurt-West
Amsterdam- Residents
- 3,705
- Family with children
- 30%
- Avg. asking price / m²
- € 4,188
Discover the neighborhood
Curious about the housing supply, residents and local real estate agents?

Don’t want to forget this home?
Save it as a favorite. You’ll easily find it back and get notified when something changes.
