New
Jacob Geelstraat 911065 VS AmsterdamJacob Geelbuurt
€ 500,000 k.k.

- 64 m²living area
- 2bedrooms
- A++energy label
Description
Light, views, privacy, and optional private parking: this home ticks all the boxes!
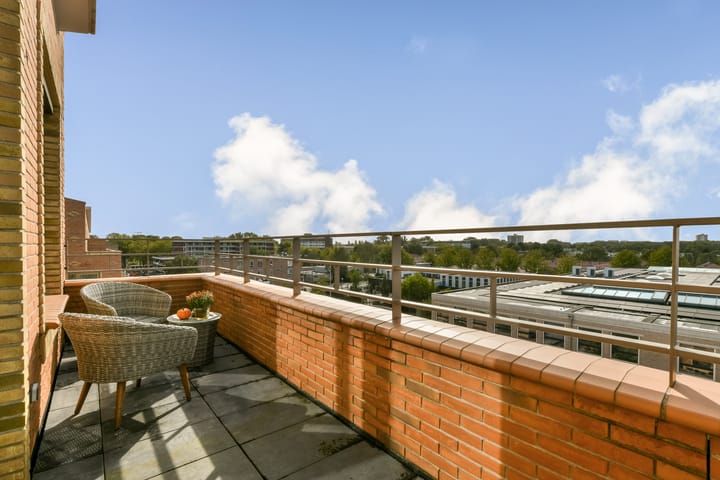
Living on the top floor, in a corner unit at the end of the gallery, with unobstructed views, a sunny west-facing balcony of no less than 11.2 m², and optional a private parking spot?
This is the kind of apartment you rarely come across.
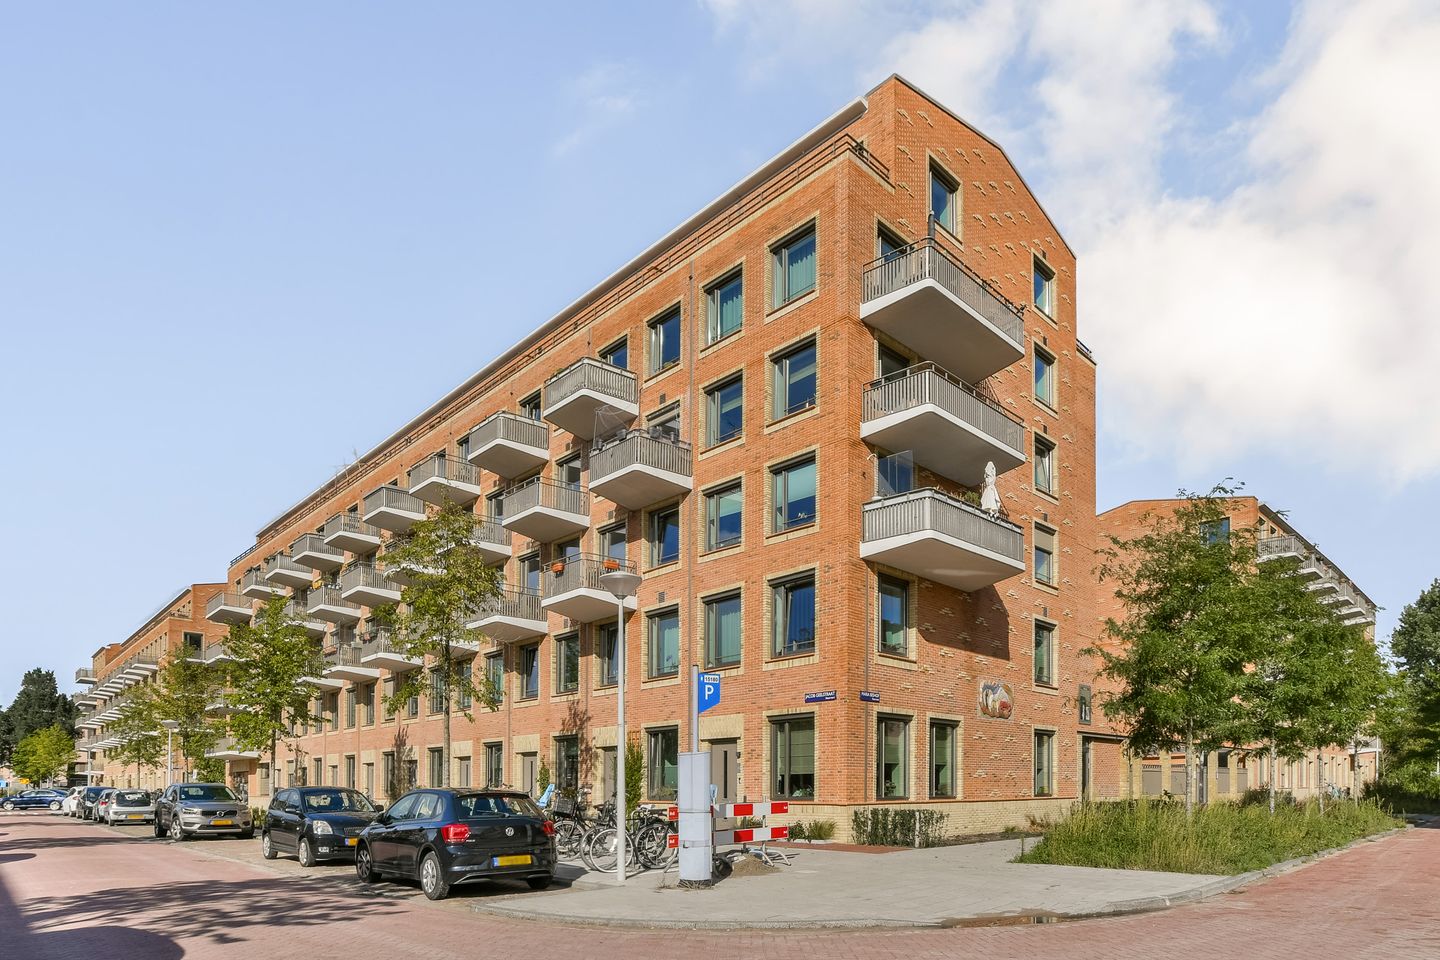
Welcome to this virtually new, excellently insulated, and energy-efficient apartment in "De Jacob", a new-build project in Amsterdam-Slotervaart completed in 2024. Thanks to its corner location, the home benefits from an extra window, allowing for even more natural light. Add the unobstructed views, quiet setting, privacy, and spacious balcony, and you have a truly wonderful place to call home.
And perhaps best of all: there is an option to purchase a private parking space. The asking price for this is €40,000 (buyer's costs).
The property at a glance:
- Located on the top (fifth) floor;
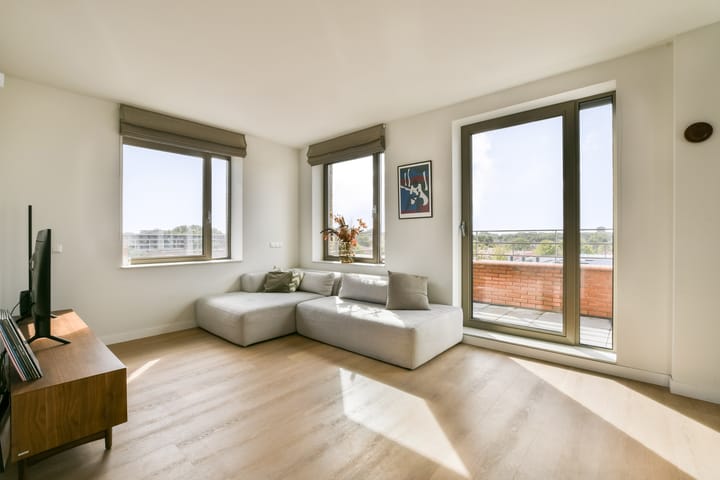
- Corner apartment with an extra window and abundant natural light;
- All windows fitted with electric sun blinds;
- Situated at the end of the gallery;
- Only one immediate neighbor and no upstairs neighbors;
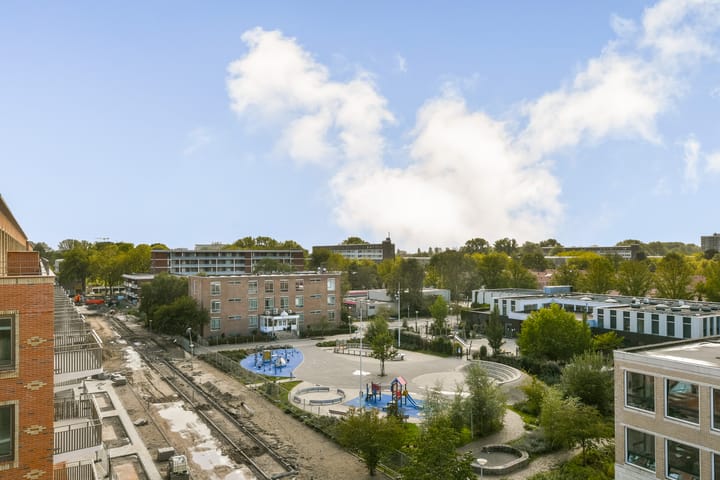
- Unobstructed, green views;
- Large, sunny west-facing balcony (11.2 m²);
- Two well-sized bedrooms;
- Luxury open-plan kitchen with an island, breakfast bar, and Bosch cooktop;
- Energy label A++;
- Underfloor heating throughout the entire apartment;
- Private heat pump and heat recovery (WTW) system;
- Elevator access;
- Communal bicycle storage;
- Private parking space optional for €40,000 (buyer's costs);
- Living area: 63.8 m².
Living with light and space
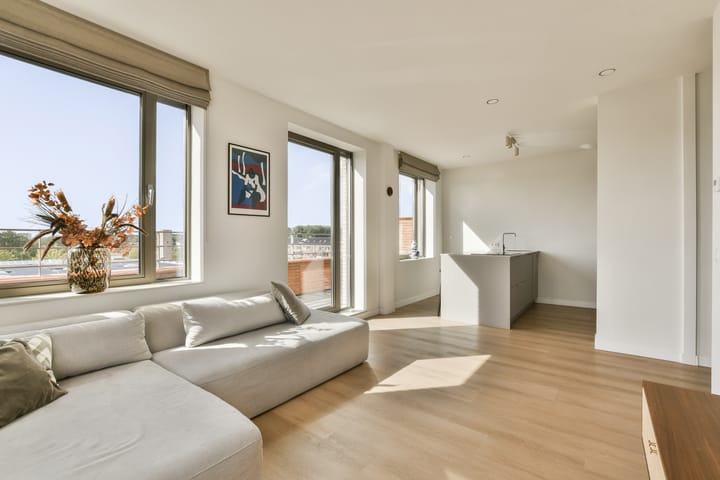
As soon as you enter the living room, the abundance of light immediately catches your eye. The living room spans the full width of the home; thanks to the large windows and the extra window afforded by the corner position, the space is wonderfully bright. The open-plan kitchen and living room combine to create one spacious living area. The modern kitchen is not only stylish but also fully equipped. The kitchen island features a Bosch cooktop and offers plenty of workspace, while the breakfast bar provides a cozy spot for a quick breakfast, a cup of coffee, or a glass of wine while cooking.
The layout is perfect for enjoyable evenings with friends or family, while the large windows ensure you remain connected to the green surroundings outside.
A balcony you’ll truly enjoy
Step directly from the living room onto the spacious balcony. At 11.2 m², there is more than enough room for a comfortable lounge set and a dining table.
Its location offers an unobstructed view and plenty of privacy. It is easy to imagine this becoming the go-to spot in summer for your morning coffee, after-work drinks, or long evenings outdoors.
An apartment with an outdoor space of this size -and with this view- is undoubtedly one of the home's standout features.
Two bedrooms and a comfortable bathroom
The two bedrooms are located on the other side of the apartment. The spacious master bedroom offers ample room for a double bed and generous, custom-built wardrobe space. The second bedroom is versatile and can be used as a children's room, guest room, or home office; there is plenty of space here for a large wardrobe as well.
The modern bathroom is fully tiled and features comfortable underfloor heating, a spacious walk-in shower, a stylish vanity unit, and an electric heated towel rail. In addition, the home features a separate toilet room with a wall-mounted toilet and a small washbasin.
The internal storage room is practically laid out and accommodates the washing machine and dryer, the heat pump, and the Itho Daalderop heat recovery (WTW) unit. There is also plenty of space left over for additional storage.
Quiet living, yet close to everything
The home is part of 'De Jacob', a modern new-build project that forms part of the redevelopment of the Jacob Geelbuurt neighborhood in Slotervaart.
The three residential blocks are situated around a beautiful, shared green courtyard. This courtyard is accessible only to residents and offers a peaceful, green contrast to Amsterdam's urban character.
Great attention has also been paid to livability and greenery in the area surrounding the complex. The entrances are located on low-traffic side streets featuring wide sidewalks, trees, plantings, and various play and social areas.
For outdoor enthusiasts, there are plenty of options. Rembrandtpark, Sloterpark, and the Sloterplas lake are all in the immediate vicinity. Sloterplas is within walking distance and is ideal for a walk, a run, a workout, or simply relaxing by the water.
For daily groceries, August Allebéplein and Johan Huizingalaan are close by; here you will find supermarkets, shops, and various amenities. Schools, restaurants and cafés, and the many great hotspots of Amsterdam-West are also easily accessible.
Excellent accessibility
This location offers great accessibility. Amsterdam Lelylaan station and Postjesweg metro station are within walking distance. From Lelylaan, you can quickly travel to Amsterdam city center and Schiphol Airport.
By car, you can reach the A10 ring road within minutes, providing easy access not only to various parts of Amsterdam but also to the rest of the Randstad area.
You live close to everything Amsterdam has to offer, yet come home to a quiet, green environment.
And the city center? Just hop on your bike and go.
Modern comfort, future-ready
An apartment built in 2024 naturally offers modern living comfort. The home is excellently insulated and built to current standards regarding sustainability and energy efficiency.
With an A++ energy label, a private heat pump, and a heat recovery ventilation (WTW) system, the home is highly energy-efficient. Additionally, individual room thermostats allow you to control the temperature in each room separately, meaning you only heat the spaces you actually use.
This ensures not only a comfortable indoor climate but also a home that is ready for the future.
The ideal combination
This apartment stands out due to a combination of features rarely found all in one place:
top floor + corner unit + extra window + unobstructed view + large balcony + privacy + two bedrooms + Energy label A++ + new-build comfort + optional private parking space.
Completed in 2024, the home is in virtually new condition. There is essentially nothing left for you to do: just unpack your bags and settle in.
General
- Living area of 63.8 m², balcony of 11.2 m², total volume approx. 224.24 m³;
- Energy label A++;
- Private heat pump and heat recovery ventilation (WTW) system by Itho Daalderop;
- Built in 2024;
- Professionally managed Homeowners' Association (VvE); multi-year maintenance plan (MJOP) and house rules in place;
- Service charges of €161.04 per month;
- Municipal leasehold, prepaid until April 2072;
- Elevator present; communal bicycle storage in the basement;
- Delivery date to be agreed upon; short-term delivery is possible;
- Asking price for the parking spot is €40,000 (buyer's costs), service charges for the parking spot are €19.07 per month.
Are you looking for a modern, energy-efficient, and virtually new apartment offering plenty of natural light, privacy, a spacious balcony, beautiful views, and an optional private parking spot?
Then this is definitely one to come and experience in person.
This information has been compiled by us with due care. However, no liability is accepted on our part for any incompleteness, inaccuracy or otherwise, or the consequences thereof. All specified sizes and surfaces are indicative. The buyer has his own obligation to investigate all matters that are important to him or her. With regard to this property, the broker is an advisor to the seller. We advise you to engage an expert real estate agent who will guide you through the purchase process. If you have specific wishes regarding the house, we advise you to make this known to your purchasing broker in good time and to conduct independent research into this (or have it done). If you do not engage an expert representative, you consider yourself to be an expert enough to be able to oversee all matters of importance according to the law.
Highlights
AI-generated from the description
Large balcony with views
Sunny 11.2 m² west-facing balcony with green views and plenty of privacy.
Top-floor corner apartment
Top fifth floor corner unit with extra window, only one neighbor and no upstairs neighbors.
Energy-efficient and modern
2024 new-build with A++ label, private heat pump, heat recovery system and underfloor heating.
Advertisement
Features
Transfer of ownership
- Listed since
- Acceptance
- Available in consultation
- Asking price
- € 500,000 kosten koper
- Asking price per m²
- € 7,812
- Status
- Available
- VVE (Owners Association) contribution
- € 161.04 per month
Construction
- Type apartment
- Upstairs apartment (apartment)
- Building type
- Resale property
- Year of construction
- 2024
- Specific
- Partly furnished with carpets and curtains
- Type of roof
- Flat roof
Surface areas and volume
- Areas
- Living area
- 64 m²
- Exterior space attached to the building
- 11 m²
- Volume in cubic meters
- 224 m³
Layout
- Number of rooms
- 3 rooms (2 bedrooms)
- Number of bath rooms
- 1 bathroom and 1 separate toilet
- Bathroom facilities
- Walk-in shower, underfloor heating, and washstand
- Number of stories
- 1 story
- Facilities
- Mechanical ventilation
- Located at
- 5th floor
Energy
- Energy label
- A++
- Insulation
- Completely insulated
- Heating
- Complete floor heating, heat recovery unit and heat pump
- Hot water
- Central facility
Cadastral data
- SLOTEN D 12246
- Cadastral map
- Ownership situation
- Municipal long-term lease
- Fees
- Paid until 01-04-2072
Exterior space
- Location
- Alongside a quiet road, in residential district and unobstructed view
- Balcony/roof terrace
- Balcony present
Garage
- Type of garage
- Not yet present but possible
VVE (Owners Association) checklist
- Registration with KvK
- Yes
- Annual meeting
- Yes
- Periodic contribution
- Yes (€ 161.04 per month)
- Reserve fund present
- Yes
- Maintenance plan
- Yes
- Building insurance
- Yes
Popularity
0x
Viewed
0x
Saved
15-9-2026
On Funda
Neighborhood

Jacob Geelbuurt
Amsterdam- Residents
- 3,235
- Family with children
- 33%
- Avg. asking price / m²
- € 6,313
Discover the neighborhood
Curious about the housing supply, residents and local real estate agents?

Don’t want to forget this home?
Save it as a favorite. You’ll easily find it back and get notified when something changes.
