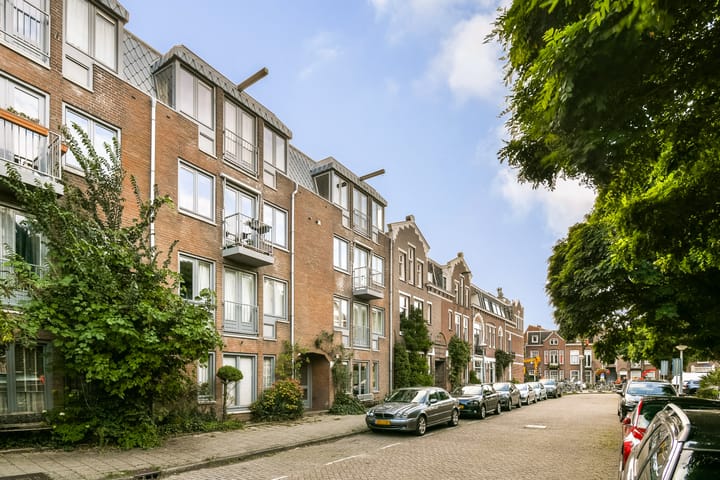
Jacob Marisplein 17-B1058 JC AmsterdamSurinamepleinbuurt
€ 775,000 k.k.

- 105 m²living area
- 2bedrooms
- Cenergy label
Description
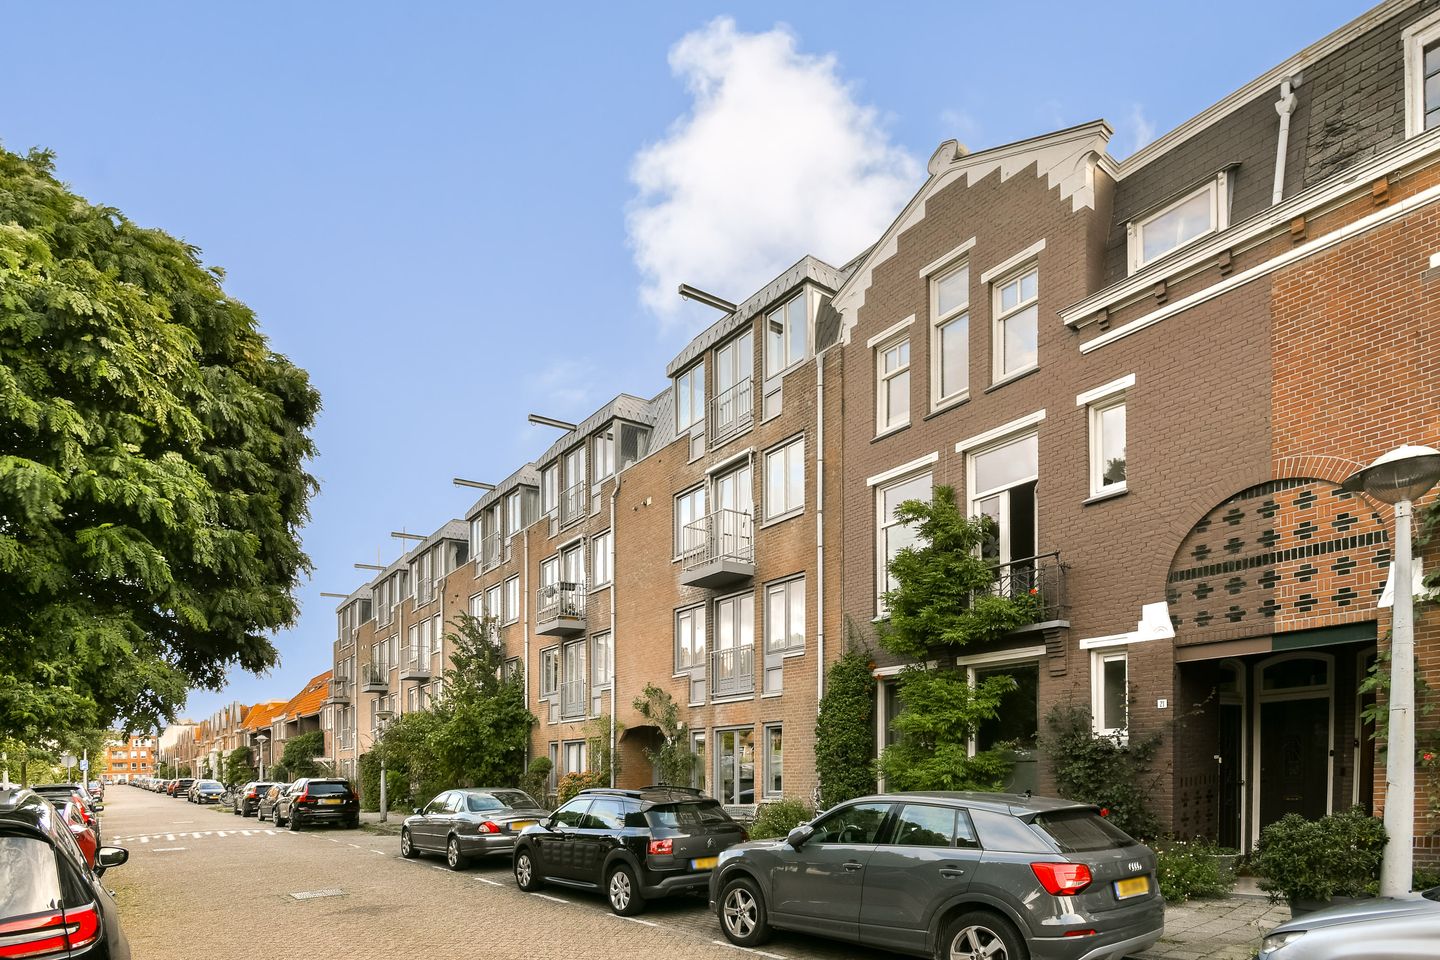
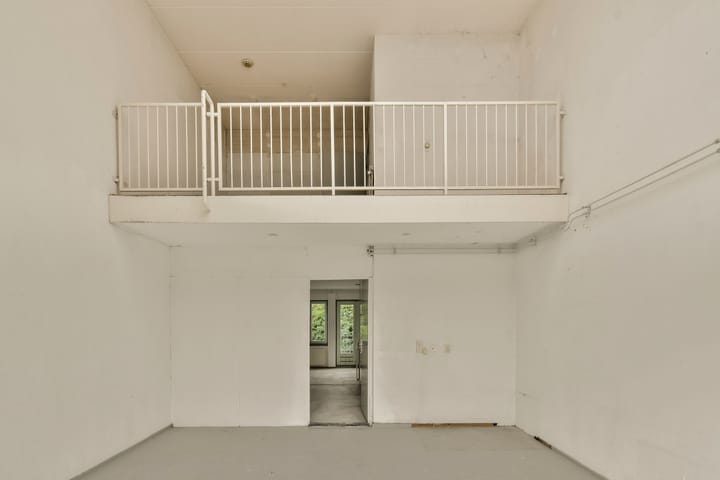
Located in a sought-after area of Amsterdam Zuid/West, this spacious upper-floor apartment offers approximately 105 m² of living space, spread over two floors and featuring three bedrooms and two balconies. The property presents a unique renovation opportunity, allowing you to modernize and finish the home entirely to your own taste and preferences.
Its pleasant location near the Schinkel, with the Vondelpark within walking distance and a wide range of restaurants, cafés and other amenities in the immediate vicinity, makes this a particularly attractive place to live.
Convinced this could be your next home? Contact us to schedule a viewing.
Key Features
- Living area of approximately 105 m² (NEN2580);
- 4 rooms, including 3 bedrooms;
- Unique renovation project in a sought-after neighbourhood;
- Located near the Schinkel and Vondelpark;
- Surrounded by numerous popular restaurants and cafés;
- Ground lease canon prepaid until 15 April 2029;
- Energy label C;
-Active, financially healthy and professionally managed Owners' Association (VvE);
- Monthly Owners' Association contribution: €374.16;
- The property is exclusively for sale for the purpose of owner-occupation (or occupation by parents or a first-degree blood relative).;
- A 3-year anti-speculation clause applies.;
- A non-owner-occupancy clause, asbestos clause, and age-of-property clause apply.;
- The designated notary for the project is Lubbers en Dijk Notarissen.;
- Completion is by mutual agreement and can take place at short notice.
Layout
Lower Floor
The private entrance leads into a hallway with the meter cupboard, separate toilet and a practical storage cupboard. From the hallway, you enter the spacious and bright living room at the front of the property. Thanks to the large windows and French doors opening onto the balcony, the living room benefits from plenty of natural light and a pleasant connection with the outdoors.
At the rear of the property is the spacious kitchen, with ample room for a large dining table. French doors from the kitchen provide access to the second balcony at the rear of the apartment. The central hallway also provides access to an additional storage cupboard and the staircase leading to the upper floor.
Upper Floor
The landing provides access to three well-proportioned bedrooms, a bathroom and a separate toilet.
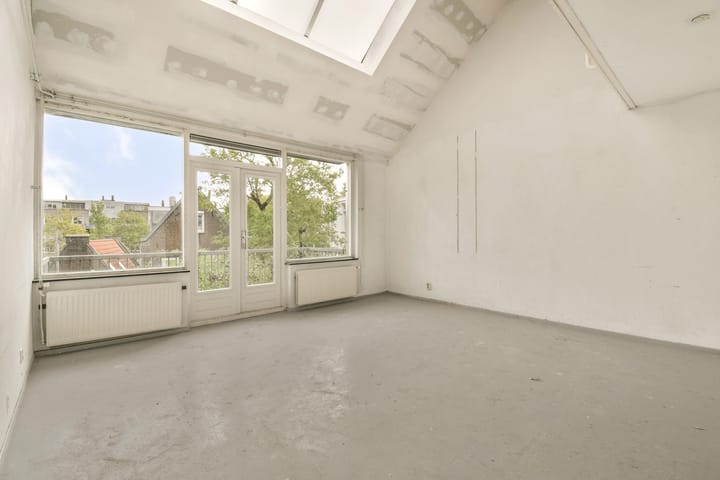
At the rear is a spacious bedroom spanning the full width of the property. At the front are two additional bedrooms, both benefiting from pleasant natural light. The larger front bedroom also features a practical alcove, ideal for use as a wardrobe or home office area.
The bathroom is equipped with a bathtub and washbasin. The separate toilet is located next to the bathroom, providing additional convenience for residents and guests.
Outdoor Space
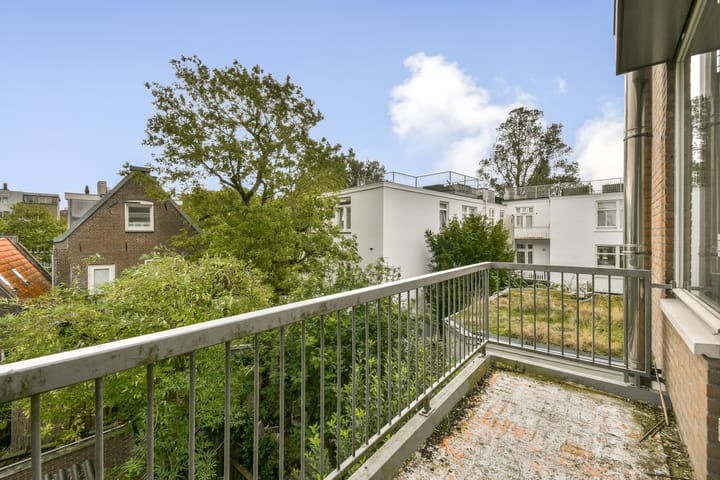
The property features two balconies: one at the front, accessible from the living room, and one at the rear, accessible from the kitchen. This provides pleasant outdoor space at different times of the day, allowing you to enjoy either the sunshine or the shade.
Location
Situated in an attractive location in Amsterdam Zuid/West, close to the Schinkel and just a few minutes' walk from Vondelpark, this property offers the best of both worlds: the peace and greenery of the park and waterfront combined with the vibrancy of the city. The immediate surroundings offer a diverse range of charming cafés, lunch spots and restaurants, including Gent aan de Schinkel, De Vondeltuin, Restaurant Blauw Amsterdam and Ron Gastrobar, as well as a variety of cafés, restaurants and local shops along the Eerste and Derde Schinkelstraat.
For everyday shopping, various amenities, including Norma supermarket, are within walking distance. Families will also appreciate the nearby Houten Speeltuin and Albert Neuhuyspark. The property is excellently connected by public transport, with several tram stops in the immediate vicinity. Amsterdam Zuid, De Pijp and the city centre are easily accessible by bicycle, while the A10 ring road can also be reached quickly by car. A unique residential setting where nature, comfort and urban amenities come together seamlessly.
Owners' Association
The property is part of an active and financially healthy Owners' Association (VvE), which is professionally managed. The VvE consists of 12 apartments and has a Multi-Year Maintenance Plan (MJOP). The monthly Owners' Association contribution is €374.16.
Ground Lease
The property is situated on municipal leasehold land. The annual ground lease canon has been prepaid until and including 15 April 2029. The leasehold is subject to the General Provisions for Continuous Leasehold 2000.
Disclaimer
The sales information has been compiled with great care. However, we cannot guarantee the accuracy or completeness of its contents and therefore no rights may be derived from it. The information is purely intended for informational purposes and should not be regarded as an offer. Any references to floor areas, dimensions or measurements are indicative and should be considered approximate. As a prospective buyer, you are responsible for conducting your own investigations into matters that are important to you. In this regard, we recommend engaging your own (NVM) real estate agent.
Advertisement
Features
Transfer of ownership
- Listed since
- Acceptance
- Available immediately
- Asking price
- € 775,000 kosten koper
- Asking price per m²
- € 7,381
- Status
- Available
- VVE (Owners Association) contribution
- € 374.16 per month
Construction
- Type apartment
- Maisonnette (apartment)
- Building type
- Resale property
- Year of construction
- 1978
- Type of roof
- Combination roof
Surface areas and volume
- Areas
- Living area
- 105 m²
- Exterior space attached to the building
- 6 m²
- External storage space
- 6 m²
- Volume in cubic meters
- 439 m³
Layout
- Number of rooms
- 5 rooms (2 bedrooms)
- Number of bath rooms
- 1 bathroom and 1 separate toilet
- Bathroom facilities
- Bath, sink, and washstand
- Number of stories
- 2 stories
- Facilities
- Mechanical ventilation, passive ventilation system, and TV via cable
- Located at
- 2nd floor
Energy
- Energy label
- C
- Insulation
- Double glazing
- Heating
- CH boiler
- Hot water
- CH boiler
- CH boiler
- Intergas (gas-fired combination boiler from 2010, in ownership)
Cadastral data
- SLOTEN O 3397
- Cadastral map
- Ownership situation
- Municipal long-term lease
- Fees
- Paid until 16-04-2029
Exterior space
- Location
- Alongside busy road, alongside a quiet road and in centre
- Balcony/roof terrace
- Balcony present
Storage space
- Shed / storage
- Storage box
Parking
- Type of parking facilities
- Paid parking and resident's parking permits
VVE (Owners Association) checklist
- Registration with KvK
- Yes
- Annual meeting
- Yes
- Periodic contribution
- Yes (€ 374.16 per month)
- Reserve fund present
- Yes
- Maintenance plan
- Yes
- Building insurance
- Yes
Popularity
1,431x
Viewed
70x
Saved
25-9-2026
On Funda
Neighborhood
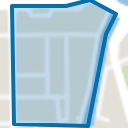
Surinamepleinbuurt
Amsterdam- Residents
- 1,390
- Family with children
- 21%
- Avg. asking price / m²
- € 9,195
Discover the neighborhood
Curious about the housing supply, residents and local real estate agents?

Don’t want to forget this home?
Save it as a favorite. You’ll easily find it back and get notified when something changes.
