New
Jacob van Lennepkade 253-A1054 ZS AmsterdamCremerbuurt-West
€ 685,000 k.k.

- 71 m²living area
- 1bedroom
- Cenergy label
Description
Spacious and comfortable living in popular Oud West – with a luxury bathroom, a generous bedroom and a balcony with morning sun.
In the popular Cremerbuurt, just a few minutes from the Vondelpark, the Ten Katemarkt and the Foodhallen, you will find this well laid-out 2-room apartment of 71.3 m².
The apartment is located in a small-scale apartment complex with a solid concrete structure and level floors.
In 2011 the apartment was completely reconfigured, making optimal use of the available space.
The apartment is fully plastered, fitted with double glazing and was repainted inside in 2025.
With a generous bedroom, a luxury bathroom and a lovely balcony, this is a home that instantly feels like coming home.
Highlights at a glance:
Open view over the quay, with no overlooking neighbours opposite
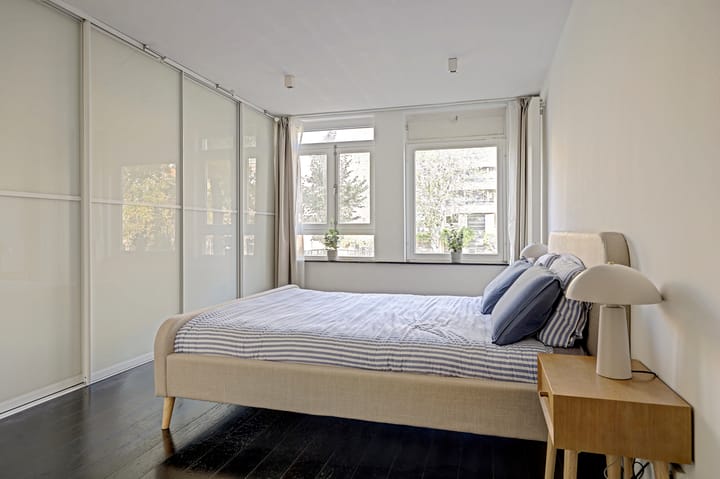
Spacious bedroom of approx. 19 m² with a 4.80-metre wall of built-in wardrobes
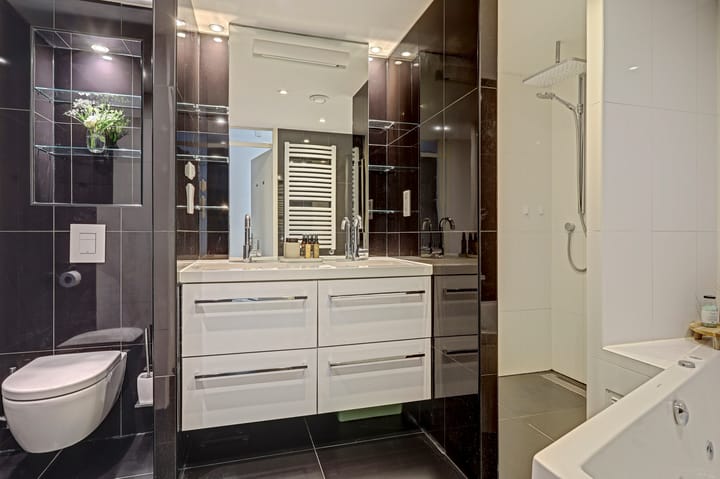
Luxury bathroom with whirlpool, spacious walk-in shower with Sunshower, underfloor heating, double washbasin and space for a washing machine and dryer
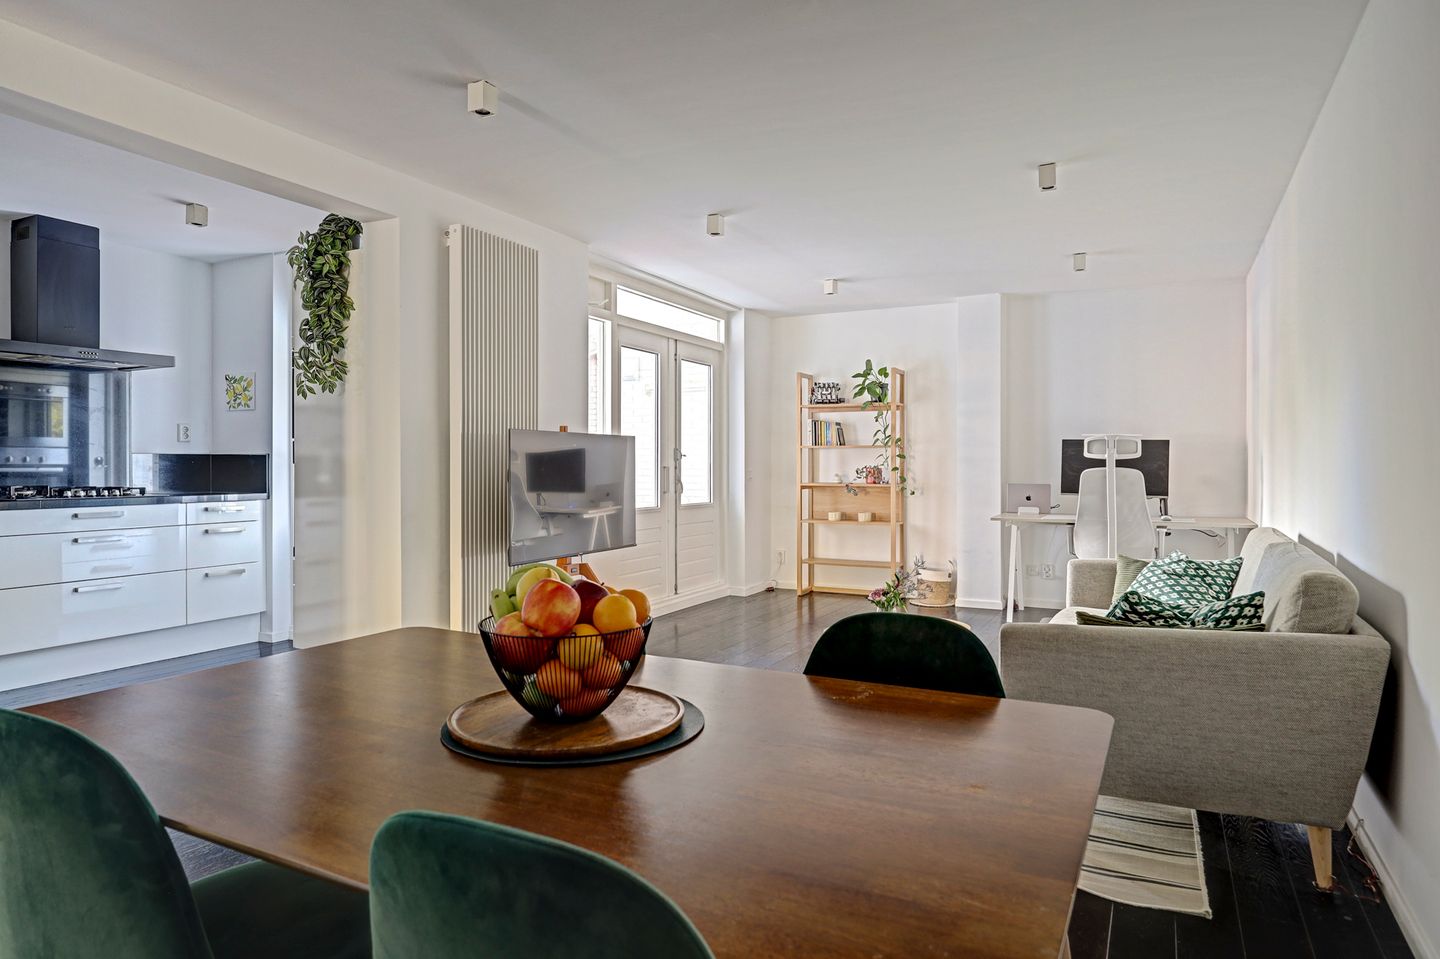
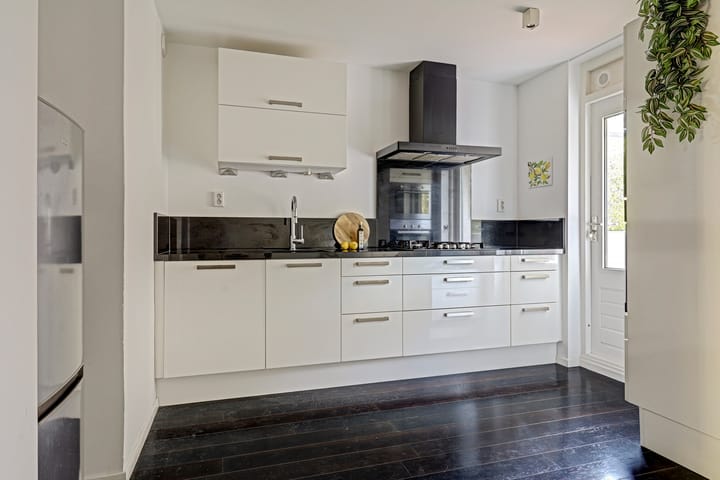
Open kitchen with plenty of storage, built-in appliances and a granite worktop
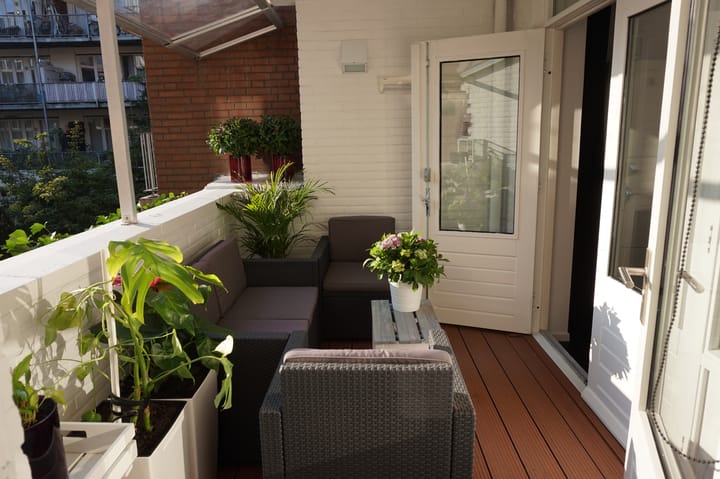
Spacious 7 m² balcony with morning sun, fitted with a custom-made canopy
Continuous flooring with a wooden top layer
Private bicycle storage on the ground floor
Fibre-optic connection for super-fast internet
Wide and comfortable stairwell, solid concrete structure and level floors
Layout:
The wide, bright stairwell leads you to the apartment on the first floor.
Upon entering, there is immediately plenty of practical storage space for coats, shoes, bags and other belongings.
The living room is spacious, with an open kitchen and two doors leading to the balcony.
The balcony of approx. 7 m² offers ample room for a seating area or lounge sofa. Thanks to the custom-made canopy, the balcony stays dry.
The bathroom is remarkably spacious and features a two-person whirlpool, a walk-in shower with Sunshower, double washbasins, underfloor heating, a toilet and a separate alcove for a washing machine and dryer.
The generous bedroom is an absolute eye-catcher, with an open view over the quay and a 4.80-metre wall of built-in wardrobes.
Location:
The location is also one of this home’s strong points.
Situated on a relatively quiet street (no trams or heavy traffic), while all the amenities of Oud West are within easy reach:
Vondelpark (7 min. walk / 3 min. by bike)
Ten Katemarkt and Foodhallen (3 min. by bike)
Jordaan (6 min. by bike)
Leidseplein and Museumplein (8 min. by bike)
Features:
Living area: 71.3 m²
Year of construction: 1984
Layout fully renovated in 2011
Ground lease bought off until 2035, and already converted by the current owner, under the favourable terms, to a perpetual ground lease with an annual ground rent
Financially healthy and active Owners’ Association (VvE) (long-term maintenance plan requested)
Monthly service charges: € 242.37
Energy label C
Private bicycle storage on the ground floor
A spacious and comfortable apartment in a prime location in Oud West – ideal for those looking for luxurious and practical living space in the city.
Advertisement
Features
Transfer of ownership
- Listed since
- Acceptance
- Available in consultation
- Asking price
- € 685,000 kosten koper
- Asking price per m²
- € 9,648
- Status
- Available
- VVE (Owners Association) contribution
- € 242.37 per month
Construction
- Type apartment
- Apartment with shared street entrance (apartment)
- Building type
- Resale property
- Year of construction
- 1984
- Type of roof
- Flat roof
Surface areas and volume
- Areas
- Living area
- 71 m²
- Exterior space attached to the building
- 7 m²
- External storage space
- 4 m²
- Volume in cubic meters
- 219 m³
Layout
- Number of rooms
- 2 rooms (1 bedroom)
- Number of bath rooms
- 1 bathroom
- Bathroom facilities
- Double sink, walk-in shower, underfloor heating, and whirlpool
- Number of stories
- 1 story
- Facilities
- Optical fibre, mechanical ventilation, passive ventilation system, flue, and TV via cable
- Located at
- 1st floor
Energy
- Energy label
- C
- Insulation
- Double glazing
- Heating
- CH boiler
- CH boiler
- Intergas (gas-fired combination boiler from 2010, in ownership)
Cadastral data
- AMSTERDAM T 6477
- Cadastral map
- Ownership situation
- Municipal ownership encumbered with long-term leaset
- Fees
- Paid until 31-01-2035
Exterior space
- Location
- Alongside a quiet road, along waterway, alongside waterfront, in centre and in residential district
- Balcony/roof terrace
- Balcony present
Storage space
- Shed / storage
- Built-in
- Facilities
- Electricity
Parking
- Type of parking facilities
- Paid parking and resident's parking permits
VVE (Owners Association) checklist
- Registration with KvK
- Yes
- Annual meeting
- Yes
- Periodic contribution
- Yes (€ 242.37 per month)
- Reserve fund present
- Yes
- Maintenance plan
- Yes
- Building insurance
- Yes
Curious what your home is worth?
See your estimated home value and discover what's happening in your neighborhood.

Popularity
0x
Viewed
0x
Saved
12-11-2026
On Funda
Neighborhood
Cremerbuurt-West
Amsterdam- Residents
- 5,590
- Family with children
- 15%
- Avg. asking price / m²
- € 9,413
Discover the neighborhood
Curious about the housing supply, residents and local real estate agents?

Don’t want to forget this home?
Save it as a favorite. You’ll easily find it back and get notified when something changes.
