New
Jacob van Lennepkade 301-41054 ZW AmsterdamCremerbuurt-West
€ 845,000 k.k.

- 78 m²living area
- 2bedrooms
- A+energy label
Description
INTRODUCTION
Exceptional two-bedroom top-floor apartment offering approximately 78 sq.m. of usable living area and a gorgeous private roof terrace of approximately 45 sq.m., high above Amsterdam Oud-West. The moment you arrive on the living floor, the white-painted ceiling beams and the full-width window frontage immediately set the tone: light, character and a remarkable sense of space. The home combines refined city living with generous outdoor space, freehold ownership and excellent energy performance. It has an A+ energy label and a new hybrid heat pump installed in 2026, while the building's foundation was fully renewed in 2021. The living level is open and inviting, with real wood flooring, a fully renewed kitchen and carefully selected materials throughout. Above it lies the defining feature of the property: a spectacular rooftop level with privacy, expansive views across the canal, surrounding rooftops and the Amsterdam skyline, and ample space for long summer dinners, relaxed afternoons and evenings above the city. The roof terrace also includes an enclosed rooftop room of approximately 5 sq.m. Both the roof terrace and the rooftop room are fully permitted. A rare combination of space, privacy, high-end finishes, exceptional outdoor living and modern energy efficiency in the heart of Amsterdam Oud-West.
GENERAL DESCRIPTION
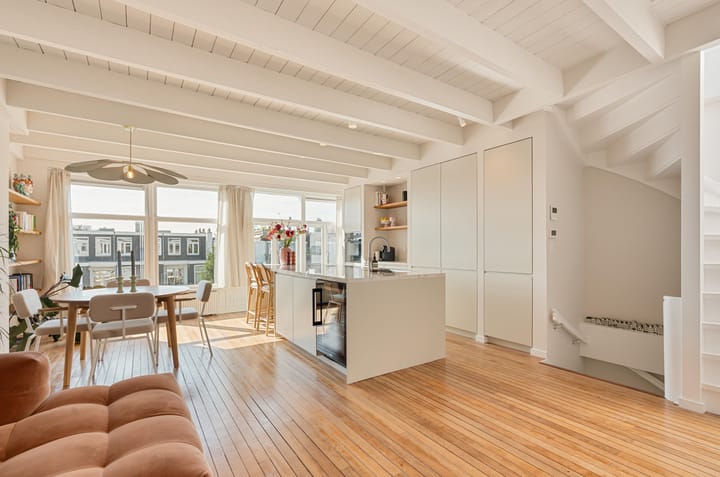
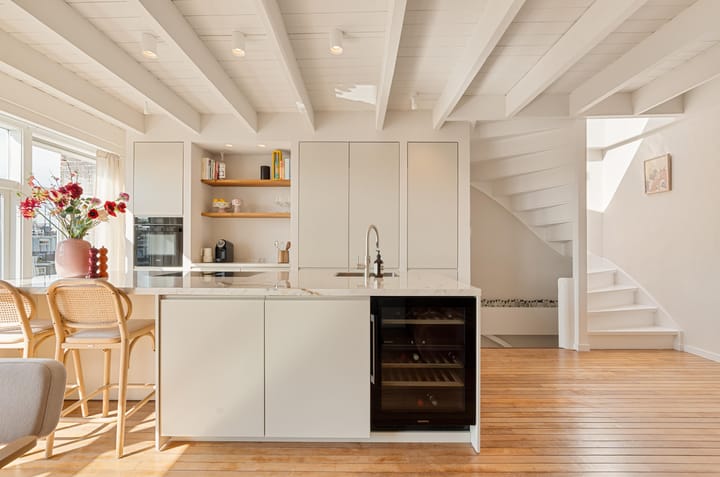
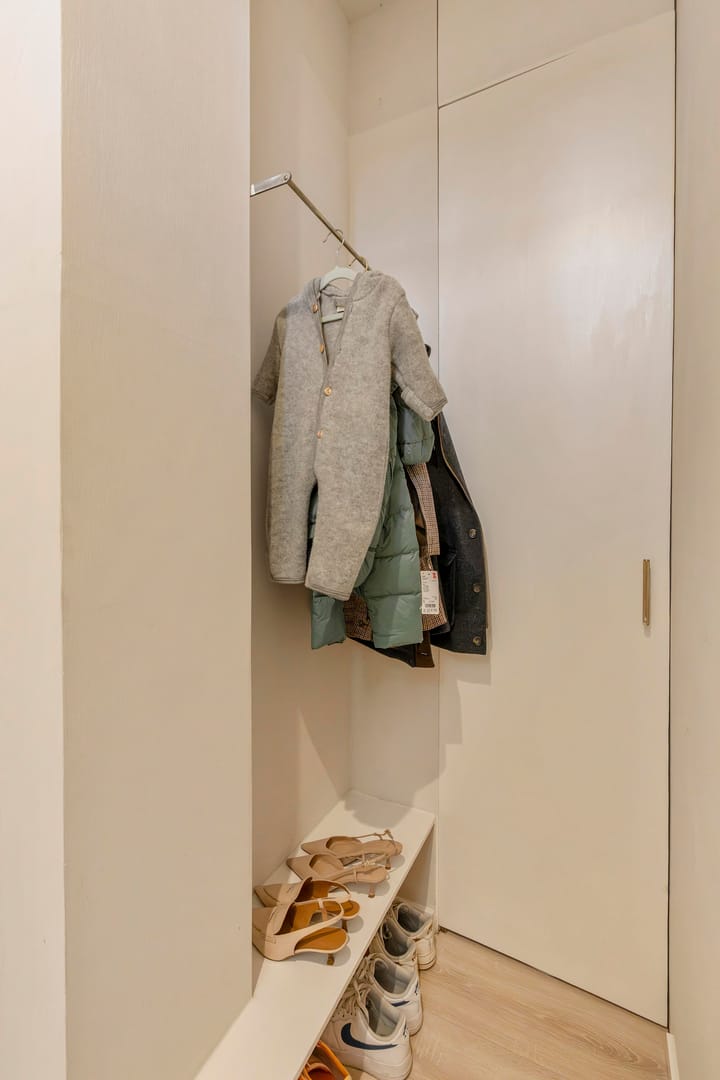
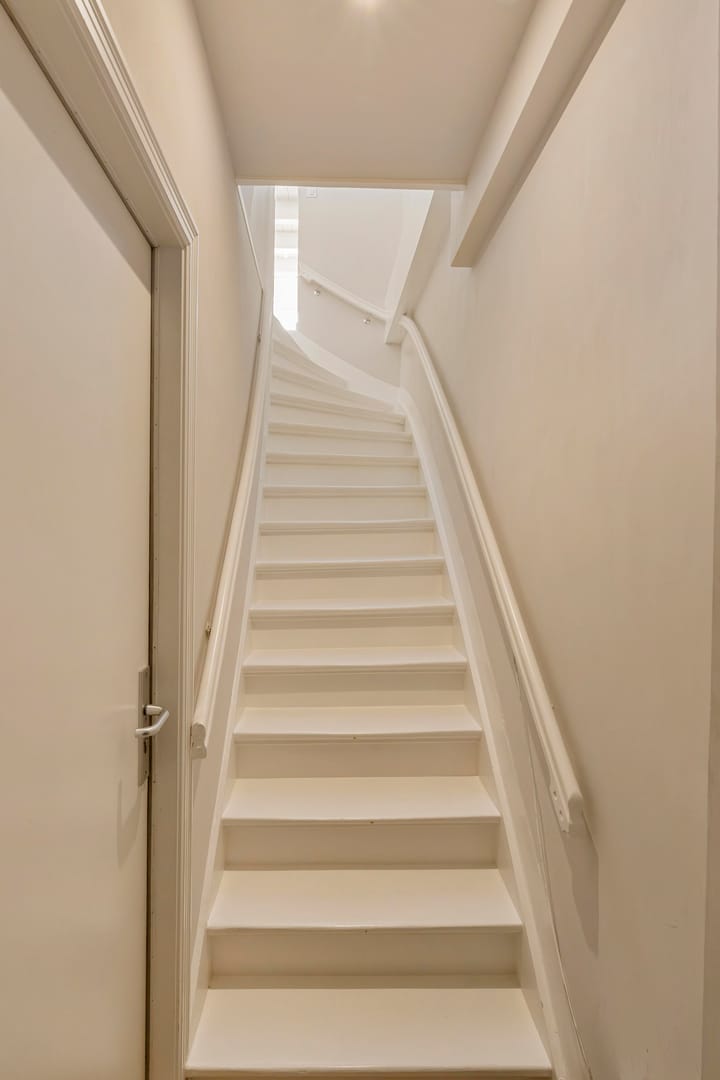
Via the recently renovated and freshly painted communal staircase, you reach the third floor of the characteristic 1907 building. Here you will find the apartment's private entrance, accessed through an additional secured entrance door. The private entrance hall includes a coat area and a tall built-in cupboard, providing practical storage before you enter the main living level. From the entrance, a private staircase leads to the fourth and top residential floor. At the top, the apartment opens into a bright and generous living area. The white-painted beams overhead and the full-width window frontage are among the first features to catch the eye, giving the space both architectural character and an abundance of natural light. The well-proportioned living room offers ample room for a comfortable seating area and a large dining table, while the real wood flooring adds warmth throughout. Adjoining the living room is the open-plan kitchen, which was fully renewed in 2023. At its centre is a large kitchen island incorporating the wine climate cabinet, Quooker boiling-water tap and BORA cooktop with integrated extraction. Stylish and highly practical, the kitchen forms a natural part of the living space. A recurring detail throughout the interior is the use of elm wood. This warm material is reflected in the kitchen, the open bookcase and the bespoke bathroom vanity, creating a strong sense of continuity and cohesion throughout the apartment. The bathroom can be accessed directly from both the living room and the principal bedroom, combining the convenience of an ensuite with independent access from the main living area. Fully renovated in 2023, the bathroom is finished throughout in microcement, creating a calm and contemporary atmosphere. It also features a generous walk-in shower and a bespoke vanity incorporating the same elm wood detailing found elsewhere in the apartment. On the other side of the apartment, between the living room and the second bedroom, is a separate room currently used as a dressing room. It can be fully closed off with sliding doors and includes a double built-in wardrobe; the washing machine is also located here. Beyond it is the second bedroom, which works equally well as a full bedroom, guest room or comfortable home office. According to the NEN 2580 measurement report, the apartment offers approximately 78 sq.m. of usable living area and a gross floor area of approximately 91 sq.m. But the tour does not end here. From the living room, a high-quality spiral staircase leads further upwards to the most distinctive level of the property: the rooftop.
ROOF TERRACE
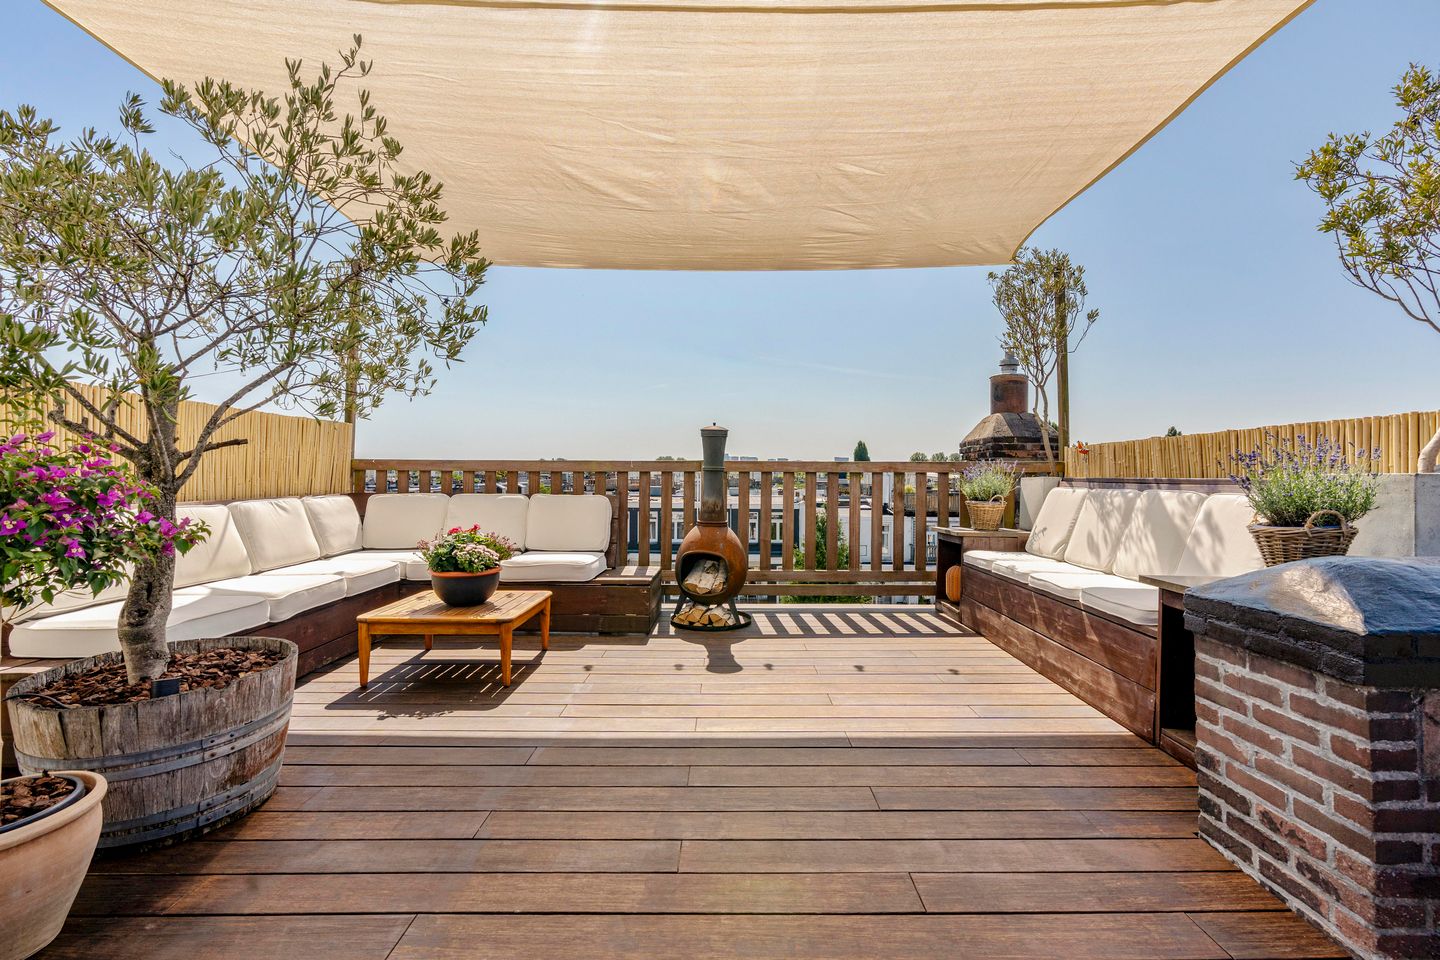
At the top of the spiral staircase, you step directly onto the private roof terrace: approximately 45 sq.m. of outdoor space high above Amsterdam Oud-West. Thanks to its open position and outlook in all four compass directions, the terrace offers panoramic views across the Jacob van Lennepkade, the canal, surrounding rooftops and the Amsterdam skyline. Its generous size allows for several distinct areas, including a large dining table for long dinners, space for sunbathing and plenty of room for greenery. The terrace was professionally constructed as a floating system on galvanized steel beams. The screw-free compressed-bamboo decking is mounted on a hardwood substructure, creating a durable finish that is maintenance-free for many years. Two large built-in benches provide generous seating, while six olive trees add greenery and a Mediterranean atmosphere to the rooftop. High above the city, the terrace feels less like an addition to the apartment and more like a true second living space in the open air. From a quiet morning coffee and working outside during the day to long summer evenings with friends, the terrace offers space for it all. As the day progresses and the light changes across the rooftops, it becomes a particularly atmospheric place to watch the sun set over Amsterdam. The rooftop also includes an enclosed rooftop room of approximately 5 sq.m. This space is insulated, fitted with double glazing and equipped with electricity, and can be used as a compact workspace, pantry or preparation area, hobby room or storage space. Both the roof terrace and the rooftop room are fully permitted.
FREEHOLD LAND
The apartment is situated on freehold land. There is therefore no leasehold and no annual ground rent payable - an important and increasingly valuable advantage in Amsterdam.
BUILDING, FOUNDATION AND OWNERS' ASSOCIATION
The apartment forms part of the active, small-scale Owners' Association 'Vereniging van Eigenaars Jacob van Lennepkade 301 te Amsterdam', consisting of five apartment rights and professionally managed by VVE NL B.V. The VvE holds an annual owners' meeting. The current monthly contribution for Jacob van Lennepkade 301-4 is €127.70, and the VvE has a maintenance reserve of approximately €29,440. The building's foundation was fully renewed in 2021. The share of the related VvE loan attributable to this apartment has been repaid in full, meaning no further principal or interest payments are due from this apartment in respect of that loan. For a building dating from 1907, this means that one of the most significant structural considerations associated with historic Amsterdam properties has already been addressed. In March 2026, a further building inspection was carried out as part of the VvE's long-term maintenance planning.
ENERGY LABEL AND HEATING
The apartment has the highly favourable A+ energy label, registered in August 2026 and valid until August 2036. A new hybrid heat pump was installed in 2026 and works together with the central-heating system to provide modern and energy-efficient heating. This creates an attractive combination of the character of a 1907 Amsterdam building with a contemporary level of comfort and efficiency.
LOCATION AND SURROUNDINGS
Jacob van Lennepkade brings together many of the qualities that make Amsterdam Oud-West so desirable. The canal is directly in front of the building, while the Overtoom, Jan Pieter Heijestraat and Kinkerstraat are all close by, with an extensive choice of restaurants, cafés, shops and speciality stores. Vondelpark is within walking distance, as are De Hallen and the Ten Katemarkt. The city centre, Jordaan and De Pijp are comfortably accessible by bicycle, public transport connections are excellent and the A10 ring road is easy to reach by car. What makes the apartment especially appealing is the contrast. Downstairs, the energy and convenience of Oud-West are at your doorstep. Upstairs, there is light, space and privacy. And once you step onto the roof terrace, it feels for a moment as though the city is entirely yours.
COSTS PAYABLE BY THE BUYER AND CLAUSES
The property is offered on a buyer's-costs basis ("kosten koper"). Transfer tax and the notarial costs relating to the deed of transfer are therefore payable by the buyer, as are any costs relating to a mortgage deed. Westnova Notarissen will act as the project notary for the legal transfer. The transfer date is to be agreed. The purchase agreement will include, among other provisions, an age clause, asbestos clause and NEN 2580 measurement clause.
KEY FEATURES
- Private roof terrace of approximately 45 sq.m. with panoramic views
- Freehold property - no leasehold
- A+ energy label and hybrid heat pump installed in 2026
- Foundation fully renewed in 2021
- Approximately 78 sq.m. of living area and 91 sq.m. gross floor area, with two bedrooms and a dressing room
- White-painted ceiling beams and full-width window frontage
- Kitchen and bathroom fully renovated in 2023
- Enclosed rooftop room of approximately 5 sq.m.; both the roof terrace and rooftop room are fully permitted
- Located on the top residential floor with a private entrance
- Prime location in Amsterdam Oud-West, with Vondelpark within walking distance
- Owners' Association service charge: €127.70 per month
DISCLAIMER
No rights may be derived from the contents of this advertisement. Although the information has been compiled with the greatest possible care, neither the seller nor the selling agent can guarantee that all information is entirely correct or complete. All stated measurements and details are indicative. Interested parties are advised to independently verify any information that is important to them.
Highlights
AI-generated from the description
Spectacular private roof terrace
Approx. 45 sq.m. roof terrace with panoramic views.
Bright living with island kitchen
Open living area with renewed kitchen and island.
Energy-efficient, comfortable living
A+ energy label and 2026 hybrid heat pump.
Advertisement
Features
Transfer of ownership
- Listed since
- Acceptance
- Available immediately
- Asking price
- € 845,000 kosten koper
- Asking price per m²
- € 10,833
- Status
- Available
- VVE (Owners Association) contribution
- € 127.70 per month
Construction
- Type apartment
- Upstairs apartment (apartment)
- Building type
- Resale property
- Year of construction
- 1907
Surface areas and volume
- Areas
- Living area
- 78 m²
- Volume in cubic meters
- 273 m³
Layout
- Number of rooms
- 3 rooms (2 bedrooms)
- Number of bath rooms
- 1 bathroom
- Bathroom facilities
- Double sink, walk-in shower, and washstand
- Number of stories
- 1 story
- Facilities
- Skylight, mechanical ventilation, and passive ventilation system
- Located at
- 5th floor
Energy
- Energy label
- A+
- Insulation
- Double glazing and completely insulated
- Heating
- CH boiler and heat pump
- Hot water
- CH boiler
Cadastral data
- AMSTERDAM T 6006
- Cadastral map
- Ownership situation
- Full ownership
Exterior space
- Location
- Alongside a quiet road, along waterway, alongside waterfront and unobstructed view
- Balcony/roof terrace
- Roof terrace present
Parking
- Type of parking facilities
- Paid parking and resident's parking permits
VVE (Owners Association) checklist
- Registration with KvK
- Yes
- Annual meeting
- Yes
- Periodic contribution
- Yes (€ 127.70 per month)
- Reserve fund present
- Yes
- Maintenance plan
- Yes
- Building insurance
- Yes
Popularity
0x
Viewed
0x
Saved
2-10-2026
On Funda
Neighborhood
Cremerbuurt-West
Amsterdam- Residents
- 5,590
- Family with children
- 15%
- Avg. asking price / m²
- € 9,378
Discover the neighborhood
Curious about the housing supply, residents and local real estate agents?

Don’t want to forget this home?
Save it as a favorite. You’ll easily find it back and get notified when something changes.
