New
Jacob van Lennepkade 75-11054 ZH AmsterdamHelmersbuurt-Oost
€ 585,000 k.k.

- 63 m²living area
- 1bedroom
- Denergy label
Description
This property is listed by an MVA Certified Expat Broker.
------
Would you like to schedule a viewing online? Click the orange 'Contact us' button to receive a link that allows you to book your viewing directly.
------
New on the market with Wester Makelaars: Jacob van Lennepkade 75-1!
Canal-side living, beautiful Amsterdam views, an abundance of natural light and the vibrant atmosphere of Oud-West right on your doorstep!
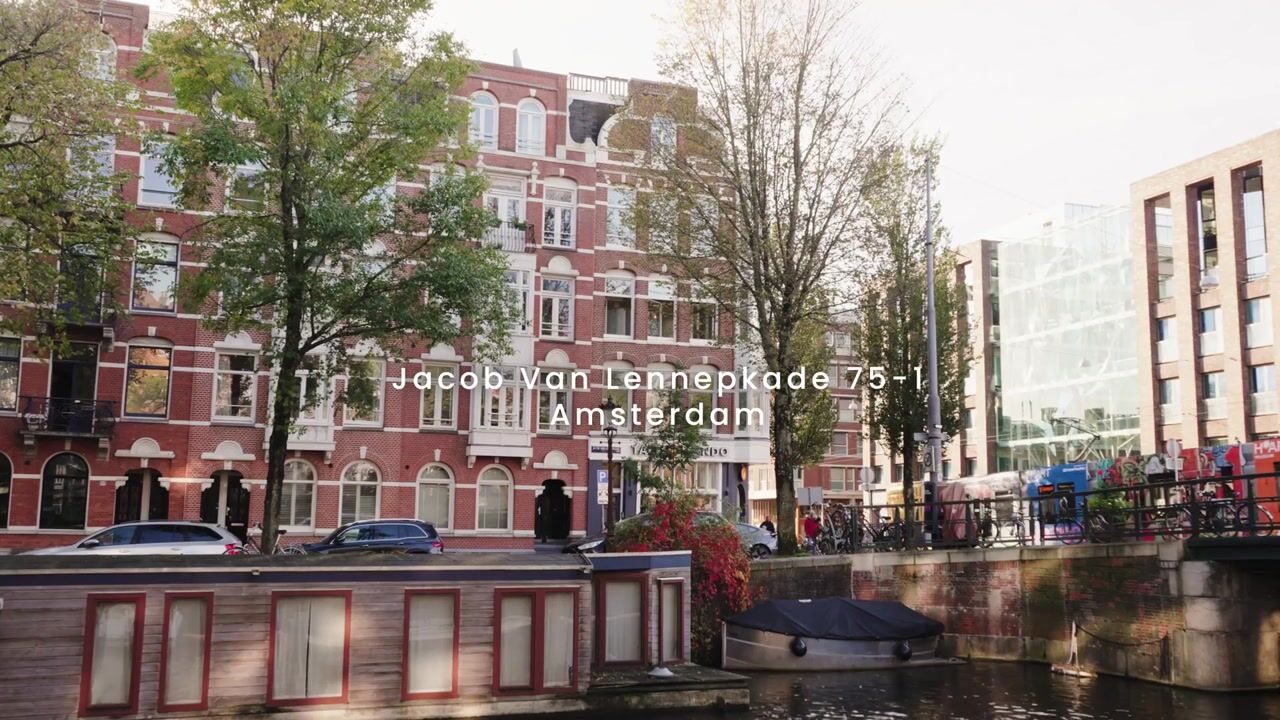
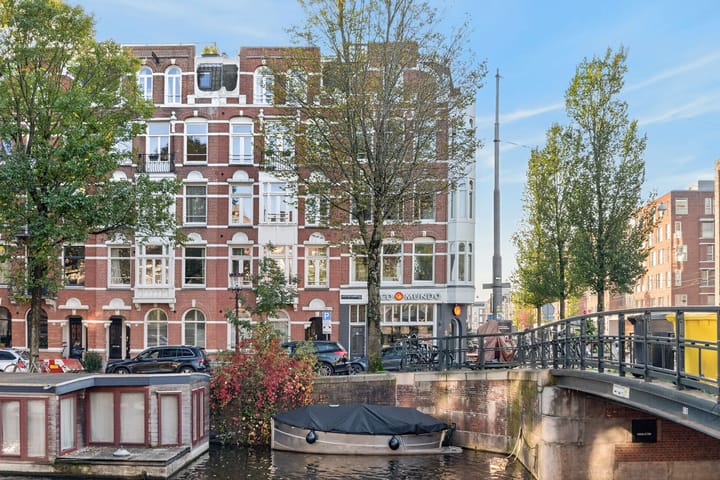
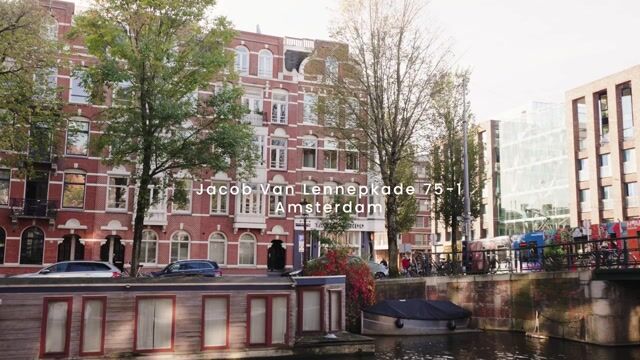
This charming 63 m² corner apartment enjoys a truly special location overlooking the Jacob van Lennepkade canal. Thanks to its corner position and numerous windows, the apartment is wonderfully bright, with unobstructed views across the water towards the characteristic Amsterdam façades on the opposite side. And all of this on freehold land, with no ground lease!
The combination of canal views, a corner position and a lively yet charming neighbourhood makes this an exceptional place to call home. From the living room, you can enjoy the picturesque canal and experience that unmistakable Amsterdam atmosphere every single day. Meanwhile, Vondelpark, the bustling Jan Pieter Heijestraat and countless excellent restaurants, cafés and shops are all just a short distance away.
Here, you are buying more than just an apartment. You are embracing a wonderful way of life. Imagine waking up to views of the canal, picking up a coffee from your favourite café around the corner and strolling through Vondelpark on a sunny afternoon. The very best of Amsterdam is quite literally on your doorstep.
An apartment where not only the property itself, but also its location and the lifestyle it offers, make all the difference!
Highlights
- 63 m² of living space, measured in accordance with NEN2580;
- Unique location directly overlooking the Jacob van Lennepkade canal;
- Beautiful, quintessentially Amsterdam canal views;
- Bright corner apartment with numerous windows and plenty of natural light;
- Situated on the first floor;
- Spacious, light-filled living room with open-plan kitchen;
- Generous bedroom with a walk-in wardrobe, which could alternatively serve as a home office;
- Spacious en-suite bathroom with a walk-in shower, bathtub and toilet;
- Separate second toilet, accessible from the hallway;
- Practical internal storage room housing the washing machine, dryer and private central heating system;
- Characteristic building dating from 1895;
- Living room ceiling height of approximately 2.62 metres;
- Energy label D;
- Insulating glazing installed;
- Exterior window frames painted in November 2025;
- Freehold property, with no ground lease;
- Foundation restoration completed in 2020;
- Small-scale, professionally managed Owners' Association (VvE) comprising four apartment rights;
- Long-term maintenance plan in place (2023–2033);
- Monthly Owners' Association contribution of €159;
- Located in the highly sought-after Oud-West neighbourhood, close to Vondelpark;
- General age clause, asbestos clause and non-owner-occupancy clause apply;
- Completion date by mutual agreement.
Layout
The apartment is accessed via the communal staircase, with its entrance on the first floor.
Upon entering, you arrive in a central hallway providing access to the various rooms.
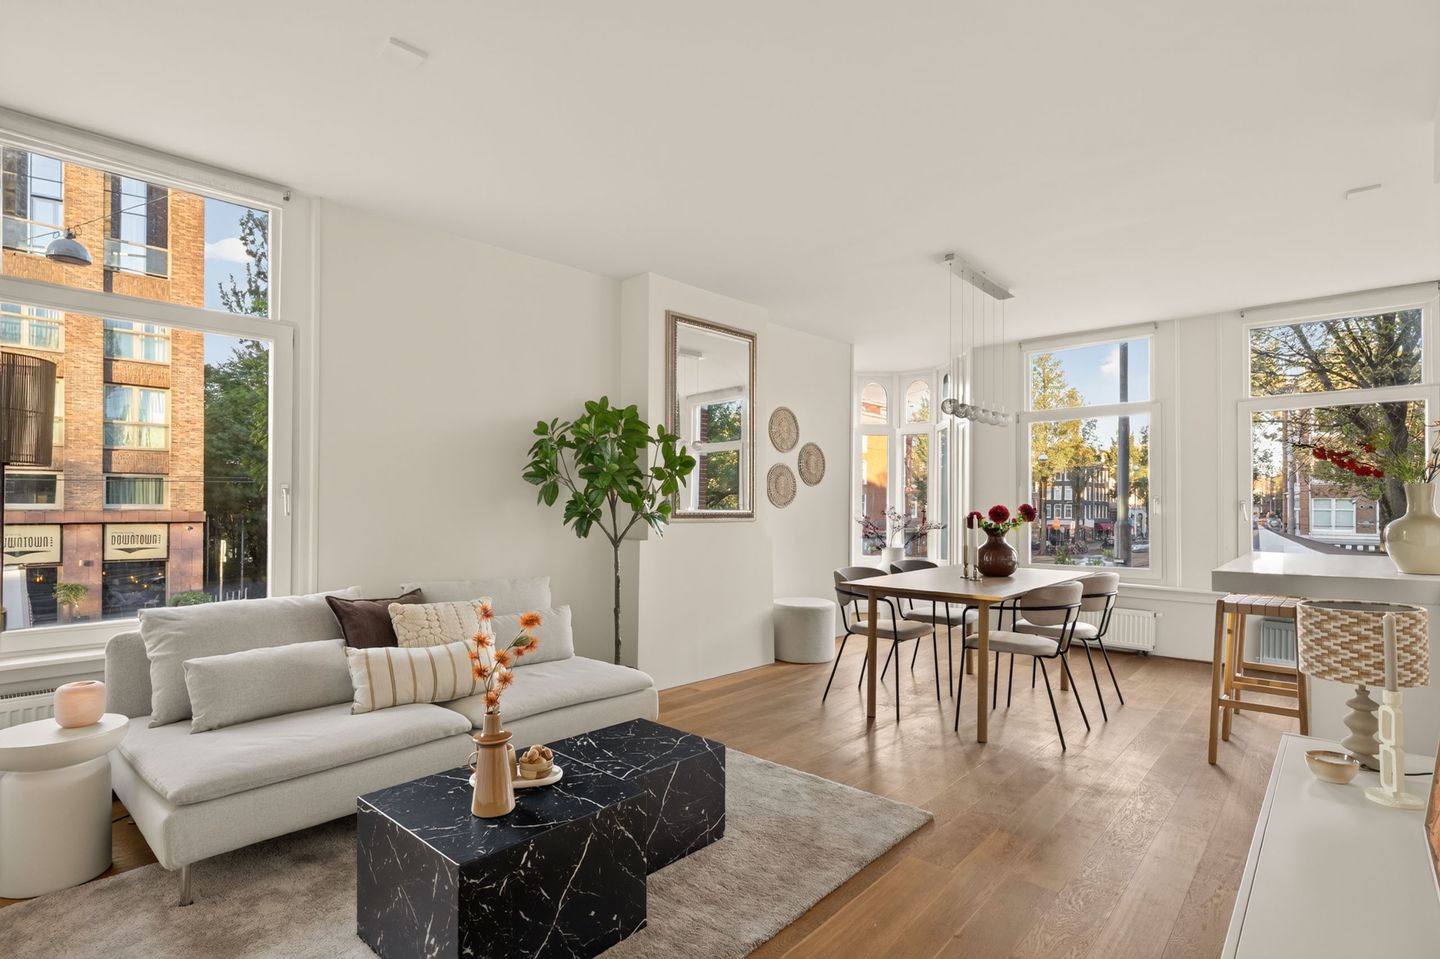
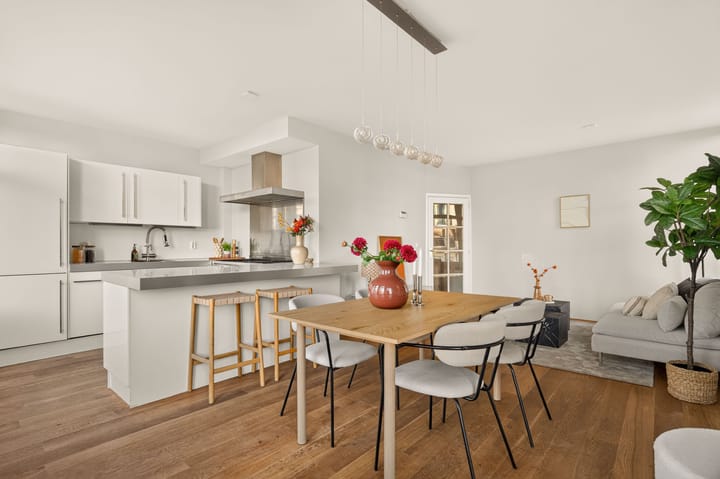
The living room is undoubtedly the heart of the apartment. The first thing you notice is the wonderful natural light. Thanks to the corner position and windows on several sides, the room feels exceptionally bright, airy and open.
And then there are the views! From the living room, you look directly out over the Jacob van Lennepkade canal, the water and the beautiful historic façades opposite. The charming corner bay window adds even more character and provides a lovely spot from which to enjoy the scenery.
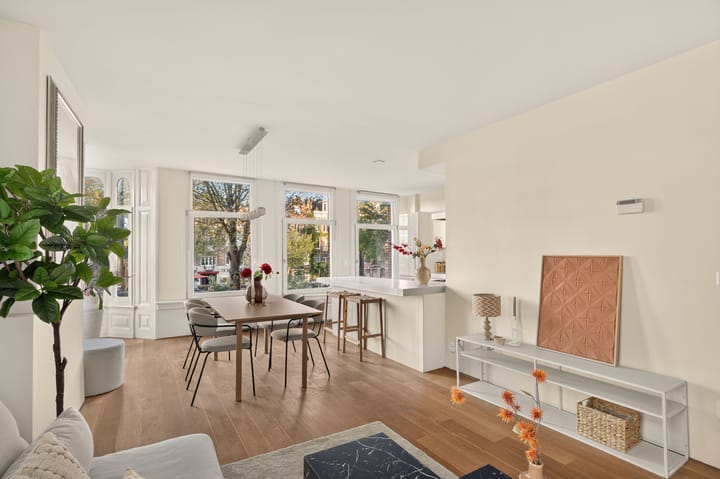
With a ceiling height of approximately 2.62 metres and ample space for both a comfortable seating area and a large dining table, this is a particularly inviting living space.
The open-plan kitchen is positioned towards the rear of the living room and features a practical L-shaped layout with a peninsula. This creates a natural connection between the kitchen and living area, making it a welcoming space for everyday living and entertaining.
The generous bedroom is located on the other side of the apartment. Here, too, the windows provide pleasant natural light. There is plenty of room for a comfortable double bed, while the adjoining walk-in wardrobe offers excellent storage space. If preferred, this additional space could easily be transformed into a comfortable home office.
The bedroom provides direct access to the spacious en-suite bathroom, featuring both a walk-in shower and a bathtub, as well as a toilet. Mechanical ventilation and double-opening windows provide natural light and additional ventilation.
The central hallway also leads to a separate second toilet, a particularly convenient feature when entertaining guests.
There is also a spacious internal storage room of approximately 4 m², accommodating the washing machine, dryer and private central heating installation. This practical space allows the main living areas to remain uncluttered and fully functional.
The layout therefore combines charm with surprising practicality, offering generous storage and a pleasant separation between living, sleeping and utility areas.
Owners' Association (VvE)
The apartment forms part of a small-scale, professionally managed Owners' Association comprising four apartment rights.
The Owners' Association is registered with the Dutch Chamber of Commerce under number 56220839. The property is subject to a main division and a subdivision into apartment rights. The main division comprises the commercial premises on the ground floor and the three apartments above.
The association holds annual meetings and has both collective building insurance, including an apartment clause, and liability insurance in place.
A long-term maintenance plan was prepared in 2023, covering the period from 2023 through 2033. According to the seller, the association's reserve fund amounted to approximately €13,041 as of 17 October 2026.
The current monthly Owners' Association contribution is €159.
Foundations
An important advantage of this property is that foundation restoration work was carried out in 2020.
Based on the available information, the property is therefore considered to have a low foundation risk. Further documentation relating to the foundation works is available upon request, insofar as it is included in the sales documentation.
Ownership
The apartment is situated on freehold land. This means there is no ground lease (erfpacht) and therefore no annual ground rent to pay.
Neighbourhood
Jacob van Lennepkade is one of those special Amsterdam locations where you can appreciate the city's charm every single day. The canal, historic façades, picturesque bridges and lively neighbourhood atmosphere combine to create a truly beautiful Amsterdam streetscape.
The apartment is situated in the highly desirable Oud-West district, one of Amsterdam's most popular residential neighbourhoods. Here, you will find a wonderful mix of historic architecture, charming streets, independent shops and an excellent selection of cafés and restaurants.
Food lovers will be particularly well catered for. The lively Bosboom Toussaintstraat is just around the corner and is home to some excellent restaurants and terraces, including Café Toussaint, Gertrude and De Italiaan.
For Spanish tapas and a good glass of wine, head to Peps on Bilderdijkstraat, while La Parole on Kwakersstraat is a lovely choice for dinner in a French bistro atmosphere. The bustling Kwakersplein, home to the popular Karavaan, is also nearby.
Whether you fancy a great coffee, a leisurely lunch, a delicious dinner or drinks on a sunny terrace, everything is within easy reach.
Jan Pieter Heijestraat is also just a short distance away, offering a wide variety of coffee bars, restaurants, specialist shops and local boutiques. Kinkerstraat and De Hallen, including the famous Foodhallen and a cinema, are within easy walking or cycling distance.
For a morning run, a peaceful walk or a relaxing afternoon surrounded by greenery, Vondelpark is close by. The charming Jordaan district, the Nine Streets shopping area and Amsterdam's city centre are also easily accessible by bicycle.
What makes this location particularly special is its position directly overlooking the water. Although you are living in the heart of a vibrant and popular neighbourhood, you can enjoy beautiful canal views from the comfort of your own living room.
It's a combination that is increasingly difficult to find.
Accessibility
The apartment is excellently connected. By bicycle, you can reach Vondelpark, the Jordaan or Amsterdam's city centre within just a few minutes.
Several tram and bus connections are available nearby, including services along Kinkerstraat, Bilderdijkstraat and Overtoom.
The property is also easily accessible by car via the A10 ring road. On-street parking is available through the municipal parking permit system.
In summary
A charming 63 m² corner apartment in an exceptional canal-side location on Jacob van Lennepkade.
With its wonderful natural light, spacious living room, comfortable bedroom with walk-in wardrobe, well-equipped bathroom and generous practical storage, this apartment offers an attractive combination of character, comfort and functionality.
But perhaps the greatest appeal lies in everything waiting just outside your front door. The canal, the welcoming cafés and restaurants, the beautiful Vondelpark and the vibrant atmosphere of Oud-West allow you to enjoy the very best of Amsterdam every day.
This is more than simply a lovely place to live. It's a home where the Amsterdam lifestyle becomes part of your everyday life.
Add the benefits of freehold ownership and the foundation restoration completed in 2020, and you have a particularly attractive apartment in one of the neighbourhood's most charming locations.
Interested? We would be delighted to show you around during a viewing!
Disclaimer
This property information has been compiled with the greatest possible care. Nevertheless, we cannot guarantee the accuracy or completeness of the information provided. No rights may be derived from this information.
The stated living area has been measured in accordance with the industry-wide measurement instructions based on NEN2580. These instructions are intended to provide a more consistent approach to measuring properties. Although the measurements have been carried out with care, discrepancies may still occur. Buyers are given the opportunity to independently verify, or have verified, the stated measurements and floor areas.
All stated dimensions, floor areas, floor plans and other information are indicative. Buyers have their own duty to investigate all matters relevant to their purchase. We recommend that interested parties engage an independent, qualified (NVM) estate agent to assist them with the purchasing process.
Wester Makelaars acts on behalf of the seller and represents the seller's interests exclusively.
Highlights
AI-generated from the description
Exceptional canal location
Corner apartment on Jacob van Lennepkade with open canal views.
Bright living with kitchen
Spacious, light living room with open-plan kitchen and bay window.
Freehold and foundations
Freehold property with foundation restoration completed in 2020.
Advertisement
Features
Transfer of ownership
- Listed since
- Acceptance
- Available in consultation
- Asking price
- € 585,000 kosten koper
- Asking price per m²
- € 9,286
- Status
- Available
- VVE (Owners Association) contribution
- € 159.00 per month
Construction
- Type apartment
- Ground-floor apartment (apartment)
- Building type
- Resale property
- Year of construction
- 1895
- Type of roof
- Flat roof covered with asphalt roofing
Surface areas and volume
- Areas
- Living area
- 63 m²
- Volume in cubic meters
- 210 m³
Layout
- Number of rooms
- 2 rooms (1 bedroom)
- Number of bath rooms
- 1 bathroom and 1 separate toilet
- Bathroom facilities
- Walk-in shower, bath, toilet, and washstand
- Number of stories
- 1 story
- Facilities
- TV via cable
- Located at
- Ground floor
Energy
- Energy label
- D
- Insulation
- Double glazing
- Heating
- CH boiler
- Hot water
- CH boiler
- CH boiler
- Gas-fired combination boiler, in ownership
Cadastral data
- AMSTERDAM Q 8008
- Cadastral map
- Ownership situation
- Full ownership
Parking
- Type of parking facilities
- Paid parking and resident's parking permits
VVE (Owners Association) checklist
- Registration with KvK
- Yes
- Annual meeting
- Yes
- Periodic contribution
- Yes (€ 159.00 per month)
- Reserve fund present
- Yes
- Maintenance plan
- Yes
- Building insurance
- Yes
Curious what your home is worth?
See your estimated home value and discover what's happening in your neighborhood.

Popularity
0x
Viewed
0x
Saved
31-10-2026
On Funda
Neighborhood

Helmersbuurt-Oost
Amsterdam- Residents
- 2,600
- Family with children
- 18%
- Avg. asking price / m²
- € 9,610
Discover the neighborhood
Curious about the housing supply, residents and local real estate agents?

Don’t want to forget this home?
Save it as a favorite. You’ll easily find it back and get notified when something changes.
