New
Jacob van Lennepstraat 263-D1053 JE AmsterdamBorgerbuurt
€ 600,000 k.k.

- 66 m²living area
- 1bedroom
- Benergy label
Description
Viewing requests should preferably be submitted via Funda or, alternatively, by email.
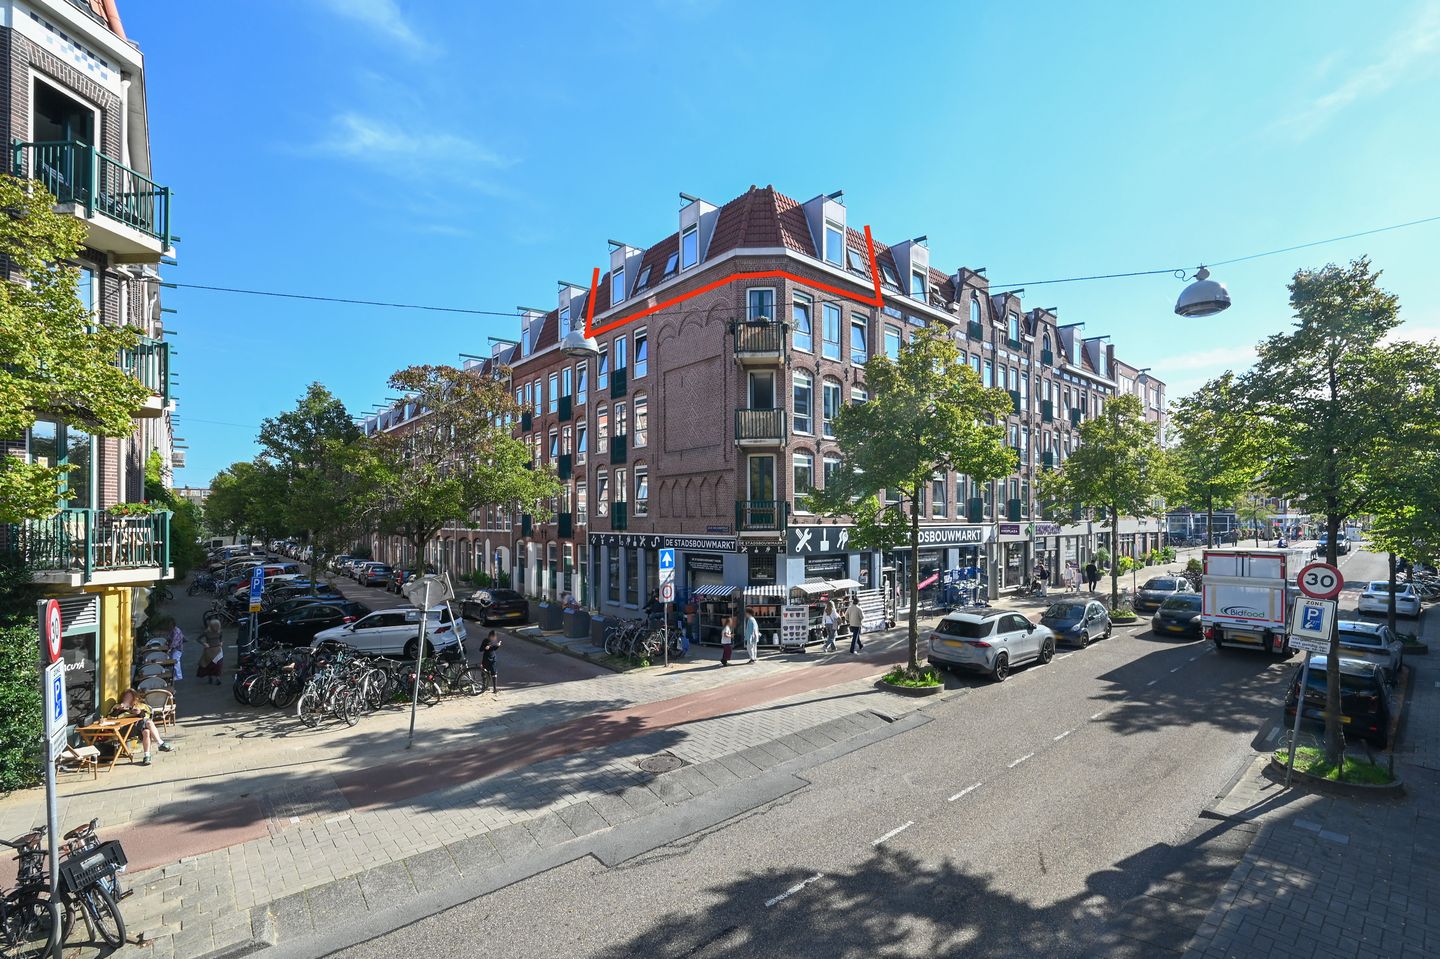
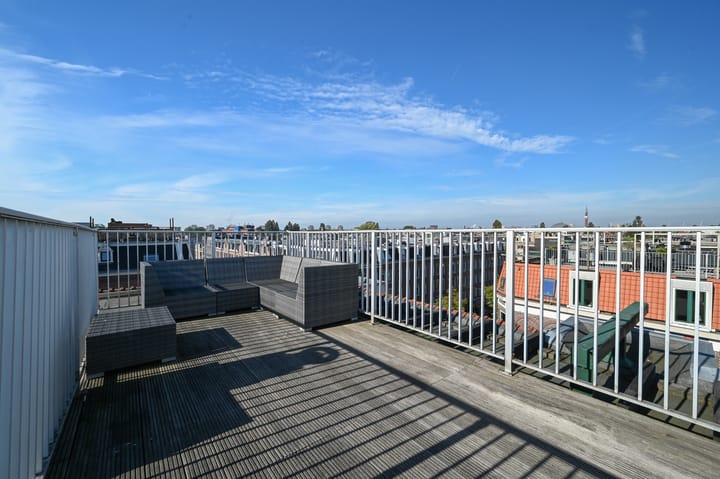
Centrally located in Amsterdam’s popular Oud-West neighbourhood, just a few minutes’ cycling distance from Vondelpark, this well-laid-out 2-room apartment occupies the fourth and top floor (with no upstairs neighbours) and offers 66 m² of living space and an energy rating of B. The apartment features a sunny roof terrace of 15 m², 1 bedroom with the possibility of creating a second bedroom, and a directly accessible storage room on the ground floor with electricity.
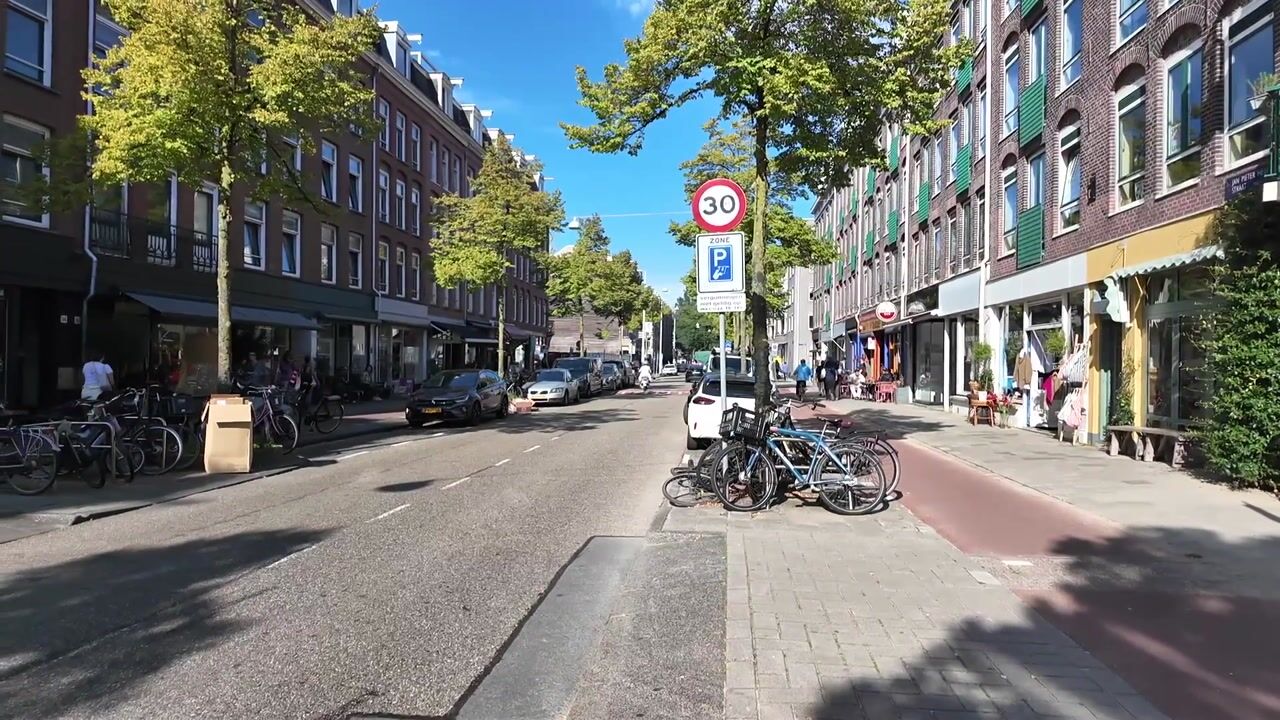
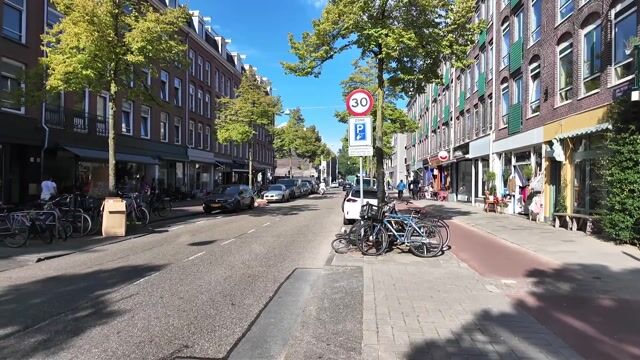
The property is situated in lively Amsterdam Oud-West, surrounded by a variety of welcoming cafés, coffee bars and restaurants. Nearby streets include Kinkerstraat and Bilderdijkstraat, offering a varied selection of shops, specialist retailers and amenities for everyday shopping.
The neighbourhood also has plenty to offer for leisure and relaxation. De Hallen, the Ten Katemarkt and Vondelpark are all nearby and easily accessible on foot or by bicycle. Amsterdam’s city centre is also close by. In addition, the Zuidas business district and Amsterdam Zuid station are easily accessible by bicycle and public transport. Nearby tram connections provide easy access to the rest of the city. The main routes out of Amsterdam, including the A10 ring road, are readily accessible by car. Parking in the area is regulated through Amsterdam’s municipal parking permit scheme.
On Funda, you can download the comprehensive brochure on the right-hand side of the page. You will also find 360° photographs, a video and digital floor plans.
Apartment layout:
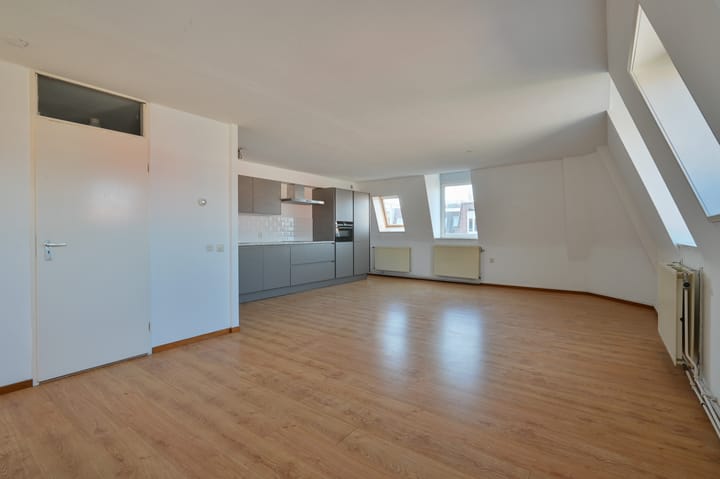
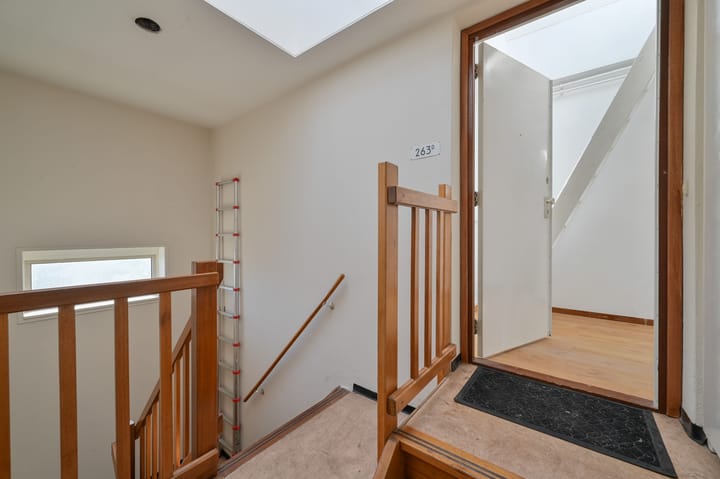
Entrance into an L-shaped hallway with an intercom system and a fixed staircase leading to the roof terrace. The apartment includes a spacious bedroom and a bathroom fitted with a bathtub with overhead shower, a toilet and a washbasin. There is a separate storage area housing the central heating boiler and a washing machine connection. Finally, there is a spacious living/dining room with a modern kitchen equipped with a dishwasher, a four-zone induction cooker, an extractor hood, a combination oven/microwave and a fridge-freezer, all by Siemens.
Additional information / features:
Dating from approximately 1905, the property is generally in good condition in terms of maintenance and finish and has double glazing throughout. The roof covering was replaced in 2020, with additional roof insulation installed at the same time. The property also has a fibre-optic connection. Heating and hot water are provided by a high-efficiency Intergas combi boiler from 2008. The electrical installation includes an upgraded consumer unit with six circuits, a dedicated cooker circuit and two residual-current devices (RCDs).
A municipal permit has been granted for the roof terrace, and the Owners’ Association (VvE) has previously given its consent. The service charges for 2026 are €255.44 per month. The VvE is managed by De Alliantie VvE-diensten. The ground lease has been converted to a perpetual ground lease. Ground rent has been bought out up to and including 30 June 2051. From 1 July 2051, the annual ground rent for the apartment will be €719.35, subject to inflation-linked indexation. Ground rent for the associated storage room has been bought out in perpetuity. Completion is by agreement with the seller and can take place at short notice if desired.
The purchase agreement will include the customary asbestos clause, age clause and non-owner-occupancy clause. For this reason, no completed list of items included in the sale or seller’s property questionnaire is available.
The floor area of this property has been “measured accurately in accordance with the industry-wide measurement guidelines”. These guidelines are based on the “measurement instructions for determining the usable floor area of residential properties in accordance with NEN 2580”. Among other things, areas with a ceiling height of less than 1.50 metres have been excluded from the measurements. The apartment has a usable living area of 65,5 m², a usable area of building-related outdoor space of 15 m² (roof terrace), and a usable area of external storage space of 3.8 m² (storage unit).
Highlights
AI-generated from the description
Sunny top-floor terrace
15 m² roof terrace, directly reached by stairs.
Prime spot near Vondelpark
In Amsterdam Oud-West, cycling distance to Vondelpark.
Bright living with Siemens kitchen
Spacious living/dining with modern Siemens kitchen.
Advertisement
Features
Transfer of ownership
- Service charges
- € 255 per month
- Listed since
- Acceptance
- Available immediately
- Asking price
- € 600,000 kosten koper
- Asking price per m²
- € 9,091
- Status
- Available
Construction
- Type apartment
- Apartment with shared street entrance (apartment)
- Building type
- Resale property
- Year of construction
- 1905
- Type of roof
- Flat roof
Surface areas and volume
- Areas
- Living area
- 66 m²
- Exterior space attached to the building
- 15 m²
- External storage space
- 4 m²
- Volume in cubic meters
- 200 m³
Layout
- Number of rooms
- 2 rooms (1 bedroom)
- Number of bath rooms
- 1 bathroom
- Bathroom facilities
- Bath, toilet, and sink
- Number of stories
- 5 stories
- Facilities
- Skylight, optical fibre, and passive ventilation system
- Located at
- 5th floor
Energy
- Energy label
- B
- Insulation
- Roof insulation and double glazing
- Heating
- CH boiler
- Hot water
- CH boiler
- CH boiler
- Intergas (gas-fired combination boiler from 2008, in ownership)
Cadastral data
- AMSTERDAM T 6338
- Cadastral map
- Ownership situation
- Municipal ownership encumbered with long-term leaset
- AMSTERDAM T 6338
- Cadastral map
- Ownership situation
- Municipal ownership encumbered with long-term leaset
- Fees
- Bought off for eternity
Exterior space
- Location
- In residential district
- Balcony/roof terrace
- Roof terrace present
Storage space
- Shed / storage
- Storage box
- Facilities
- Electricity
Parking
- Type of parking facilities
- Paid parking and resident's parking permits
VVE (Owners Association) checklist
- Registration with KvK
- Yes
- Annual meeting
- Yes
- Periodic contribution
- Yes
- Reserve fund present
- Yes
- Maintenance plan
- Yes
- Building insurance
- Yes
Popularity
0x
Viewed
0x
Saved
16-10-2026
On Funda
Neighborhood

Borgerbuurt
Amsterdam- Residents
- 2,815
- Family with children
- 18%
- Avg. asking price / m²
- € 8,204
Discover the neighborhood
Curious about the housing supply, residents and local real estate agents?

Don’t want to forget this home?
Save it as a favorite. You’ll easily find it back and get notified when something changes.
