Sold

- 75 m²living area
- 3bedrooms
- Aenergy label
Sales history
- Listed since
- April 25, 2025
- Date of sale
- May 21, 2025
- Term
- 3 weeks
Description
Fully Renovated and Sustainable Upper-Floor Apartment in Amsterdam Oost with Three Bedrooms, 75m², Perpetual Leasehold Fully paid!
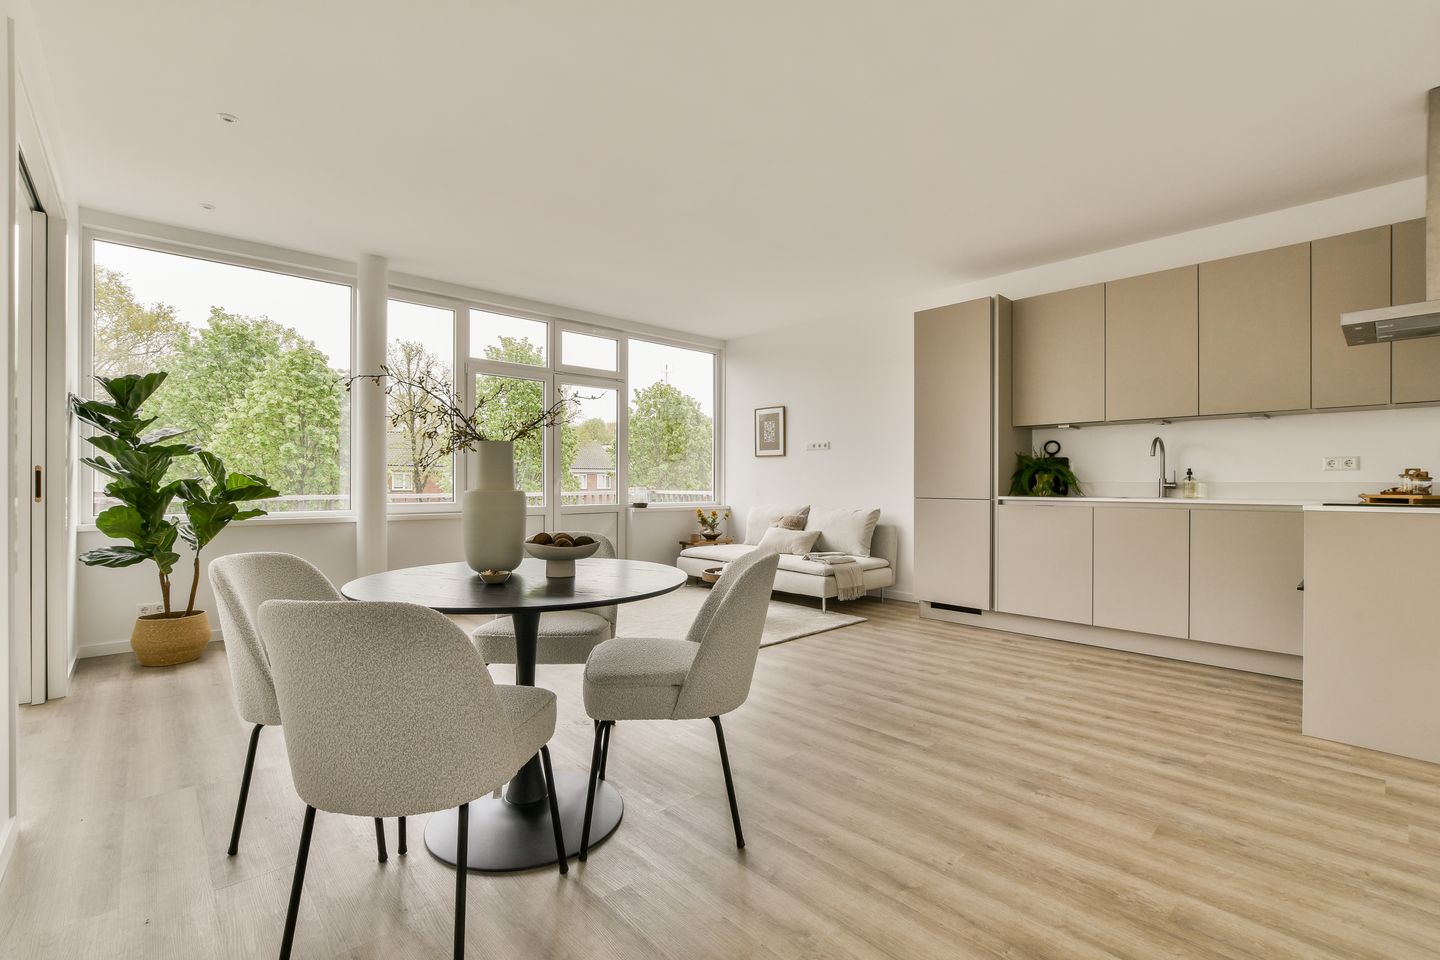
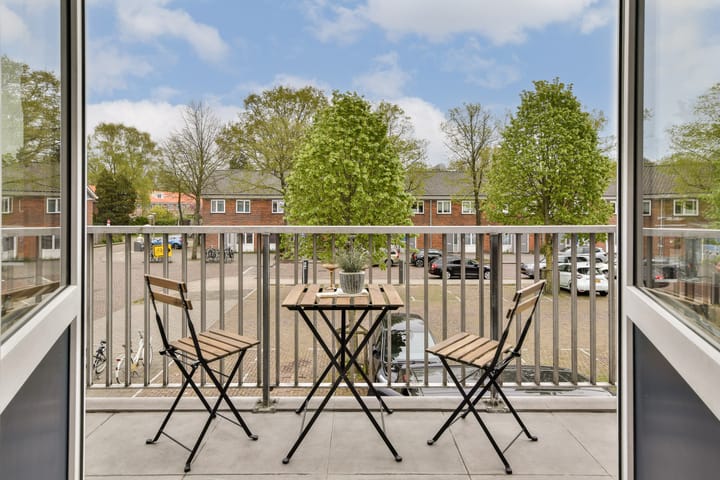
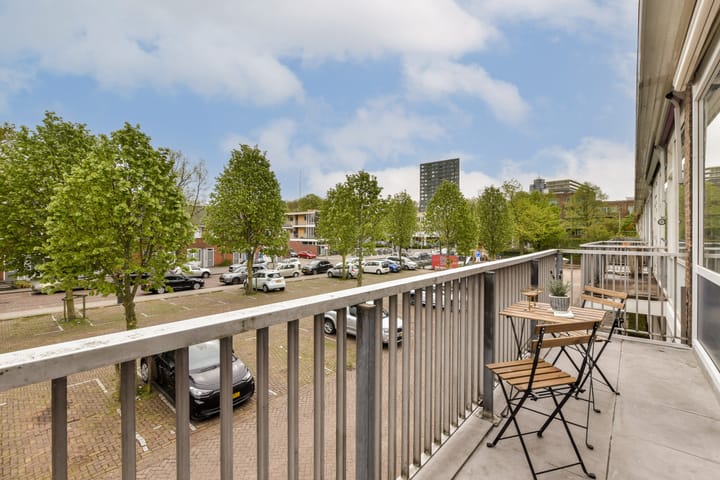
This wonderfully bright apartment on the first floor—with no upstairs neighbors—features a spacious southwest-facing balcony and a second balcony on the northeast side. Impeccably renovated and move-in ready, this home is fully insulated, equipped with underfloor heating, sustainably upgraded, and includes a brand-new kitchen.
LOCATION:
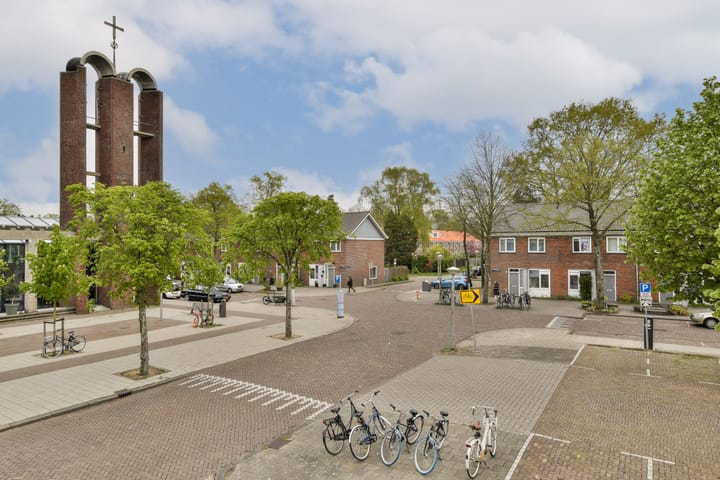
Welcome to the vibrant neighborhood of the Watergraafsmeer! The James Wattstraat is a quiet street where history and innovation come together. The apartment is ideally located on a peaceful square with a children’s playground. Daily groceries are just around the corner at Lidl. For a more extensive range of shops, both the Linnaeusstraat and Oostpoort shopping center are within a 5 to 10-minute walk. For outdoor recreation, the green and spacious Park Frankendael is only a few blocks away.
The property is easily accessible by public transport. Tram 19 stops nearby at Hogeweg, and bus 37 at James Wattstraat. By car, you can quickly reach the A10 ring road via the S113. Parking is available in the area with a permit or on a paid basis.
LAYOUT:
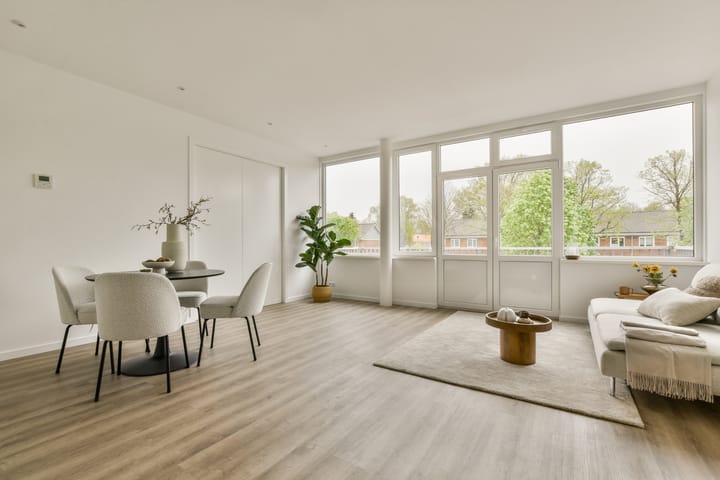
The home has its own private entrance that opens to a hallway with stairs leading up to the main floor. Upstairs, a short hallway provides access to a handy storage closet containing the new hybrid heat pump and washing machine connection. The living room is full of natural light and opens directly onto the wide **southwest-facing balcony**, overlooking a pleasant square with a playground.
Adjacent to the living room is a versatile “bedroom” that opens with sliding doors and can easily be integrated into the living area. The **brand-new corner kitchen features a composite countertop, induction cooktop, extractor hood, fridge, freezer, dishwasher, and a combination oven/microwave.
The apartment includes two spacious bedrooms, one of which also has access to the rear balcony. The bathroom is modern and equipped with a walk-in shower, wide vanity with drawers, and a toilet. There is also a separate guest toilet next to the bathroom.
In short, this is a wonderfully comfortable apartment is completely ready for the next decade!
HIGHLIGHTS:
- Completely renovated and sustainably upgraded (Energy Label A)
- New window frames with HR++ double glazing
- Underfloor heating throughout the entire apartment
- Hybrid heat pump system
- 10 solar panels
- Leasehold perpetually bought off
- Informal Homeowners’ Association, monthly contribution €125
- Non-owner-occupied clause applies
- Southwest-facing balcony equipped with electric sunshade
“This information has been compiled by us with due care. However, we accept no liability for any incompleteness, inaccuracy or otherwise, nor for the consequences thereof. All measurements and surface areas are indicative. The NVM terms and conditions apply.”
Advertisement
Features
Transfer of ownership
- Last asking price
- € 600,000 kosten koper
- Asking price per m²
- € 8,000
- Status
- Sold
- VVE (Owners Association) contribution
- € 125.00 per month
Construction
- Type apartment
- Upstairs apartment (apartment)
- Building type
- Resale property
- Year of construction
- 1955
- Specific
- With carpets and curtains
Surface areas and volume
- Areas
- Living area
- 75 m²
- Exterior space attached to the building
- 9 m²
- Volume in cubic meters
- 255 m³
Layout
- Number of rooms
- 4 rooms (3 bedrooms)
- Number of bath rooms
- 1 bathroom and 1 separate toilet
- Bathroom facilities
- Walk-in shower, toilet, underfloor heating, sink, and washstand
- Number of stories
- 1 story
- Facilities
- Outdoor awning, mechanical ventilation, TV via cable, and solar panels
- Located at
- 1st floor
Energy
- Energy label
- A
- Insulation
- Completely insulated
- Heating
- Complete floor heating and heat pump
- Hot water
- Electrical boiler
Cadastral data
- WATERGRAAFSMEER A 4649
- Cadastral map
- Ownership situation
- Municipal long-term lease
- Fees
- Bought off for eternity
Exterior space
- Balcony/roof terrace
- Balcony present
VVE (Owners Association) checklist
- Registration with KvK
- Yes
- Annual meeting
- No
- Periodic contribution
- Yes (€ 125.00 per month)
- Reserve fund present
- Yes
- Maintenance plan
- No
- Building insurance
- Yes
Popularity
6,454x
Viewed
168x
Saved
24-4-2025
On Funda
Neighborhood
Don Bosco
Amsterdam- Residents
- 2,200
- Family with children
- 29%
- Avg. asking price / m²
- € 8,581
Discover the neighborhood
Curious about the housing supply, residents and local real estate agents?

Don’t want to forget this home?
Save it as a favorite. You’ll easily find it back and get notified when something changes.
