Under offer
Jan den Haenstraat 6-D1055 WD AmsterdamLandlust-Zuid
€ 525,000 k.k.

- 63 m²living area
- 1bedroom
- Aenergy label
Licht en ruim wonen met balkon én eeuwigdurend afgekochte erfpacht
Description
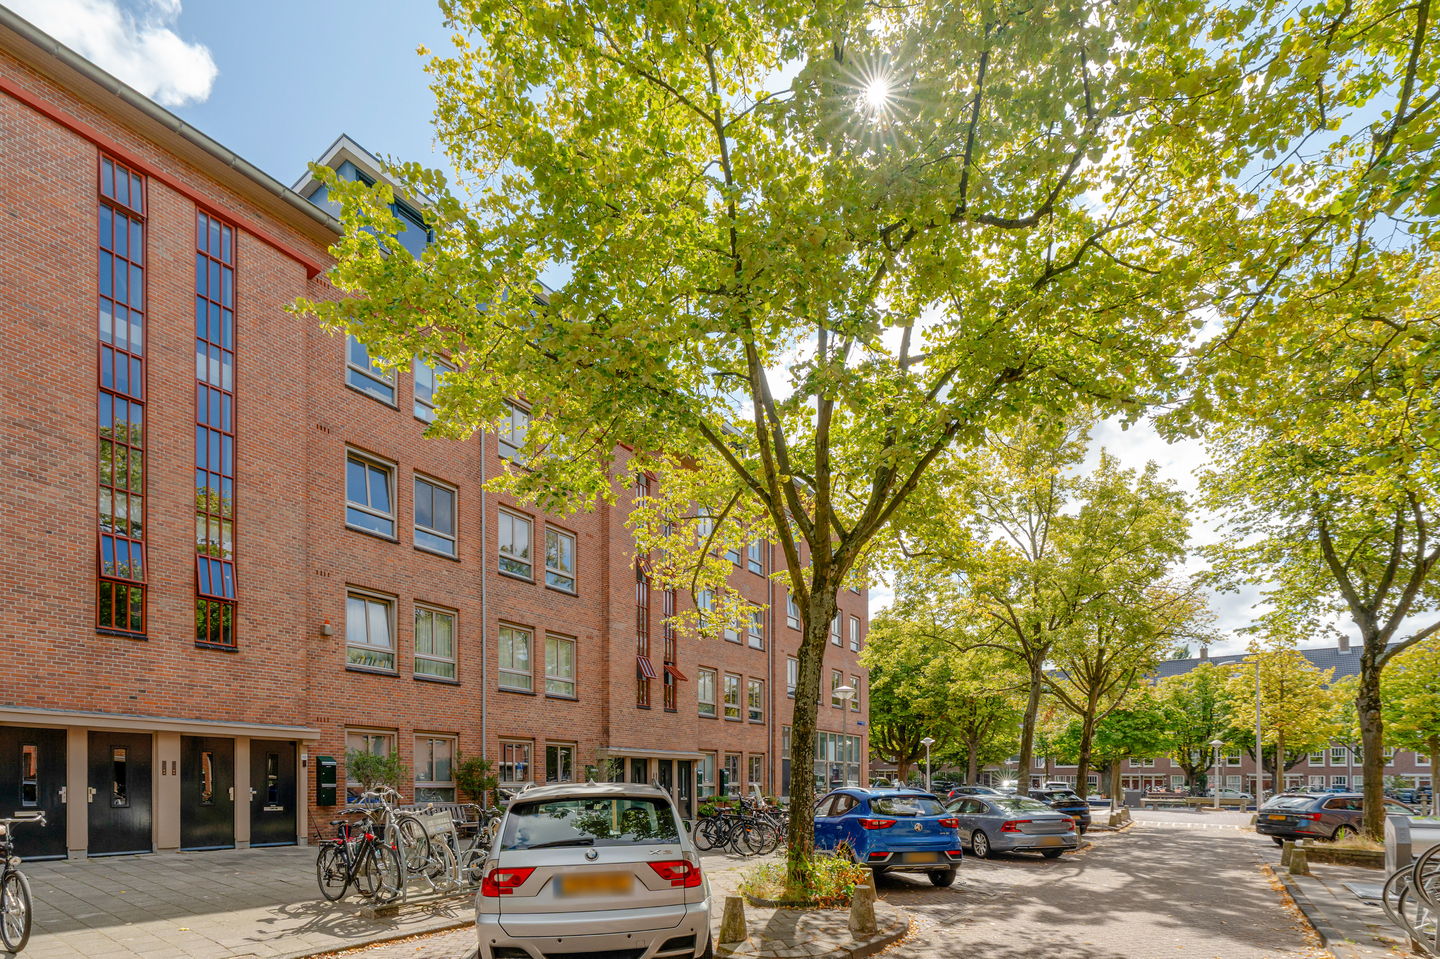
A bright and beautifully proportioned 63 m² apartment with a generous open-plan kitchen, spacious bedroom, large bathroom and balcony, set in a characterful and fully renovated residential complex in the heart of Amsterdam-West.
An additional advantage: the perpetual leasehold has been fully bought out.
Located on the third floor of Jan den Haenstraat 6-D, this inviting apartment offers a wonderful combination of space, natural light and contemporary comfort.
The open-plan layout creates a natural flow between the living room and the generous kitchen, allowing daylight to travel throughout the home and giving the apartment a particularly light and airy feel. With its generous proportions, attractive outdoor space and thoughtful layout, this is a home that feels considerably more spacious than its 63 m² might suggest.
SPACIOUS ENTRANCE HALL
Upon entering, the generous hallway immediately sets the tone for the apartment. The spacious entrance provides access to all rooms and creates a welcoming sense of openness from the moment you arrive.
BRIGHT AND INVITING LIVING ROOM
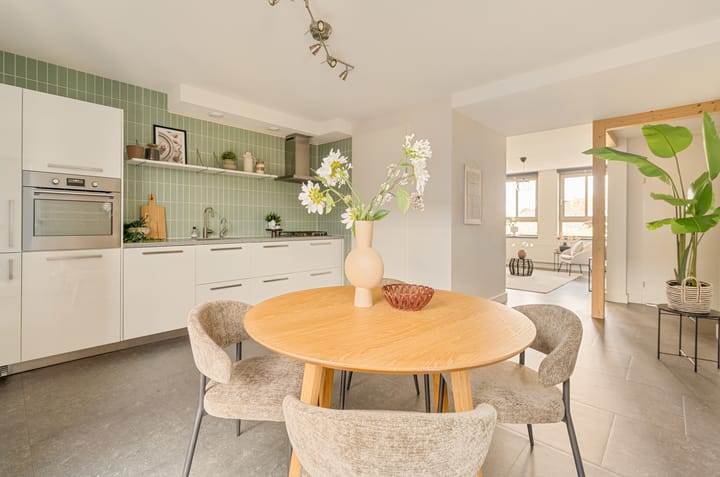
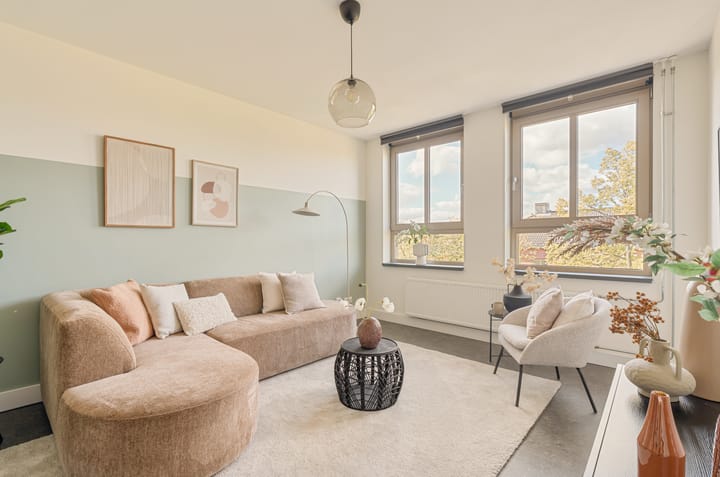
The living room is positioned at the front of the apartment and flows naturally into the generous kitchen at the rear. The open connection between the two spaces creates an elegant and versatile living environment, with plenty of room to relax, entertain and enjoy everyday life.
The layout makes it easy to create distinct areas for lounging, dining and cooking, while maintaining a strong sense of connection throughout the home.
GENEROUS OPEN-PLAN KITCHEN
The kitchen forms the heart of the apartment and offers plenty of space for both cooking and dining. There is ample room for a large dining table, making this an ideal space for relaxed breakfasts, long dinners and entertaining friends.
The kitchen is equipped with a fridge-freezer, dishwasher, oven and gas hob, complemented by a Quooker boiling-water tap.
PRACTICAL INTERNAL STORAGE
A separate internal storage room is conveniently located directly off the kitchen and includes connections for a washing machine.
BALCONY WITH DIRECT ACCESS
The kitchen opens directly onto the balcony, creating a seamless connection between the indoor and outdoor spaces. Whether enjoying a morning coffee, opening the doors on a warm summer evening or simply letting in some fresh air, the balcony is a lovely extension of the living space.
BEDROOM WITH BALCONY ACCESS
The spacious bedroom is located at the rear of the apartment and features French doors opening directly onto the balcony. This not only provides easy access to the outdoors, but also allows an abundance of natural light into the room.
GENEROUSLY SIZED BATHROOM
The bathroom is unusually spacious for an apartment of this size and has been designed with comfort and practicality in mind. It features a shower, washbasin and toilet, with generous proportions that add to the overall feeling of space.
COMMUNAL BICYCLE STORAGE
The residential complex offers a communal bicycle storage area, providing a convenient solution for storing your bike.
CHARACTERFUL COMPLEX, FULLY RENOVATED IN 2018
The apartment is part of a characterful residential complex that underwent a complete renovation in 2018. During the renovation, the original character of the building was carefully retained while modern standards of comfort and convenience were introduced.
The result is an appealing combination of architectural character and contemporary living.
PROFESSIONALLY MANAGED OWNERS' ASSOCIATION
The Owners' Association is professionally managed and a long-term maintenance plan (MJOP) is in place. The monthly service charges are €107.16.
ENERGY EFFICIENT
The apartment has an energy rating of A, offering the comfort and character of a beautifully renovated building together with good energy efficiency.
PERPETUAL LEASEHOLD FULLY BOUGHT OUT
One of the property's particularly attractive financial features is that the perpetual leasehold has been fully bought out. No future ground lease payments are therefore due, providing long-term financial certainty for the new owner.
A PRIME LOCATION IN AMSTERDAM-WEST
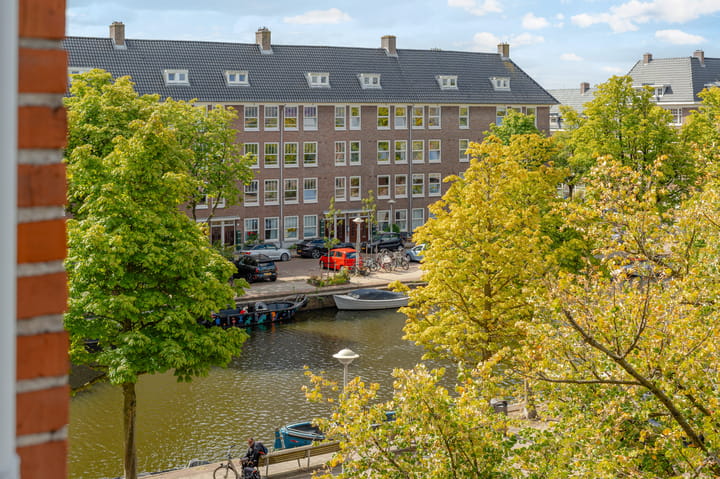
Jan den Haenstraat is situated in the popular Bos en Lommer neighbourhood of Amsterdam-West, an area that combines a relaxed residential atmosphere with the energy and convenience of city living.
The neighbourhood is known for its characteristic architecture, broad streets and lively atmosphere, with an ever-growing selection of cafés, restaurants, independent shops and specialist stores close at hand.
For everyday essentials or a leisurely coffee, there are plenty of options nearby. Erasmuspark and Westerpark are also within easy reach, offering green spaces for walking, exercising or simply escaping the bustle of the city.
Oud-West, the Jordaan and Amsterdam city centre can all be reached quickly by bicycle. Public transport connections are excellent, while the A10 motorway and other major roads are easily accessible by car.
In short, this is a home that offers the best of both worlds: the peace and character of a residential Amsterdam street, combined with the vibrant city life of Amsterdam just moments away.
KEY FEATURES
• Perpetual leasehold fully bought out;
• 63 m² of living space;
• Located on the third floor;
• Exceptionally bright and spacious feel thanks to the open-plan layout;
• Generous open-plan kitchen;
• Spacious bedroom with direct access to the balcony;
• 3.4 m² balcony;
• Generously sized bathroom;
• Internal storage room with washing machine connection;
• Communal bicycle storage;
• Characterful residential complex, fully renovated in 2018;
• Energy rating A;
• Professionally managed Owners' Association;
• Long-term maintenance plan (MJOP) in place;
• Monthly service charges of €107.16;
• Highly sought-after location in Amsterdam-West.
Advertisement
Features
Transfer of ownership
- Listed since
- Acceptance
- Available in consultation
- Asking price
- € 525,000 kosten koper
- Asking price per m²
- € 8,333
- Status
- Under offer
- VVE (Owners Association) contribution
- € 107.16 per month
Construction
- Type apartment
- Upstairs apartment (apartment)
- Building type
- Resale property
- Year of construction
- 1935
Surface areas and volume
- Areas
- Living area
- 63 m²
- Exterior space attached to the building
- 3 m²
- Volume in cubic meters
- 213 m³
Layout
- Number of rooms
- 2 rooms (1 bedroom)
- Number of bath rooms
- 1 bathroom
- Bathroom facilities
- Walk-in shower, toilet, and sink
- Number of stories
- 1 story
- Facilities
- Mechanical ventilation
Energy
- Energy label
- A
- Insulation
- Completely insulated
- Heating
- CH boiler
- Hot water
- CH boiler
- CH boiler
- Intergas (gas-fired combination boiler from 2018, in ownership)
Cadastral data
- SLOTEN (N.H.) C 12218
- Cadastral map
- Ownership situation
- Municipal long-term lease
- Fees
- Bought off for eternity
Exterior space
- Balcony/roof terrace
- Balcony present
Parking
- Type of parking facilities
- Paid parking and resident's parking permits
VVE (Owners Association) checklist
- Registration with KvK
- Yes
- Annual meeting
- Yes
- Periodic contribution
- Yes (€ 107.16 per month)
- Reserve fund present
- Yes
- Maintenance plan
- Yes
- Building insurance
- Yes
Popularity
1,237x
Viewed
43x
Saved
4-9-2026
On Funda
Neighborhood

Landlust-Zuid
Amsterdam- Residents
- 4,120
- Family with children
- 20%
- Avg. asking price / m²
- € 8,479
Discover the neighborhood
Curious about the housing supply, residents and local real estate agents?

Don’t want to forget this home?
Save it as a favorite. You’ll easily find it back and get notified when something changes.
