Jan Evertsenstraat 569, 1061 XZ, Amsterdam
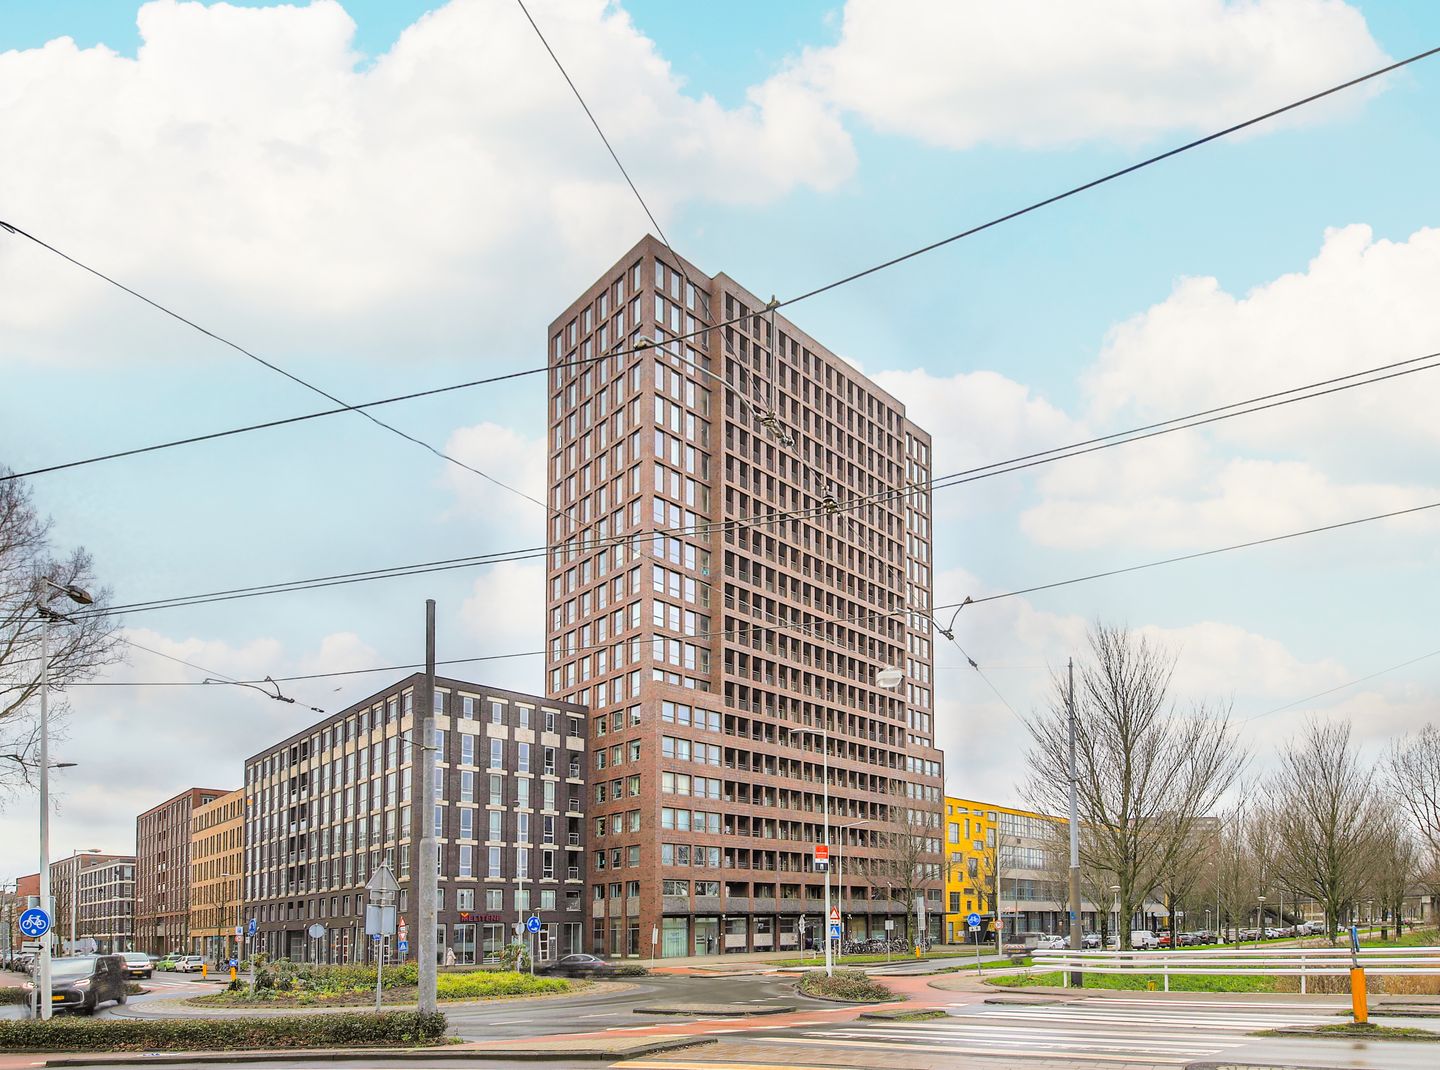
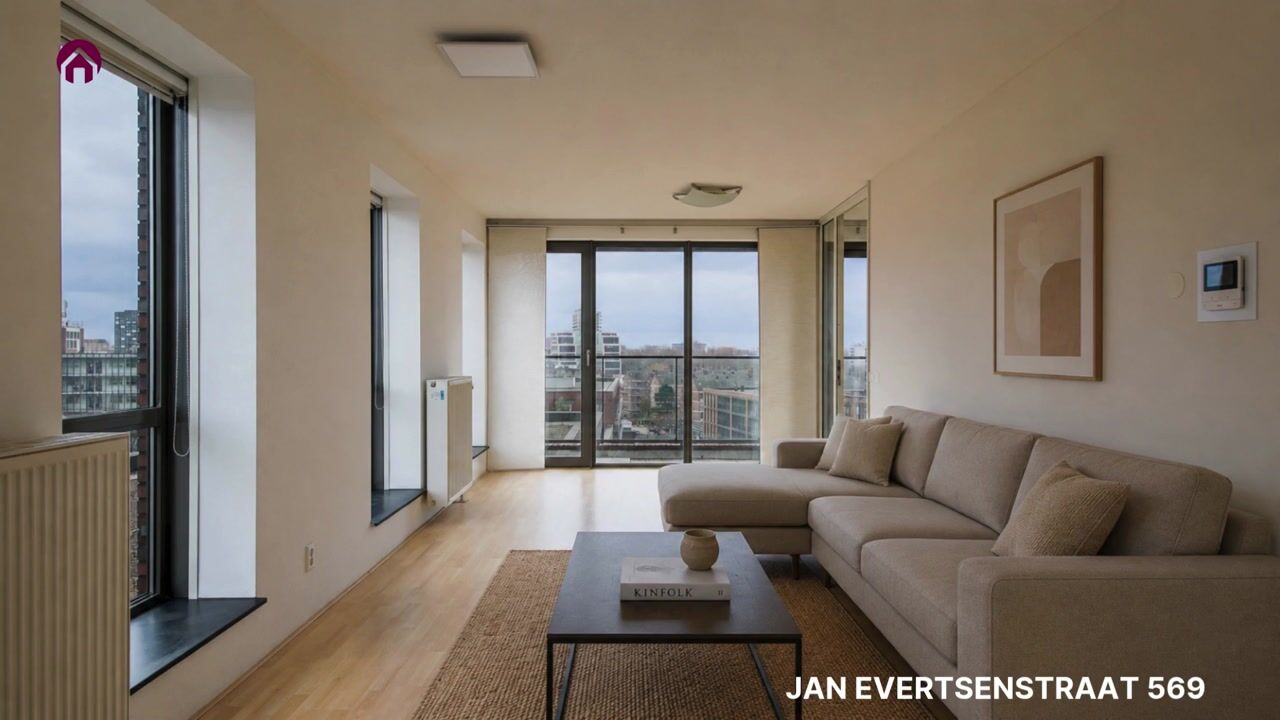
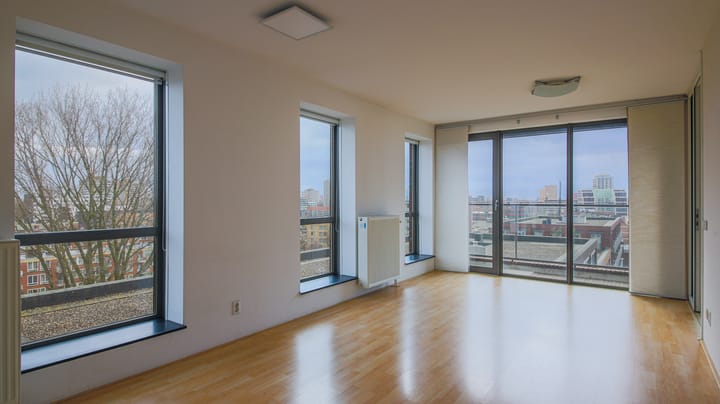
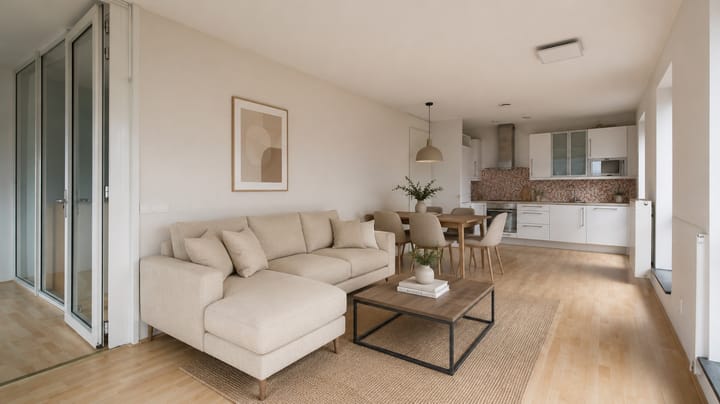
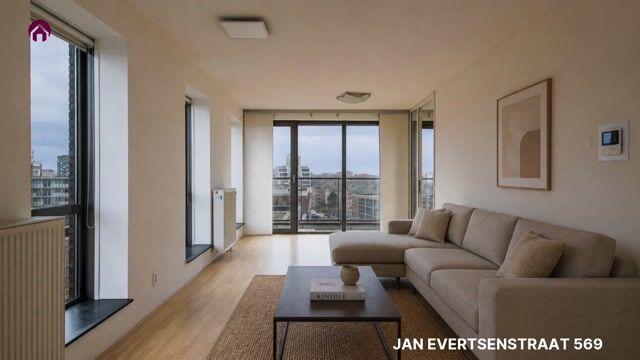
Located on the lively Jan Evertsenstraat in Amsterdam-West, we are offering this spacious and well-designed 4-room apartment of approximately 89 m². The property features three bedrooms, a bright living room with an open-plan kitchen, a balcony and an energy rating of B. Thanks to the large windows, you can enjoy plenty of natural light and a pleasant sense of space.
The combination of comfort, plenty of natural light, a practical layout and a central location makes this apartment particularly attractive for families, couples, home workers and anyone looking for a lovely home in one of Amsterdam’s most popular districts.
Location and accessibility
The property is situated in an excellent location in Amsterdam-West, right next to the OLVG West hospital. In the immediate vicinity, you will find a varied selection of shops, specialist stores, supermarkets, cosy cafés and popular restaurants. The neighbourhood is known for its lively character and excellent amenities.
For relaxation and recreation, Rembrandtpark, Erasmuspark and Sloterpark are within easy walking distance. Here you can enjoy sports, a stroll or simply soak up the greenery.
The location is also ideal in terms of transport links. Various tram, bus and metro connections are located in the immediate vicinity and will take you quickly to the centre of Amsterdam and other parts of the city. The nearby A10 ring road also provides excellent access to surrounding towns and the rest of the Randstad.
Layout
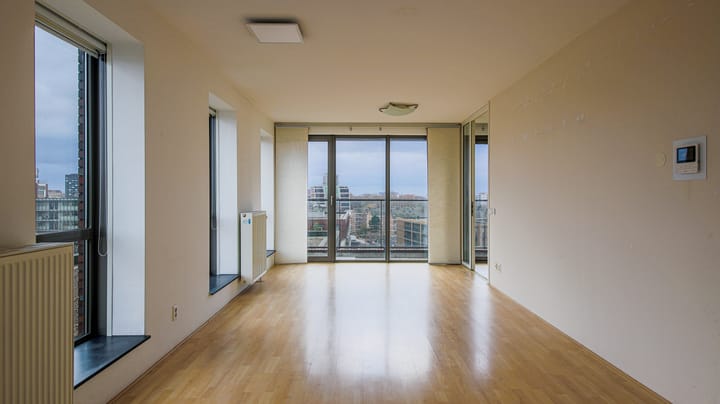
You reach the apartment via the communal entrance hall with three lifts. Upon entering, you immediately notice the spacious and practical layout. The generous living room, together with the open-plan kitchen, forms the heart of the home. Thanks to the large windows spanning the full width of the façade, natural light floods in abundantly.
From the living room, you have access to the balcony, a lovely spot to sit outside and enjoy the morning sun or a relaxing moment at the end of the day.
The apartment has three well-proportioned bedrooms, which can be arranged as bedrooms, a study, a children’s room or a hobby room, as desired. This offers the home great flexibility to suit various living requirements.
In addition, the property features a neat bathroom, a separate toilet and ample storage space. In the basement there is a spacious communal bicycle storage area. Residents can also make use of the enclosed courtyard garden, a peaceful and green spot where you can enjoy the sun in complete privacy.
Homeowners’ Association
The apartment is part of a healthy and active Homeowners’ Association. The association is professionally managed and is responsible for the maintenance and management of the complex.
The monthly contribution to the Homeowners’ Association is €150,54.
Key features
- Living area approx. 88,90 m²;
- Three bedrooms;
- Bright living room with open-plan kitchen;
- Large windows that can be fully opened;
- South-facing balcony;
- Energy rating B;
- District heating;
- Leasehold bought out until 2056;
- Shared bicycle storage;
- Enclosed courtyard garden for residents;
- Healthy and active Owners’ Association;
- Professionally managed Owners’ Association;
- Service charges €150,54 per month;
- Non-owner-occupancy clause applies;
- Handover by mutual agreement.
This information has been compiled by us with due care. However, we accept no liability whatsoever for any incompleteness, inaccuracy or otherwise, or for the consequences thereof.
Highlights
AI-generated from the description
Bright living with kitchen
Generous living room with open-plan kitchen and large windows.
Sunny balcony and courtyard
South-facing balcony and enclosed courtyard garden for residents.
Excellent access and transport
Close to tram, bus, metro and A10 ring road in Amsterdam-West.
Advertisement
Features
Transfer of ownership
Listed since
Acceptance
Available immediately
Asking price
€ 500,000 kosten koper
Asking price per m²
€ 5,618
Status
Sold under reservation
VVE (Owners Association) contribution
€ 150.54 per month
Construction
Type apartment
Galleried apartment (apartment)
Building type
Resale property
Year of construction
2008
Surface areas and volume
Areas
Living area
89 m²
Exterior space attached to the building
4 m²
Volume in cubic meters
299 m³
Layout
Number of rooms
4 rooms (3 bedrooms)
Number of bath rooms
1 bathroom and 1 separate toilet
Bathroom facilities
Shower, double sink, walk-in shower, sink, and washstand
Number of stories
1 story
Facilities
Balanced ventilation system, outdoor awning, french balcony, elevator, mechanical ventilation, sliding door, and TV via cable