Gerenoveerd drie-kamerappartement met zonnig balkon!
Description
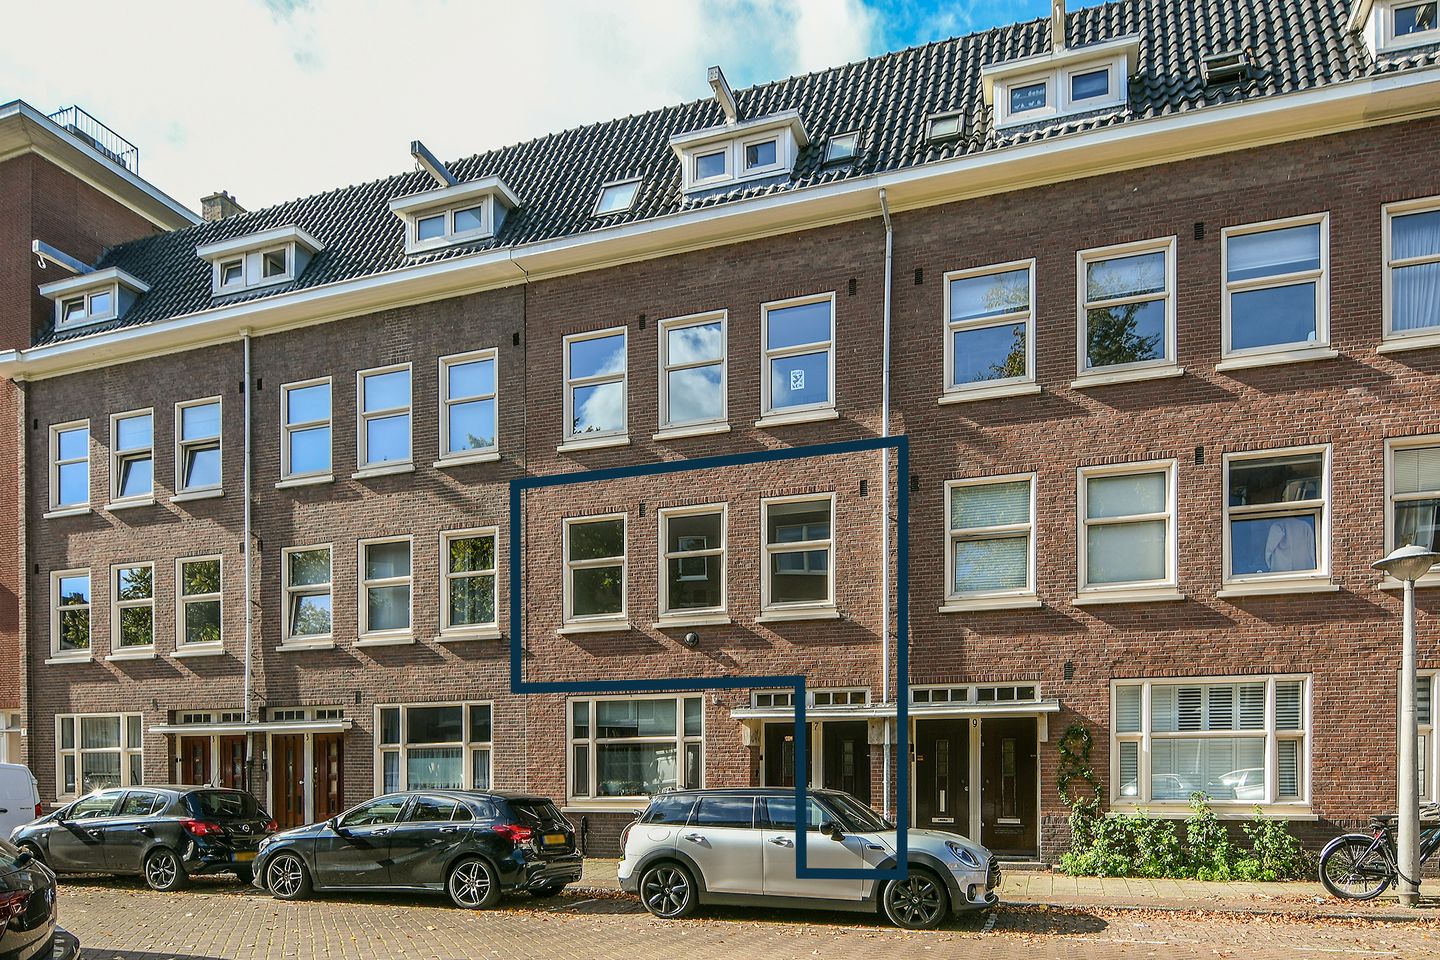
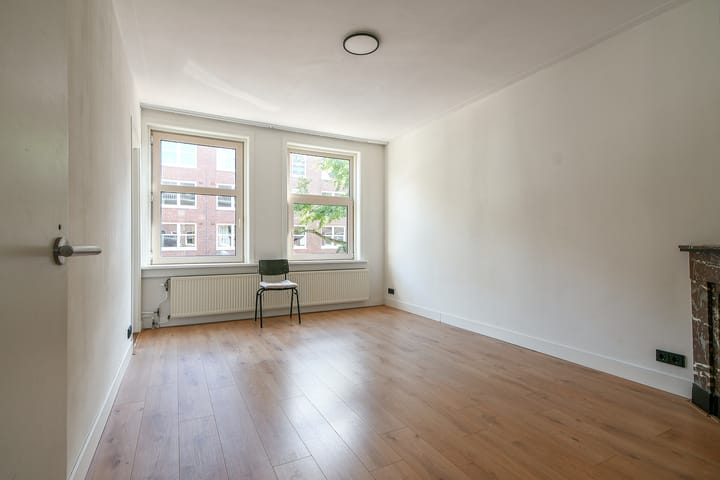
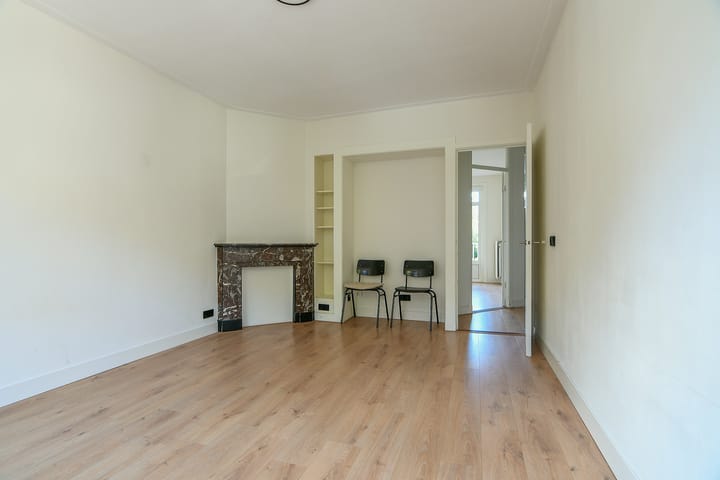
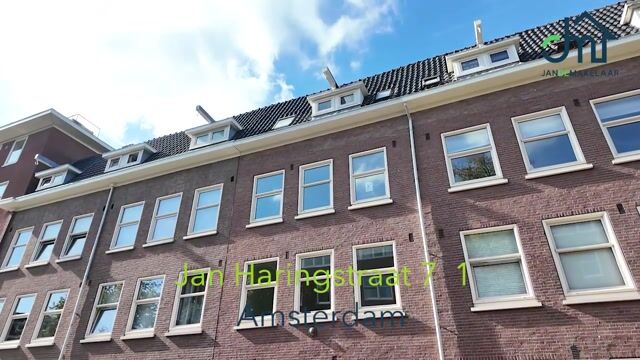
A beautifully bright and recently renovated three-room apartment situated on a lovely street in Amsterdam-West, bordering the De Baarsjes and Bos en Lommer neighborhoods. The apartment is light and spacious, featuring uPVC window frames with double glazing, attractive laminate flooring, plastered walls, and a modern bathroom and kitchen. It also boasts a delightful, sunny west-facing balcony.
The apartment is located on a quiet, charming street close to the shops and restaurants of Jan van Galenstraat, Hugo de Grootplein, and De Clercqstraat. This neighborhood is known for its pleasant blend of tranquility, greenery, and urban amenities. Numerous cozy cafés and restaurants are literally around the corner, alongside various shops and services such as a large Albert Heijn supermarket, a florist, and the Ottavi delicatessen. Several schools and nice playgrounds are also found in the immediate vicinity.
For relaxation and green spaces, Erasmuspark and Westerpark are just a short distance away. The Jordaan district and Amsterdam city center are also quickly and easily accessible by bicycle (or public transport).
Accessibility is excellent: various tram and bus connections are within very easy walking distance, providing quick and convenient access to all parts of the city and the various train stations. By car, the A10 ring road, as well as the A4 and A2 motorways, can be easily reached via the S105. Key features:
- Two good-sized bedrooms
- Renovated in 2021: new kitchen, new central heating boiler, floor and ceiling insulation, and new electrical wiring installed
- West-facing balcony, ideal for afternoon and evening sun
- Central location: a few minutes' bike ride to the Jordaan, the city center, and daily amenities such as Albert Heijn, Kruidvat, and local shops
- Green surroundings: Erasmuspark, Rembrandtpark, and Westerpark are all within 10 minutes' reach
- Excellent accessibility via tram and bus connections and direct access to the A10, A4, and A9 ring roads
- Leasehold: continuous leasehold right until April 30, 2058; annual ground rent €391.52
- Monthly HOA (VvE) contribution: €84.58
- Delivery in consultation; quick handover possible
- Purchase contract based on the Amsterdam Ring Model
Layout:
Ground floor: communal entrance with stairs to the first floor.
First floor: entrance hall providing access to all rooms; living room at the front with access to the second bedroom. The master bedroom is located at the rear and offers access to the balcony. The modern kitchen was renovated in 2021 and is equipped with an induction cooktop, extractor hood, washing machine, refrigerator with freezer compartment, and a combi-microwave. The bathroom features a walk-in shower and a toilet.
Highlights
AI-generated from the description
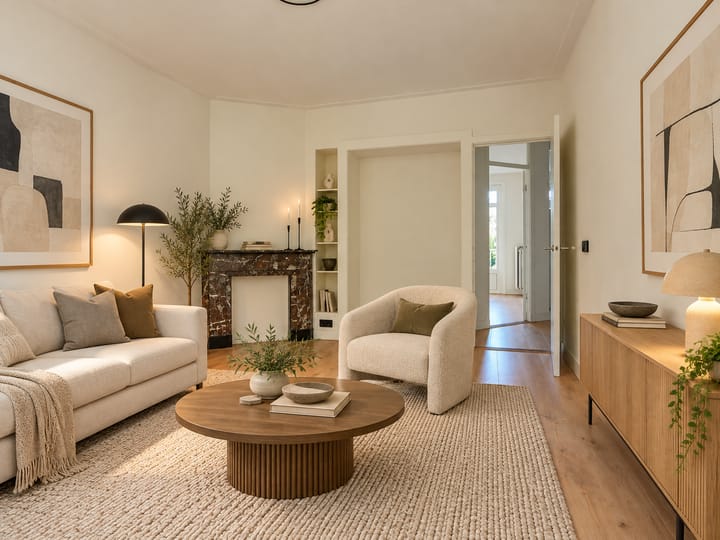
Bright modern living room
Spacious, bright living room with modern 2021 kitchen
Sunny west-facing balcony
Delightful west-facing balcony, ideal for evening sun
Central and green location
Quiet street near parks, shops and restaurants
Advertisement
Features
Transfer of ownership
Listed since
Acceptance
Available in consultation
Asking price
€ 450,000 kosten koper
Asking price per m²
€ 8,824
Status
Available
VVE (Owners Association) contribution
€ 84.58 per month
Construction
Type apartment
Mezzanine (apartment)
Building type
Resale property
Year of construction
1933
Surface areas and volume
Areas
Living area
51 m²
Other space inside the building
1 m²
Exterior space attached to the building
5 m²
Volume in cubic meters
172 m³
Layout
Number of rooms
4 rooms (2 bedrooms)
Number of bath rooms
1 bathroom
Bathroom facilities
Walk-in shower, toilet, and sink
Number of stories
1 story
Facilities
Optical fibre and TV via cable
Located at
2nd floor
Energy
Energy label
D
Insulation
Double glazing and floor insulation
Heating
CH boiler
Hot water
CH boiler
CH boiler
Remeha (gas-fired combination boiler from 2021, in ownership)