
New
Jan Lievensstraat 48-21074 TS AmsterdamDiamantbuurt
€ 525,000 k.k.

- 54 m²living area
- 2bedrooms
- Benergy label
Luxe wonen in De Pijp: gerenoveerd, verduurzaamd en instapklaar!
Description
Looking to live in a characteristic Amsterdam apartment with all the luxury and comfort of modern living? Located on Jan Lievensstraat, in the heart of the popular De Pijp neighbourhood, this beautifully renovated and energy-efficient apartment of approximately 54 m² was completely refurbished to a high standard in 2024. The property features a bright living room with a luxurious open-plan kitchen, two bedrooms and a lovely balcony at the rear. No detail was overlooked during the renovation: from a brand-new kitchen and bathroom to HR++ double glazing, floor insulation and comfortable underfloor heating beneath the beautiful herringbone flooring. The electrical wiring, fuse box and central heating system have also been replaced. A wonderful turn-key apartment, ready to move straight into!
Interested? Schedule a viewing with us today!
Key features
- Living area of 54 m² (NEN2580);
- 3 rooms, including 2 bedrooms;
- Renovated and made more energy-efficient to a high standard in 2024;
- Fully turn-key and ready to move into;
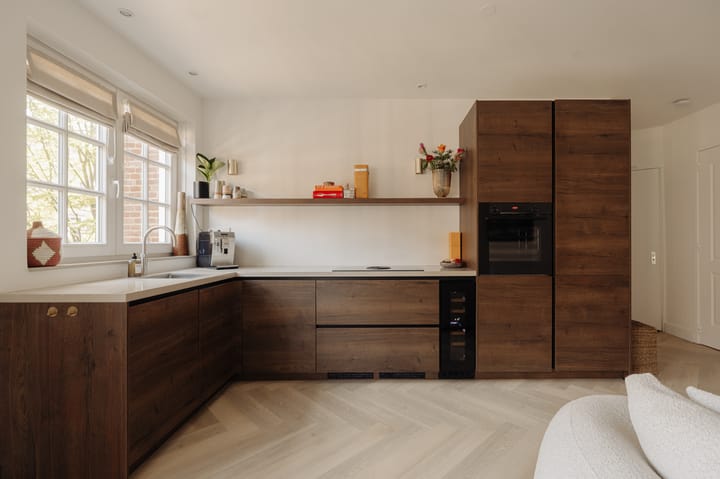
- Luxurious kitchen equipped with high-end built-in appliances, including a Quooker, Bora induction hob with integrated extractor, Bosch appliances and a wine climate cabinet;
- Beautiful herringbone flooring with underfloor heating throughout the entire apartment, including the bathroom;
- HR++ double glazing and floor insulation;
- Balcony at the rear, accessible from the bedroom;
- Energy label B;
- Small-scale and active Homeowners' Association (VvE) with a long-term maintenance plan (MJOP);
- Monthly VvE contribution of €154;
- Current leasehold period runs until 31 May 2046, with an annual ground rent of €342.15 (2026). The leasehold has been converted to a perpetual leasehold for the period thereafter under favourable conditions;
- Transfer date in consultation.
Layout
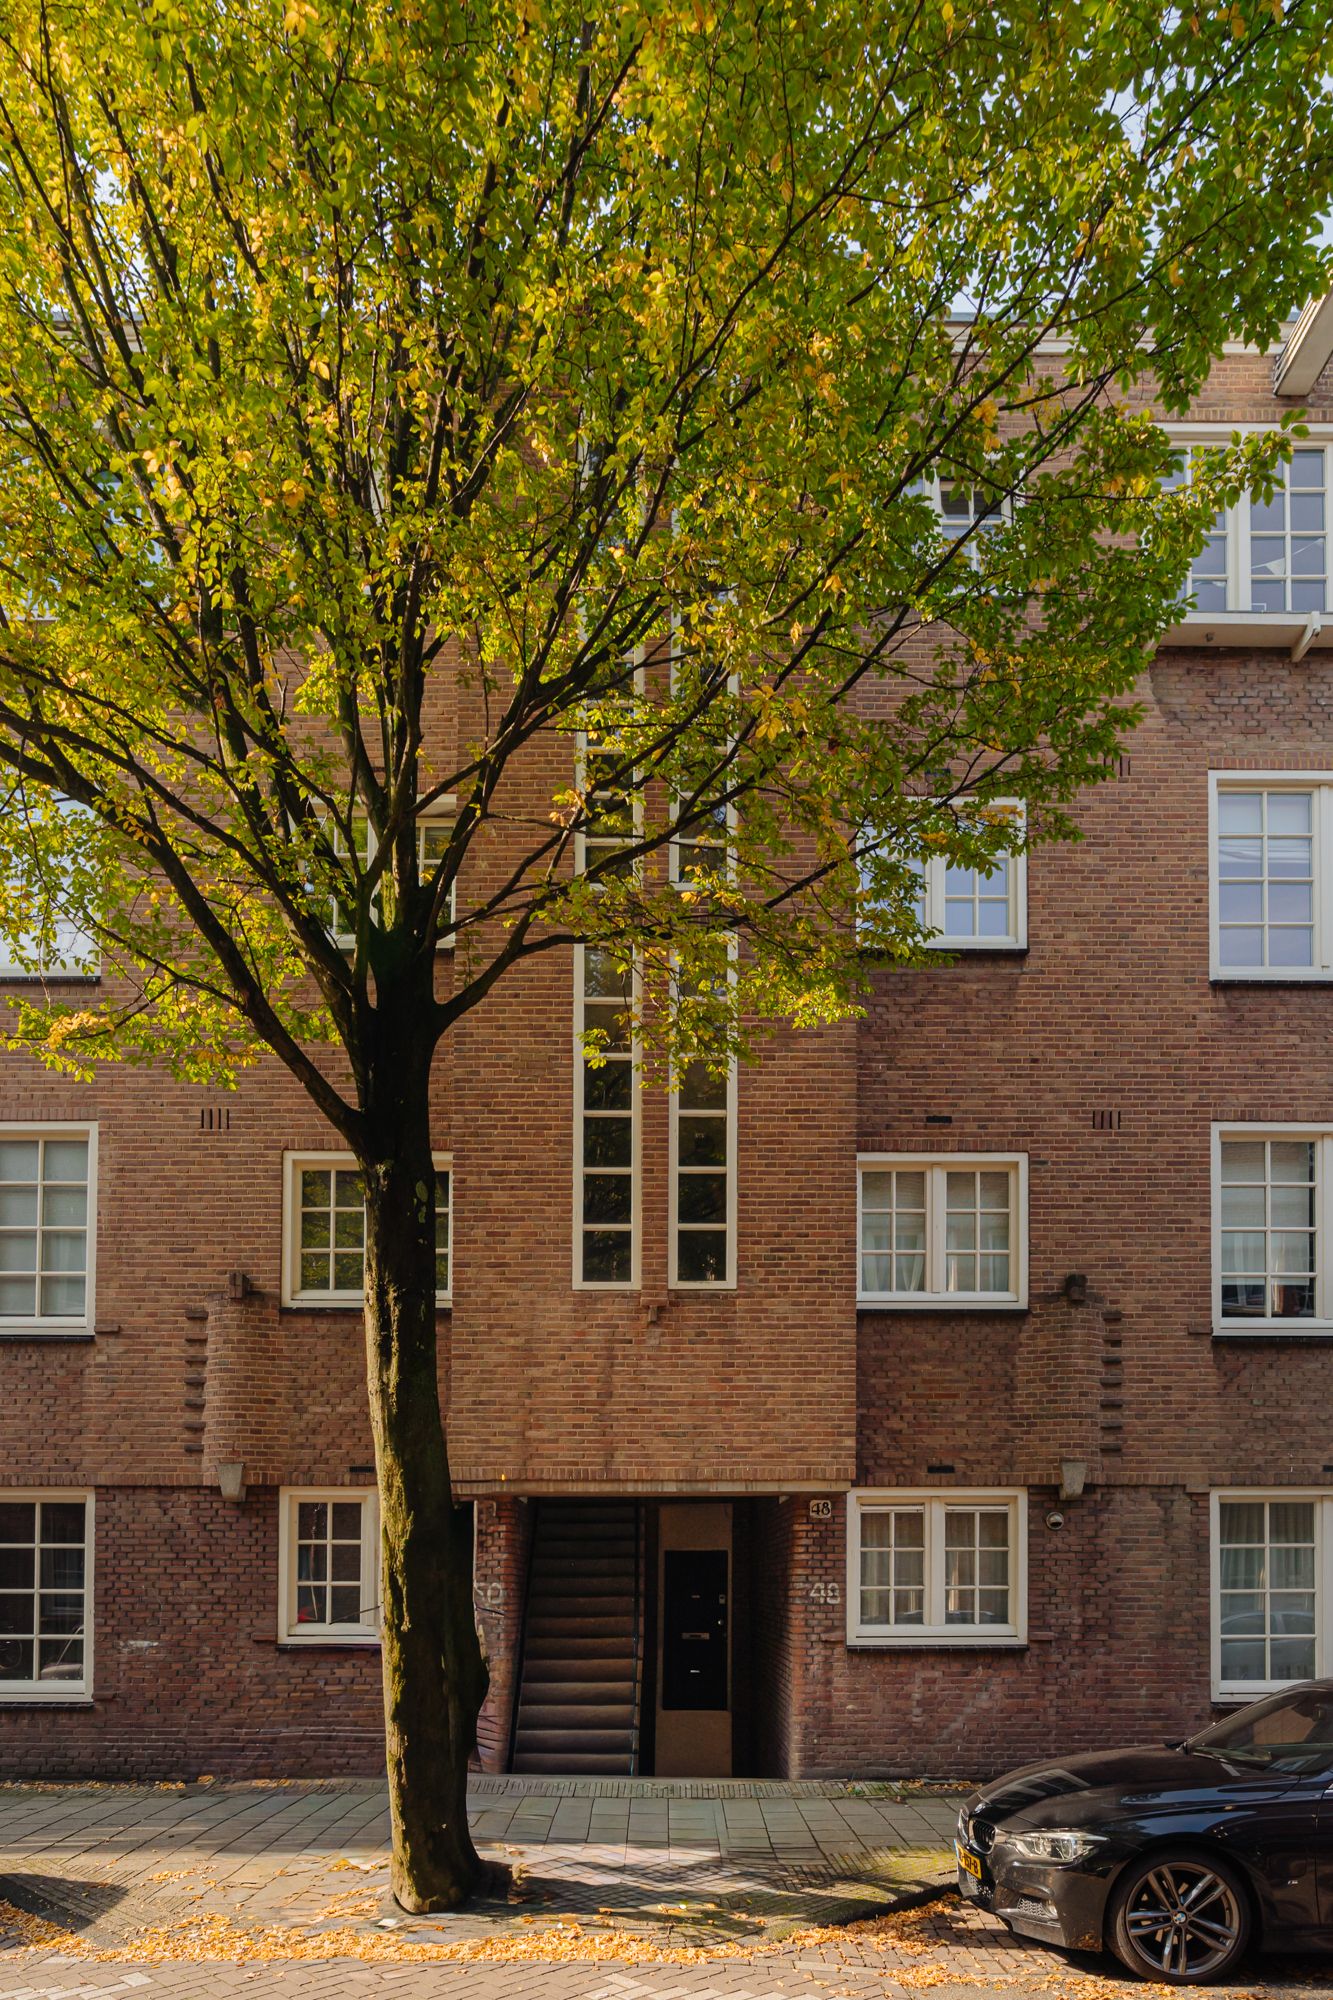
The communal entrance leads to a well-maintained and spacious staircase (renovated in 2025), providing access to the apartment on the second floor.
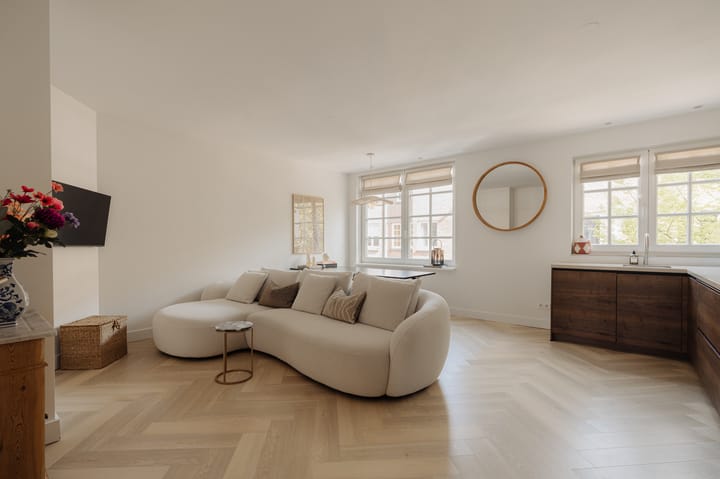
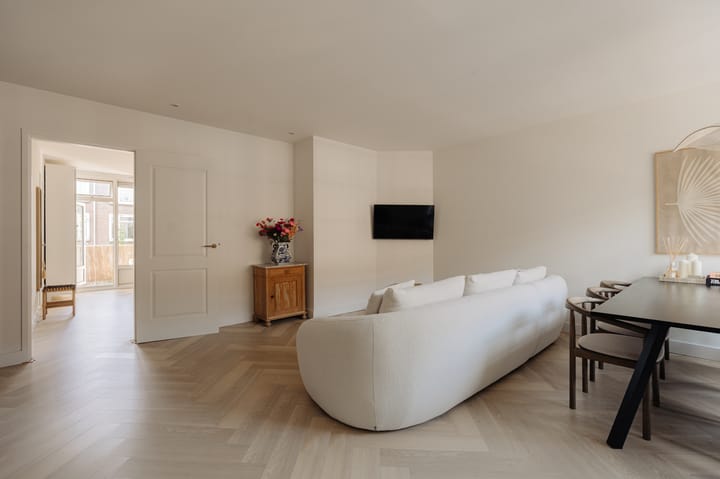
Upon entering the apartment, the hallway leads into the bright living room with an open-plan kitchen. The living room has a practical layout, offering plenty of space for both a comfortable seating area and a welcoming dining area. The beautiful herringbone flooring and modern finishes create a calm and luxurious atmosphere.
The open-plan kitchen was completely renovated in 2024 and is fully equipped with modern conveniences. It features high-end built-in appliances, including a Quooker, Bora induction hob with integrated extractor, Bosch appliances and a wine climate cabinet. An ideal space for anyone who enjoys cooking and entertaining.
At the rear of the apartment is the generously sized main bedroom, offering direct access to the balcony. Adjacent to this is the second bedroom, which is perfectly suited for use as a children's bedroom, home office or study.
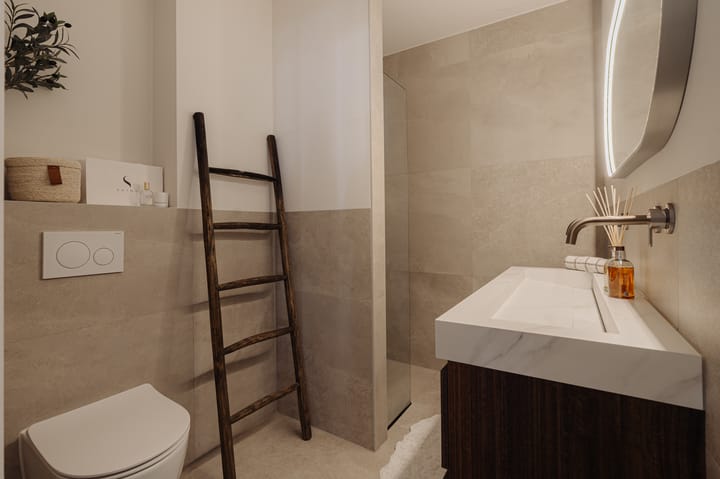
The modern bathroom was also renovated in 2024 and designed in collaboration with Maasstede. It features a walk-in shower, washbasin and toilet. Underfloor heating has also been installed here, providing additional comfort.
The balcony at the rear is accessible from both bedrooms and offers a lovely outdoor seating area.
The apartment underwent an extensive renovation and energy-efficiency upgrade in 2024. In addition to the new kitchen and bathroom, the electrical wiring, fuse box and central heating system were replaced, and HR++ double glazing and floor insulation were installed. Combined with underfloor heating throughout the apartment, these improvements provide a comfortable home that is completely ready for its next residents.
Location
Jan Lievensstraat is situated in a fantastic location in the highly sought-after Nieuwe Pijp, a lively and characteristic neighbourhood offering a wide variety of charming cafés, restaurants, shops and terraces. Here, you can enjoy everything Amsterdam city life has to offer while still experiencing the peace and quiet of a pleasant residential street.
Everyday amenities are conveniently close by, with several supermarkets, speciality shops and charming local stores within easy reach. The famous Albert Cuyp Market and the many restaurants and cafés around Van Woustraat, Ferdinand Bolstraat and Gerard Douplein are also just a short distance away.
There are plenty of opportunities for relaxation as well. Sarphatipark is within walking distance, while the Amstel River is also nearby, perfect for a leisurely walk, a run or simply enjoying the outdoors on a sunny day.
Accessibility is excellent. Amsterdam's city centre is just a few minutes away by bicycle, and the rest of the city is equally easy to reach. Various tram, bus and metro connections are available nearby, while the surrounding main roads provide convenient access to the A10 ring road.
Homeowners' Association
The apartment is part of a small-scale and active Homeowners' Association (VvE), consisting of 4 apartments. The VvE has a long-term maintenance plan (MJOP) in place. The monthly service charges amount to €154.
Leasehold
The property is situated on municipal leasehold land. The current leasehold period runs until 31 May 2046. The annual ground rent for 2026 amounts to €342.15. The General Provisions for Continuous Leasehold 2000 apply to this leasehold right.
For the period thereafter, the leasehold has been converted to a perpetual leasehold under favourable conditions. The future annual ground rent is currently set at €1,036.93 and is subject to annual indexation.
The sales information has been compiled with the utmost care. However, we cannot guarantee the accuracy of its contents, and no rights can be derived from it. The information is provided for general information purposes only and should not be regarded as an offer. Any references to volumes, surface areas or dimensions are indicative and should be considered approximate. As a buyer, you are responsible for conducting your own due diligence regarding matters that are important to you. In this respect, we recommend engaging your own (NVM) real estate agent.
Highlights
AI-generated from the description
Bright living with luxury kitchen
Bright living room with modern open kitchen and high-end appliances.
Comfortable energy-efficient finish
HR++ glazing, floor insulation and underfloor heating throughout the apartment.
Heart of Nieuwe Pijp
Located in lively area near Albert Cuyp Market, Sarphatipark and the Amstel River.
Advertisement
Features
Transfer of ownership
- Listed since
- Acceptance
- Available in consultation
- Asking price
- € 525,000 kosten koper
- Asking price per m²
- € 9,722
- Status
- Available
- VVE (Owners Association) contribution
- € 154.00 per month
Construction
- Type apartment
- Mezzanine (apartment)
- Building type
- Resale property
- Year of construction
- 1924
- Type of roof
- Flat roof covered with asphalt roofing
Surface areas and volume
- Areas
- Living area
- 54 m²
- Exterior space attached to the building
- 5 m²
- Volume in cubic meters
- 172 m³
Layout
- Number of rooms
- 3 rooms (2 bedrooms)
- Number of bath rooms
- 1 bathroom
- Bathroom facilities
- Double sink, walk-in shower, toilet, underfloor heating, sink, and washstand
- Number of stories
- 1 story
- Facilities
- Mechanical ventilation and TV via cable
- Located at
- 3rd floor
Energy
- Energy label
- B
- Insulation
- Roof insulation, floor insulation and completely insulated
- Heating
- CH boiler
- Hot water
- CH boiler
- CH boiler
- Xtreme 36 CW5 (gas-fired combination boiler from 2024, in ownership)
Cadastral data
- AMSTERDAM V 11556
- Cadastral map
- Ownership situation
- Municipal long-term lease
- Fees
- € 342.15 per year
Exterior space
- Location
- Alongside a quiet road and in residential district
- Balcony/roof terrace
- Balcony present
Parking
- Type of parking facilities
- Paid parking and resident's parking permits
VVE (Owners Association) checklist
- Registration with KvK
- Yes
- Annual meeting
- Yes
- Periodic contribution
- Yes (€ 154.00 per month)
- Reserve fund present
- Yes
- Maintenance plan
- Yes
- Building insurance
- Yes
Popularity
0x
Viewed
0x
Saved
6-10-2026
On Funda
Neighborhood

Diamantbuurt
Amsterdam- Residents
- 2,950
- Family with children
- 23%
- Avg. asking price / m²
- € 8,343
Discover the neighborhood
Curious about the housing supply, residents and local real estate agents?

Don’t want to forget this home?
Save it as a favorite. You’ll easily find it back and get notified when something changes.
