Jan Luijkenstraat 34-21071 CP AmsterdamP.C. Hooftbuurt
€ 995,000 k.k.

- 94 m²living area
- 1bedroom
- Benergy label
Description
A spacious and characterful two-room apartment of approximately 94 m², situated on the second floor of a beautiful 19th century townhouse in the Museum Quarter—one of the most sought-after locations in Amsterdam South.
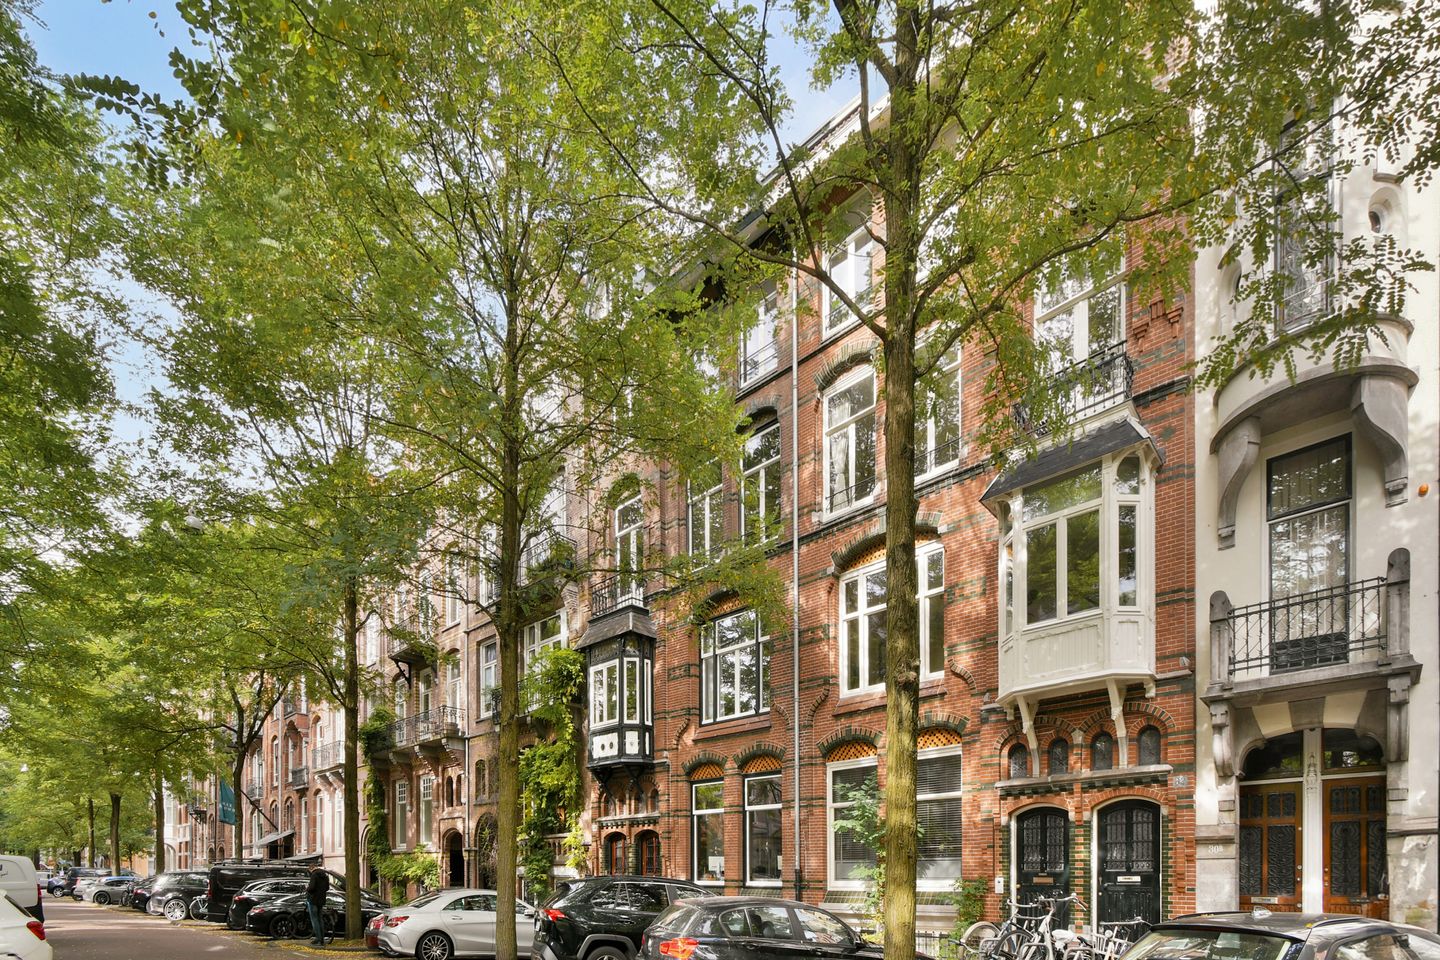
Built around the turn of the last century, this stately building stands out for its generous proportions and an impressive width of nearly seven meters. The exquisite detailing of the façade and the communal stairwell reflects the care and craftsmanship with which the building was originally constructed.
The apartment was renovated in 2021 using high-quality materials. Updates include a modernised bathroom and kitchen, as well as beautiful oak flooring with underfloor heating throughout the entire apartment. The combination of the characteristic architectural style, spacious layout, and high-end finish creates a home that is exceptionally comfortable and full of atmosphere.
Surroundings
The location in the Museum Quarter is superb. Museumplein is just a short walk away, as are the Concertgebouw, the Van Gogh Museum, the Rijksmuseum, and the Stedelijk Museum.
The immediate area also offers plenty of options for daily amenities, dining, and leisure. Local highlights include Albert Heijn, Café Wildschut, The Seafood Bar, and Vondelpark. P.C. Hooftstraat, known for its wide range of luxury shops, is practically around the corner.
Accessibility is excellent. The property is easily accessible by car via the A10 ring road and exits S107 and S108. There are various parking options nearby, including on-street parking and the underground car park at Museumplein. The location is also highly convenient for public transport, with various tram and bus connections in the immediate vicinity.
Layout
Ground floor
Classic communal entrance featuring a carpeted staircase and beautiful original details, including stained-glass windows and mosaic tiling.
Apartment entrance on the second floor.
The entrance to the home is located right at the top of the stairs. The hallway features several storage units: a spacious shared cupboard and two practical built-in closets that serve perfectly as a coat closet.
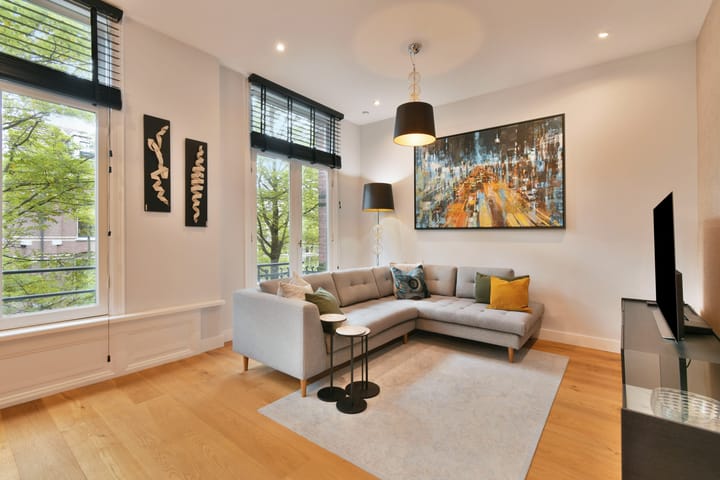
Upon entering, one immediately notices the high ceilings, generous width, and beautiful proportions of the home.
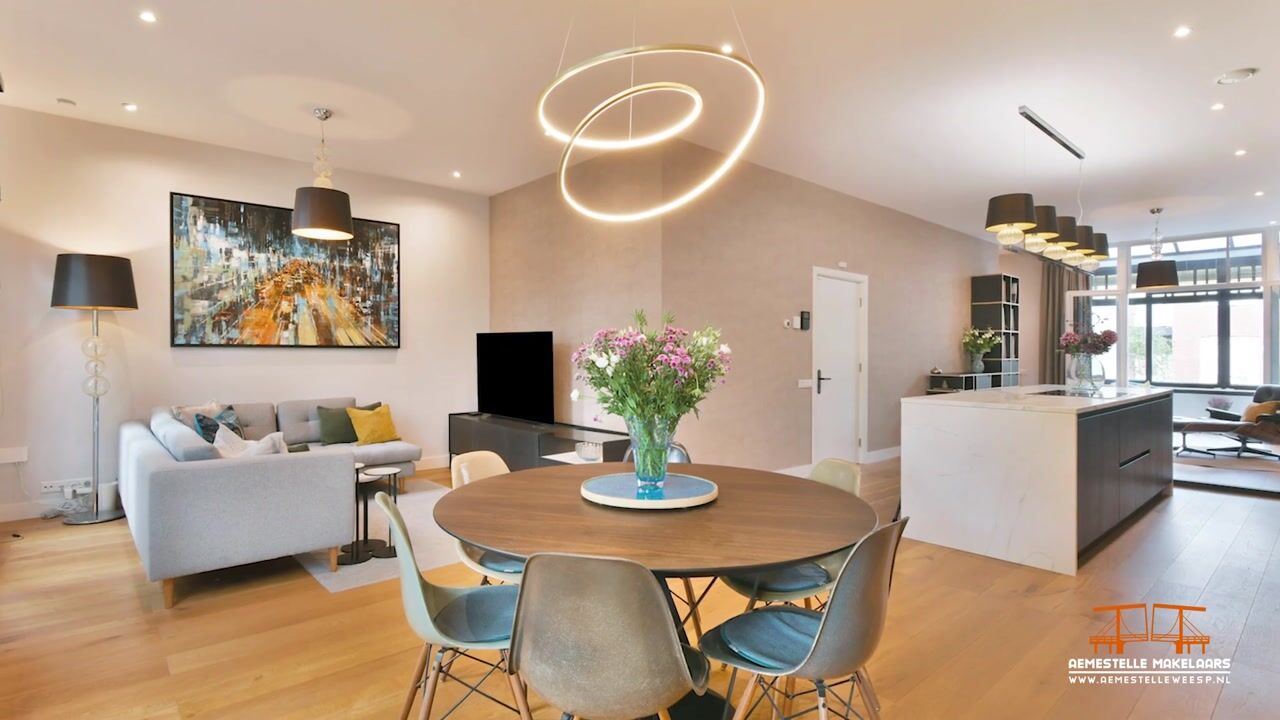
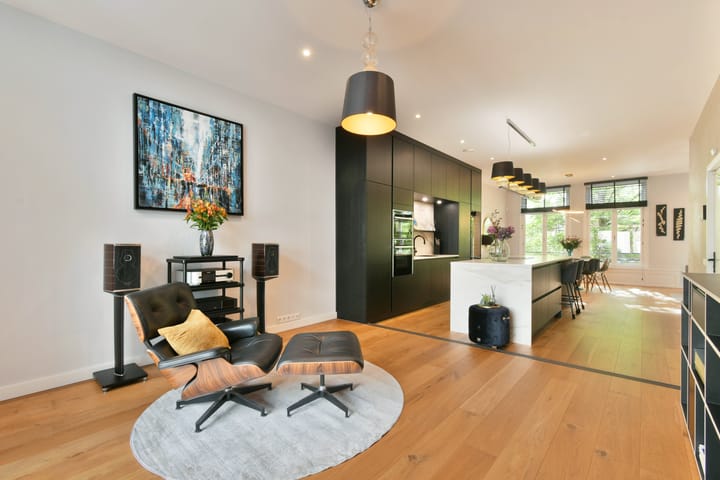
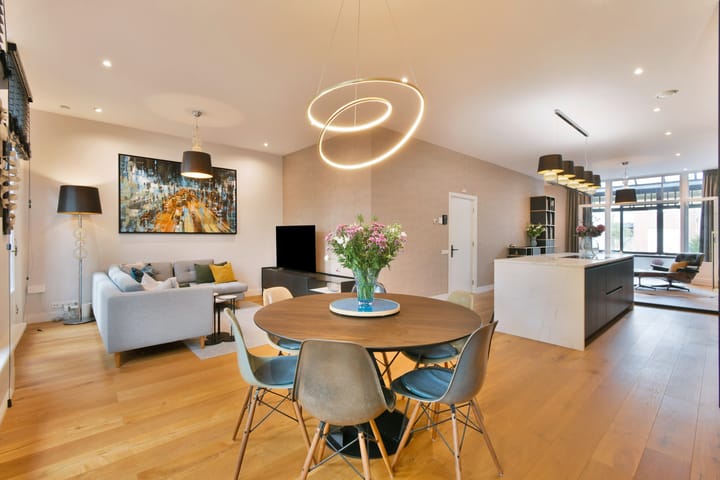
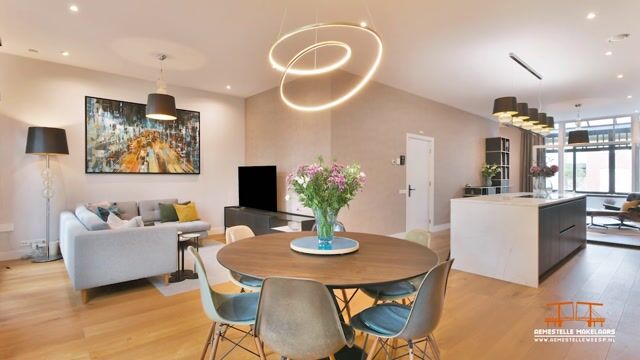
The living area is exceptionally spacious, offering plenty of room for both a comfortable seating area and a generous dining space. Large windows at the front allow for abundant natural light and a lovely view of the wide street. French doors provide access to the sunny, south-facing balcony.
The kitchen, featuring a central island, is situated in the heart of the home. It is equipped with Neff appliances, including an induction cooktop with integrated extraction, a wine cooler, an oven, a steam oven, a fridge-freezer, a dishwasher, and a Quooker tap. There is ample workspace and storage, and the area adjoining the kitchen offers plenty of room for a large dining table.
At the rear, there is an inviting loggia with sliding windows, overlooking the green inner gardens.
The spacious bedroom is located at the quiet rear of the property and offers plenty of space for a double bed and various built-in wardrobes. Opposite the bedroom lies the luxurious bathroom, featuring a walk-in shower, bathtub, double vanity, and toilet. The walls are finished with a high-quality waterproof plaster. A separate closet next to the bathroom houses the connections for a washing machine and dryer.
At the front, a second bedroom can easily be created if desired by installing a partition wall. An alternative floor plan showing a second bedroom is available.
Key features
- Spacious two-room apartment of approximately 94 m²;
- Characterful townhouse in the Museum Quarter;
- Energy label B;
- Building width of nearly seven meters;
- Recently renovated;
- Oak flooring with underfloor heating;
- High ceilings and generous proportions;
- Sunny south-facing balcony;
- Loggia at the rear;
- Spacious bathroom;
- Possibility to create a second bedroom; see the alternative floor plan;
- Located near Museumplein, Vondelpark, and P.C. Hooftstraat;
- Perpetual leasehold conditions (2016) apply; the switch to the perpetual system has already been made;
- Ground lease: €3,878.03 per year (tax-deductible for owner-occupiers);
- Excellent accessibility by car and public transport;
- Delivery in consultation.
Highlights
AI-generated from the description
Spacious living with island
Large bright living room and kitchen with island.
Sunny balcony and loggia
South-facing balcony and rear loggia with garden views.
Characterful townhouse setting
19th century building with high ceilings and original details.
Advertisement
Features
Transfer of ownership
- Service charges
- € 72 per month
- Listed since
- Acceptance
- Available in consultation
- Asking price
- € 995,000 kosten koper
- Asking price per m²
- € 10,585
- Status
- Available
- VVE (Owners Association) contribution
- € 72.32 per month
Construction
- Type apartment
- Upstairs apartment (apartment with open entrance to street)
- Building type
- Resale property
- Year of construction
- 1897
- Specific
- Protected townscape or village view (permit needed for alterations)
- Type of roof
- Flat roof covered with asphalt roofing
Surface areas and volume
- Areas
- Living area
- 94 m²
- Other space inside the building
- 2 m²
- Exterior space attached to the building
- 1 m²
- Volume in cubic meters
- 339 m³
Layout
- Number of rooms
- 2 rooms (1 bedroom)
- Number of bath rooms
- 1 bathroom
- Bathroom facilities
- Walk-in shower, bath, toilet, and washstand
- Number of stories
- 1 story
- Facilities
- Alarm installation, mechanical ventilation, and TV via cable
- Located at
- 3rd floor
Energy
- Energy label
- B
- Insulation
- Partly double glazed
- Heating
- CH boiler
- Hot water
- CH boiler
- CH boiler
- Intergas (gas-fired combination boiler from 2020, in ownership)
Cadastral data
- AMSTERDAM R 7140
- Cadastral map
- Ownership situation
- Municipal long-term lease
- Fees
- € 3,878.03 per year
Exterior space
- Location
- Alongside a quiet road
- Balcony/roof terrace
- Balcony present
Parking
- Type of parking facilities
- Paid parking and resident's parking permits
VVE (Owners Association) checklist
- Registration with KvK
- Yes
- Annual meeting
- Yes
- Periodic contribution
- Yes (€ 72.32 per month)
- Reserve fund present
- Yes
- Maintenance plan
- Yes
- Building insurance
- Yes
Popularity
523x
Viewed
20x
Saved
25-9-2026
On Funda
Neighborhood

P.C. Hooftbuurt
Amsterdam- Residents
- 805
- Family with children
- 16%
- Avg. asking price / m²
- € 10,376
Discover the neighborhood
Curious about the housing supply, residents and local real estate agents?

Don’t want to forget this home?
Save it as a favorite. You’ll easily find it back and get notified when something changes.
