
New
Jan Luijkenstraat 66-H1071 CS AmsterdamP.C. Hooftbuurt
€ 1,480,000 k.k.

- 127 m²living area
- 2bedrooms
- Benergy label
De Glazen Verbinding | Met besloten stadstuin van circa 47 m²!
Description
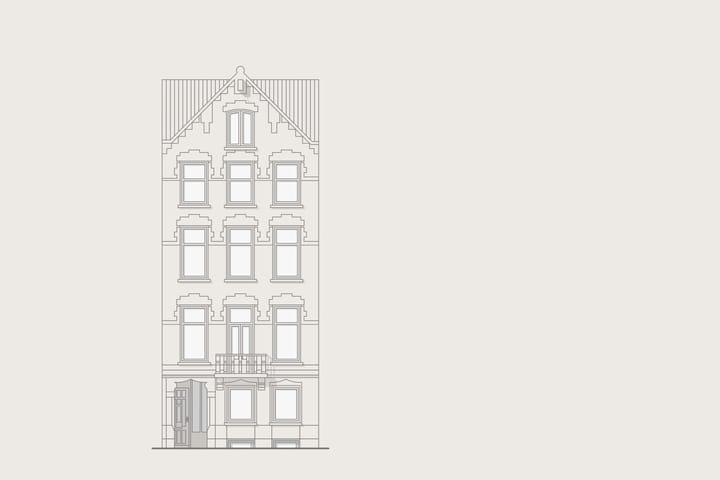
De Glazen Verbinding | Located on Jan Luijkenstraat, right in the heart of the Museum Quarter, is *De Glazen Verbinding* ("The Glass Connection"). This ground-floor apartment spans approximately 127 m² and features a clear layout, a light-filled aesthetic, and distinctive architectural details. Its direct connection to the private city garden—measuring around 47 m²—is central to the living experience, where light, space, and greenery come together.
You can experience the full property details on our website or by downloading our magazine. You can also easily schedule a viewing online.
Tour
*De Glazen Verbinding* is situated on Jan Luijkenstraat, in the middle of the Museum Quarter. It is a unique apartment featuring a clear layout, refined custom joinery, and a direct connection to a sheltered garden.
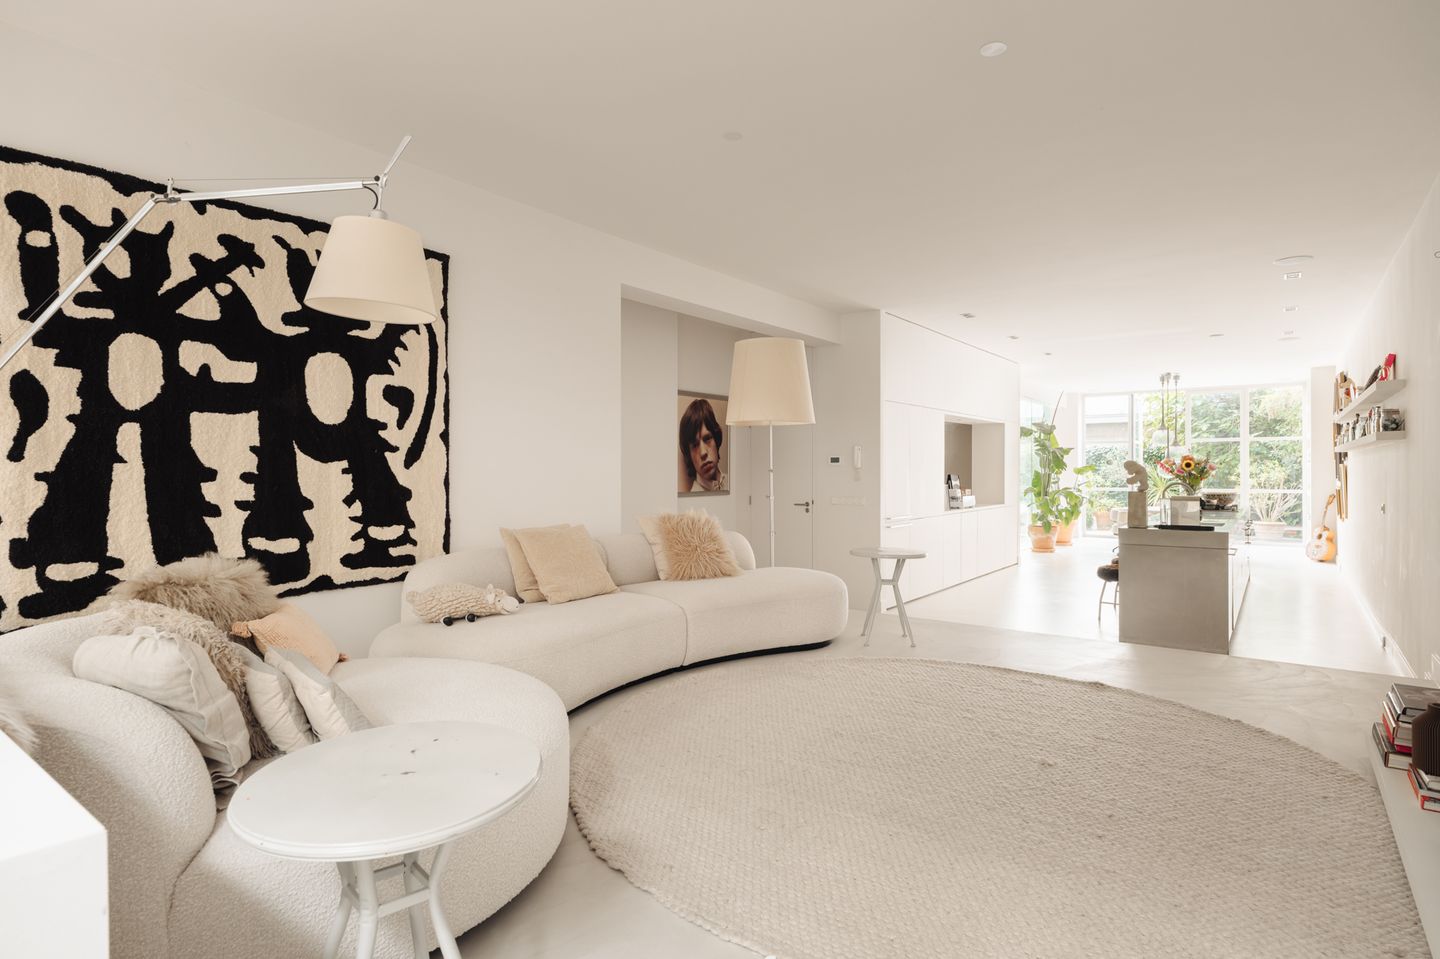
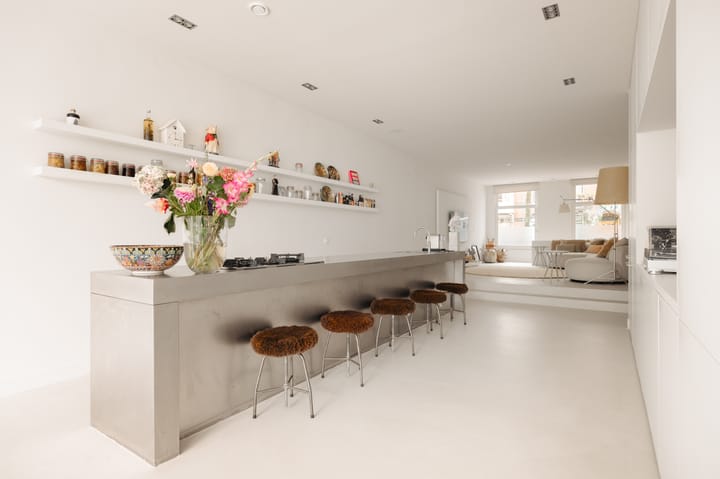
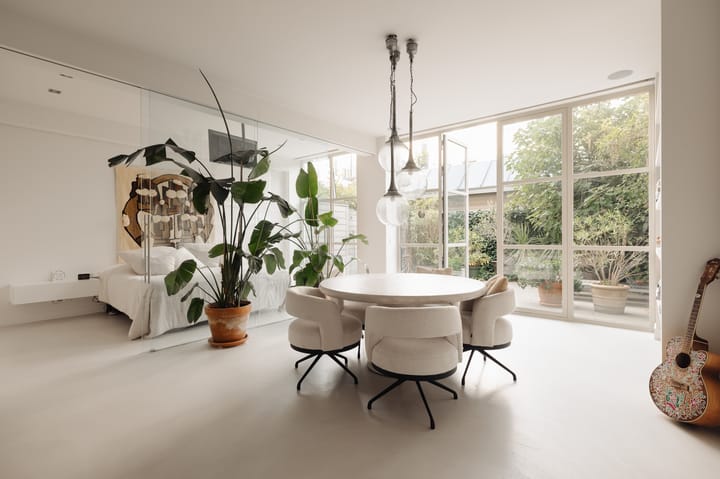
The main living level is characterized by a bright finish and an open, elongated layout. A small step marks the transition to the seating area, giving it a distinct sense of definition. Centrally located is the modern kitchen, featuring a spacious island, integrated cabinetry, and breakfast bar seating. The kitchen flows into the dining area on the garden side, where large windows allow for pleasant natural light and views of the greenery.
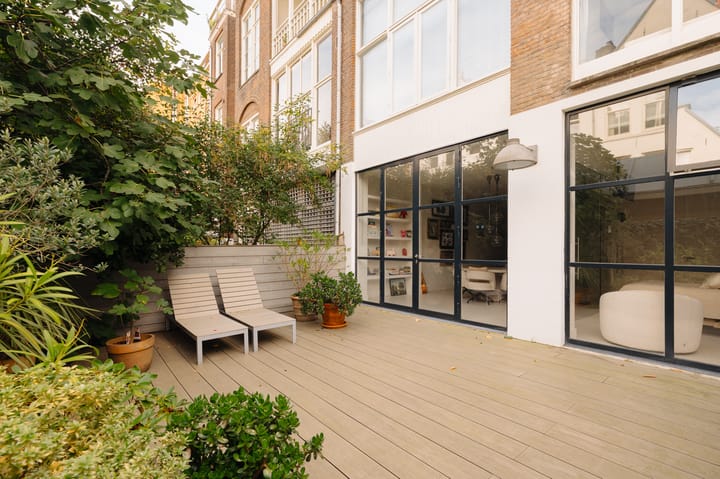
A glass door provides access to the newly installed 'techwood' deck, which is complemented by fencing in a matching tone. The deck, mature plantings, and a characterful fig tree create a secluded outdoor space with room for both a dining table and sun loungers.
The master bedroom is located at the rear, overlooking the garden. A glass partition with sliding panels connects the sleeping area. The centrally located bathroom features a double vanity unit by Himacs, a walk-in shower, and a toilet.
The basement level offers additional space and is currently set up as a bedroom and study, complete with custom cabinetry and natural light. Its versatile layout allows for various uses.
The flooring is finished in *béton ciré* (polished concrete) and extends throughout the entire home, as do the wall finishes in the shower, toilet, and bathroom areas.
A communal roof terrace of approximately 40 m² is located on the roof, offering sweeping views of the city. A shared kitchenette and restroom provide added convenience.
Its location in the Museum Quarter combines the tranquility of Jan Luijkenstraat with close proximity to Museumplein, the Rijksmuseum, P.C. Hooftstraat, and Vondelpark. It offers a refined living experience where architectural details, light, and greenery come together naturally.
Neighborhood
Two hundred years ago, the site now occupied by Museumplein was home to farmhouses. Construction of the Museum Quarter began here in the early 20th century to create more residential space. The influence of architect Cuypers is clearly visible; in addition to the first homes, he also designed the Rijksmuseum in a Neo-Gothic style. This era is beautifully captured in the novel *Publieke Werken* (Public Works) by Thomas Rosenboom. Together with the Concertgebouw—built in the Neo-Renaissance style—this building defines the character of the neighborhood. The arrival of the Van Gogh Museum brought the contemporary architecture of Gerrit Rietveld to Museumplein as well. The array of restaurants, cafés, and shops is as eclectic as the architectural styles, perfectly complementing the neighborhood's international allure. Haute couture connoisseurs and buyers can visit fashion houses such as Burberry, Ba&sh, and Isabel Marant Étoile on P.C. Hooftstraat. A great advantage of this neighborhood is that the City Center, De Pijp, and Amsterdam South (including Vondelpark) are all within walking distance.
We have compiled a list of the best local hotspots to accompany the presentation of this property on our website.
Details
• Usable living area: approx. 127 m²
• Private city garden: approx. 47 m²
• Shared roof terrace
• Energy label B
• HOA service charges: €284 per month
• Perpetual leasehold (AB 2016)
• Ground lease payment: €4,070.91 per year *
• Foundation risk rating A to C – no elevated risk
• Designated municipal protected cityscape
We have compiled this information with the utmost care. However, we accept no liability for any incompleteness, inaccuracy, or other errors, nor for the consequences thereof. All stated dimensions and surface areas are indicative only.
The BBMI measurement instruction is intended to provide a standardized method for indicating the usable living area. This measurement instruction does not entirely rule out discrepancies in measurement results caused by, for example, differences in interpretation, rounding, or limitations during the measurement process.
Highlights
AI-generated from the description
Open living with island kitchen
Bright, elongated living floor with modern island kitchen.
Secluded garden and roof terrace
Private city garden of approx. 47 m² and shared roof terrace.
Heart of the Museum Quarter
On Jan Luijkenstraat, near Museumplein and Vondelpark.
Advertisement
Features
Transfer of ownership
- Listed since
- Acceptance
- Available in consultation
- Asking price
- € 1,480,000 kosten koper
- Asking price per m²
- € 11,654
- Status
- Available
- VVE (Owners Association) contribution
- € 284.00 per month
Construction
- Type apartment
- Ground-floor apartment (apartment)
- Building type
- Resale property
- Year of construction
- 1902
- Specific
- Protected townscape or village view (permit needed for alterations)
Surface areas and volume
- Areas
- Living area
- 127 m²
- External storage space
- 1 m²
- Volume in cubic meters
- 324 m³
Layout
- Number of rooms
- 4 rooms (2 bedrooms)
- Number of bath rooms
- 1 bathroom and 1 separate toilet
- Bathroom facilities
- Double sink, walk-in shower, and toilet
- Number of stories
- 5 stories and a basement
- Facilities
- Passive ventilation system and TV via cable
- Located at
- Ground floor
Energy
- Energy label
- B
- Insulation
- Energy efficient window, insulated walls and floor insulation
- Heating
- CH boiler
- Hot water
- CH boiler
- CH boiler
- Remeha Avanta C (gas-fired from 2014, in ownership)
Cadastral data
- AMSTERDAM R 7888
- Cadastral map
- Ownership situation
- Long-term lease
- Fees
- € 4,070.91 per year
Exterior space
- Location
- Alongside a quiet road and in residential district
- Garden
- Back garden
- Back garden
- 47 m² (7.25 metre deep and 6.48 metre wide)
- Garden location
- Located at the north
Storage space
- Shed / storage
- Detached wooden storage
Parking
- Type of parking facilities
- Public parking and resident's parking permits
VVE (Owners Association) checklist
- Registration with KvK
- Yes
- Annual meeting
- Yes
- Periodic contribution
- Yes (€ 284.00 per month)
- Reserve fund present
- Yes
- Maintenance plan
- Yes
- Building insurance
- Yes
Popularity
0x
Viewed
0x
Saved
14-10-2026
On Funda
Neighborhood

P.C. Hooftbuurt
Amsterdam- Residents
- 805
- Family with children
- 16%
- Avg. asking price / m²
- € 10,388
Discover the neighborhood
Curious about the housing supply, residents and local real estate agents?

Don’t want to forget this home?
Save it as a favorite. You’ll easily find it back and get notified when something changes.
