Under offer
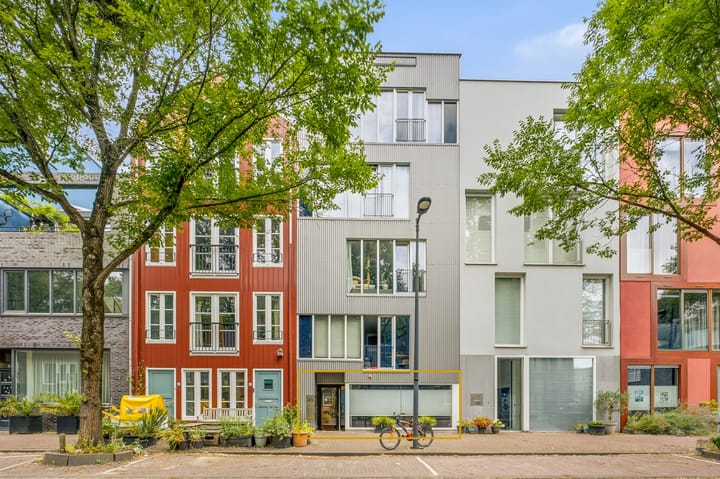
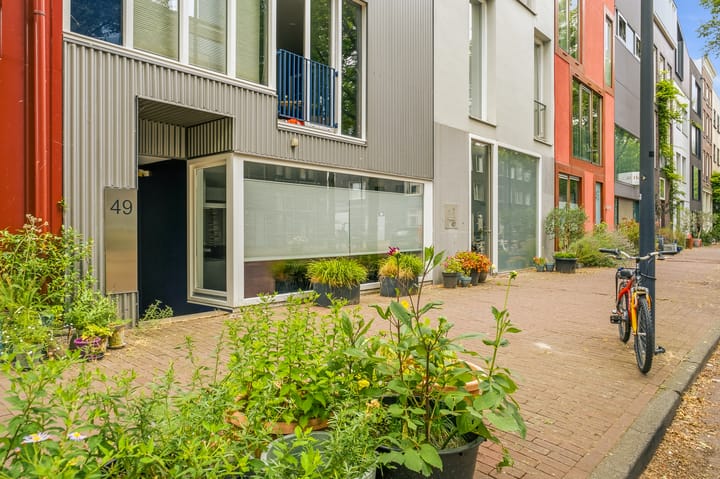
Jan Olphert Vaillantlaan 49-A1086 XZ AmsterdamSteigereiland-Zuid
€ 475,000 k.k.

- 67 m²living area
- 2bedrooms
- Aenergy label
Description
LUXURY GROUND-FLOOR APARTMENT WITH SPACIOUS GARDEN AND PRIVATE PARKING
Looking for a comfortable two-bedroom ground-floor apartment with plenty of outdoor space and private parking? Located at Jan Olphert Vaillantlaan 49A, this luxurious 67 m² apartment is situated on the ground floor.
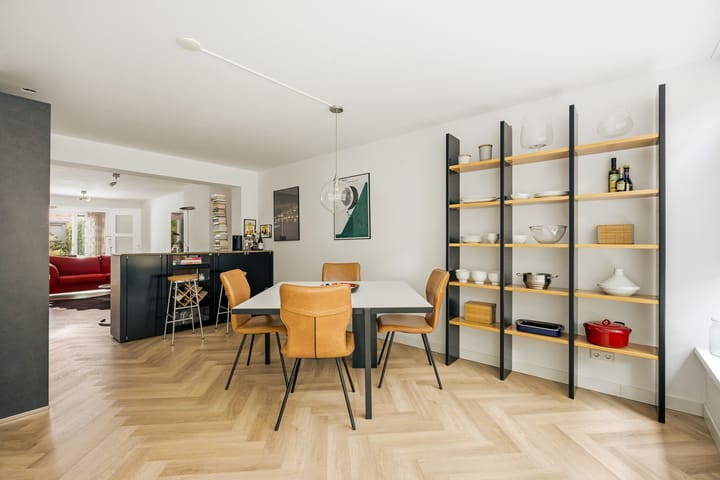
The property features two bedrooms, a modern open-plan kitchen, a luxurious herringbone PVC floor and a spacious garden of more than 50 m²!
From the garden, you can access the private parking space and the storage shed. It is also possible to create a second parking space.
Interested? Schedule a viewing online or give us a call to arrange an appointment.
KEY FEATURES
- Ground-floor apartment of 67 m², completed in 2016/2017
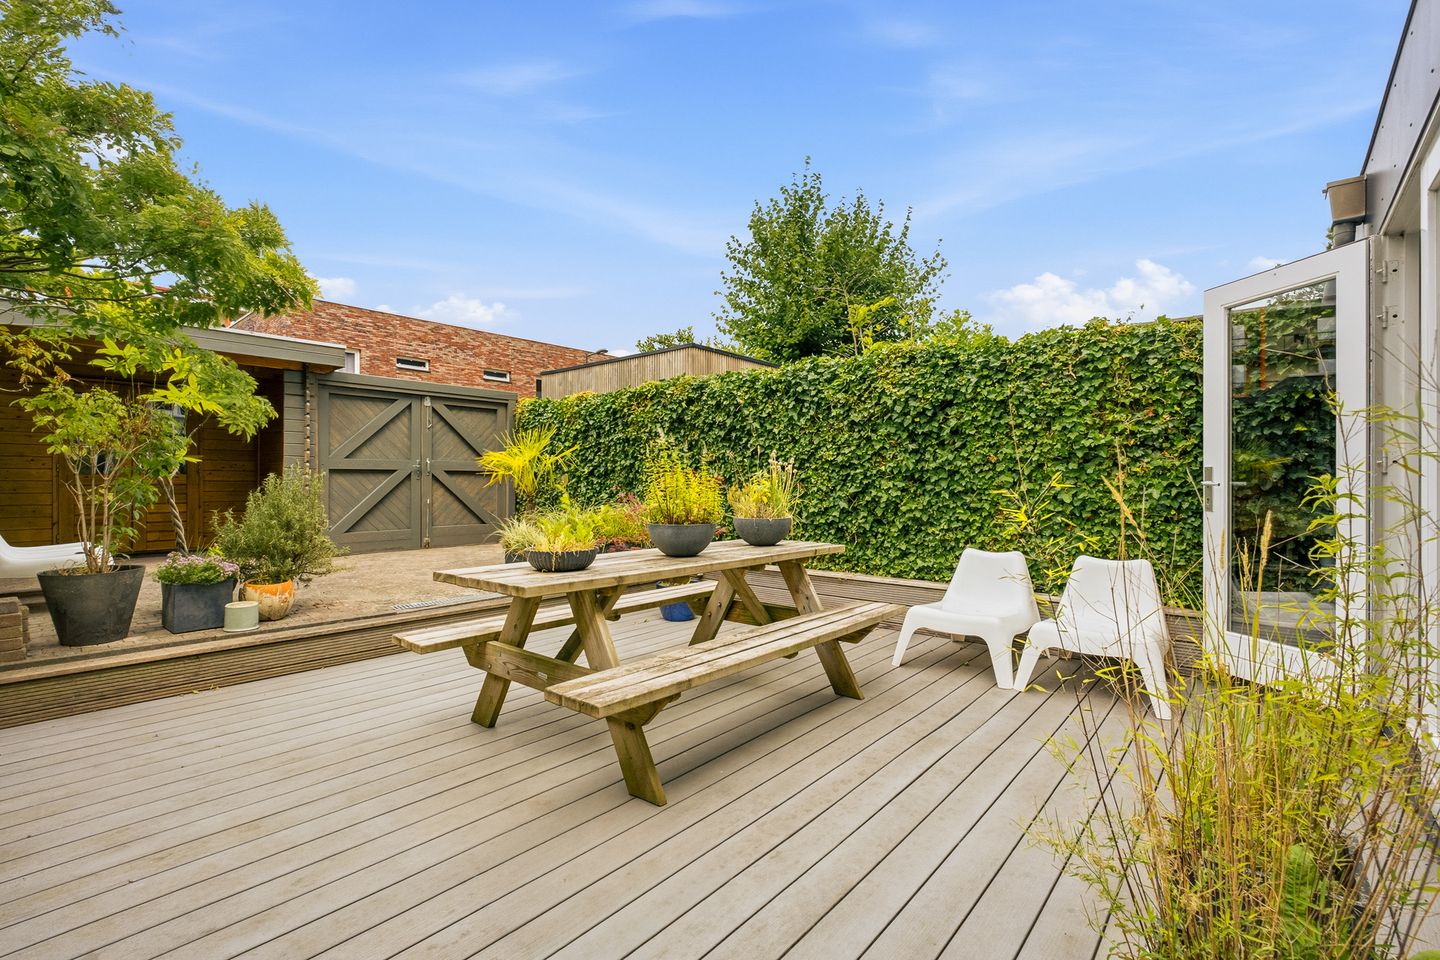
- Spacious and sunny garden of more than 50 m², facing northwest, with storage shed, covered area and rear access
- Private parking space on the property behind the apartment
- Two bedrooms, both with direct access to the garden
- Energy label A and fully insulated
- Extension completed in 2016/2017
- Ground lease € 1147 per year (tax deductible); current period runs until 2055
- Underfloor heating
- Active and financially healthy Owners’ Association (VvE); service charges currently €177 per month (a 2026 long-term maintenance plan is available).
- It has already been agreed that the VvE contribution will increase to €194.- per month as of 1 January 2027
- Multifunctional property, also suitable for use as a practice/home office and for people with reduced mobility
- Project notary for this house is NVA notary in Amsterdam
- Completion date by mutual agreement; short-term completion is possible
LAYOUT
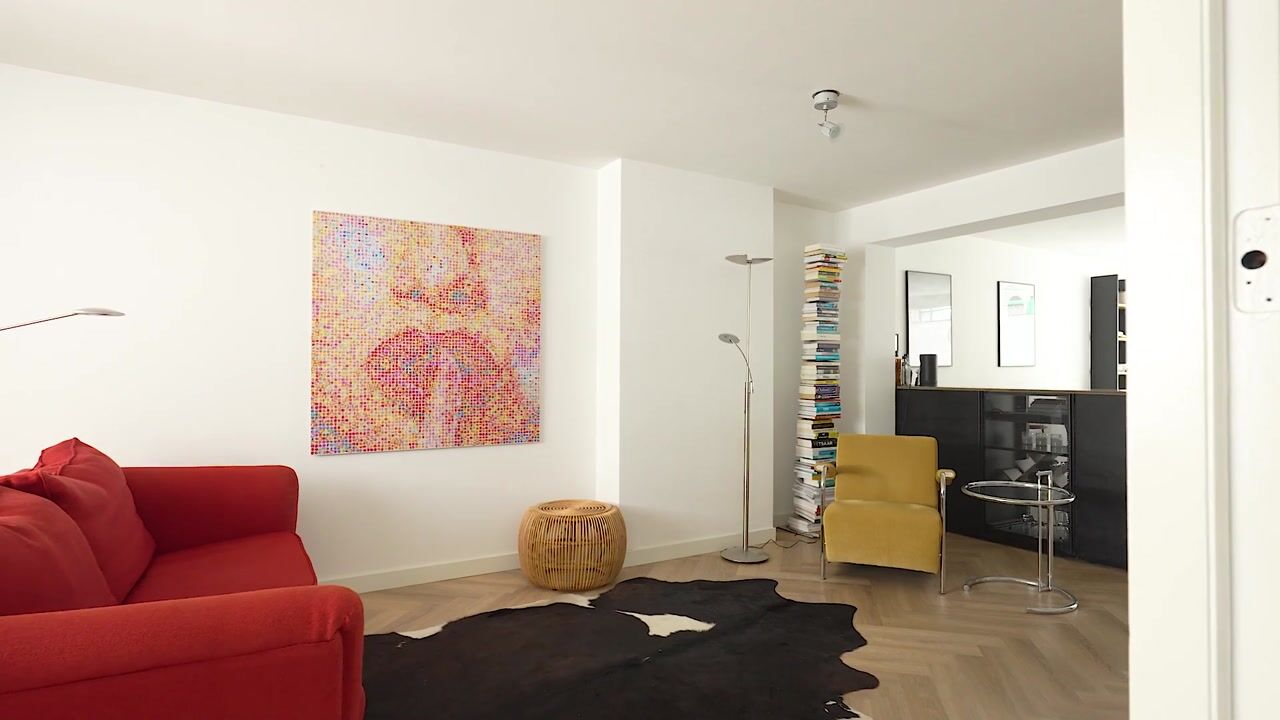
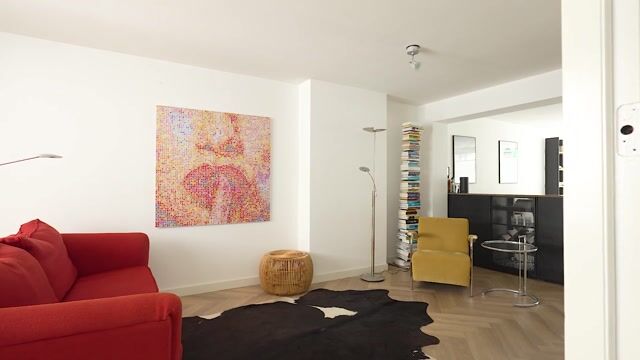
Well-maintained communal entrance leading to the front door of the apartment. The spacious hallway provides direct access on the right to the bright living room with modern open-plan kitchen and attractive herringbone PVC flooring.
The open-plan kitchen is located at the front of the apartment and is equipped with various built-in appliances. The kitchen was installed in 2016/2017.
The two bedrooms are located at the rear of the apartment. Both bedrooms have direct access to the garden, creating a pleasant connection between the interior and the outdoor space.
One of the property's absolute highlights is the generous garden of more than 50 m². At the rear of the garden, there is a separate storage shed with a covered area. The garden can also be easily accessed by bicycle or car via the rear entrance. Double gates provide access to the garden.
Parking is available in your own private parking space on the property behind the apartment. If the storage shed is removed, there is even enough space to park two cars.
Finally, the hallway provides access to the bathroom, which features a walk-in shower and toilet, as well as a separate built-in storage cupboard with connections for a washing machine and dryer.
SURROUNDINGS
The property is located in the spacious and family-friendly Steigereiland-Zuid neighbourhood of IJburg. This part of the island is characterised by its innovative and diverse architecture and is surrounded by water and nature. Swimming in summer, ice skating in winter – there is something for everyone. Amenities on Steigereiland include two primary schools, childcare facilities, a medical centre and, of course, Brasserie Vrijburcht at the end of the street. A new gym is also located nearby in the iconic Sluishuis.
The larger Haveneiland area offers not only several primary and secondary schools (VWO, HAVO and VMBO), but also a shopping centre with artisan food shops, a large Albert Heijn supermarket, Bagels & Beans and HEMA. There are several excellent restaurants along IJburglaan and around the harbour, approximately a five-minute cycle away. And, of course, there is the city beach. The nearby Diemerpark, roughly the size of Vondelpark, is ideal for walking, cycling and skating. The park has its own beach as well as a football and hockey club. Tennis facilities can be found on Rieteiland Oost.
Steigereiland enjoys a highly strategic location, close to Amsterdam city centre, the A10 ring road (S114 exit) and the A1 motorway, which can be reached within approximately three minutes by car. Tram line 26 stops at the end of the street and takes you to Amsterdam Central Station in around 15 minutes. A ferry service from Zeeburgereiland to the Eastern Islands is also in operation, providing an even faster cycling connection to the city centre. Alternatively, you can use the Nesciobrug for a quick connection to the city centre.
The popular Zeeburgereiland is also just a three-minute cycle away. Here you will find the skate park, while the three former silos are being transformed into an iconic destination for offices, sports clubs, a cinema and restaurants.
In short, living on Steigereiland means enjoying peace, space and water every day, while the energy and amenities of Amsterdam are always within easy reach.
Highlights
AI-generated from the description
Spacious garden with shed
Generous garden over 50 m² with shed, covered area and rear access.
Private parking behind home
Private parking space directly behind the apartment.
Bright living with open kitchen
Bright living room with modern open-plan kitchen and herringbone PVC floor.
Advertisement
Features
Transfer of ownership
- Listed since
- Acceptance
- Available in consultation
- Asking price
- € 475,000 kosten koper
- Asking price per m²
- € 7,090
- Status
- Under offer
- VVE (Owners Association) contribution
- € 177.00 per month
Construction
- Type apartment
- Ground-floor apartment (apartment)
- Building type
- Resale property
- Year of construction
- 2006
- Type of roof
- Flat roof covered with asphalt roofing
Surface areas and volume
- Areas
- Living area
- 67 m²
- External storage space
- 7 m²
- Volume in cubic meters
- 234 m³
Layout
- Number of rooms
- 3 rooms (2 bedrooms)
- Number of bath rooms
- 1 bathroom
- Bathroom facilities
- Walk-in shower, toilet, and sink
- Number of stories
- 1 story
- Facilities
- Optical fibre, mechanical ventilation, and passive ventilation system
- Located at
- Ground floor
Energy
- Energy label
- A
- Insulation
- Energy efficient window and completely insulated
- Heating
- District heating
- Hot water
- District heating
Cadastral data
- AMSTERDAM AU 1782
- Cadastral map
- Ownership situation
- Municipal ownership encumbered with long-term leaset (end date of long-term lease: 28-02-2055)
- Fees
- € 1,147.00 per year
Exterior space
- Location
- Alongside a quiet road and in residential district
- Garden
- Back garden
- Back garden
- 52 m² (8.65 metre deep and 6.00 metre wide)
- Garden location
- Located at the northwest with rear access
Storage space
- Shed / storage
- Detached wooden storage
- Facilities
- Electricity
Garage
- Type of garage
- Parking place
Parking
- Type of parking facilities
- Parking on private property
VVE (Owners Association) checklist
- Registration with KvK
- Yes
- Annual meeting
- Yes
- Periodic contribution
- Yes (€ 177.00 per month)
- Reserve fund present
- Yes
- Maintenance plan
- Yes
- Building insurance
- Yes
Popularity
5,345x
Viewed
201x
Saved
25-8-2026
On Funda
Neighborhood

Steigereiland-Zuid
Amsterdam- Residents
- 2,540
- Family with children
- 54%
- Avg. asking price / m²
- € 6,096
Discover the neighborhood
Curious about the housing supply, residents and local real estate agents?

Don’t want to forget this home?
Save it as a favorite. You’ll easily find it back and get notified when something changes.
