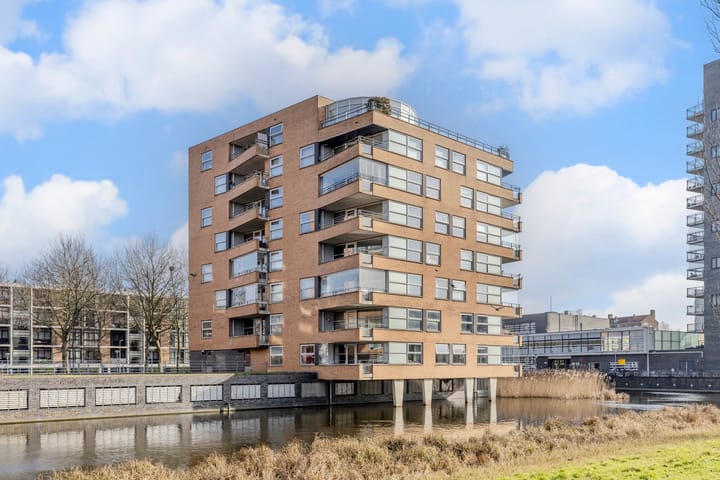
Sold
Jan van Duivenvoordestraat 371067 MT AmsterdamBakemabuurt
€ 429,000 k.k.

- 97 m²living area
- 3bedrooms
- Benergy label
Sales history
- Listed since
- March 3, 2026
- Date of sale
- September 29, 2026
- Term
- 6½ month
Description
LEASEHOLD IS PERPETUAL!!
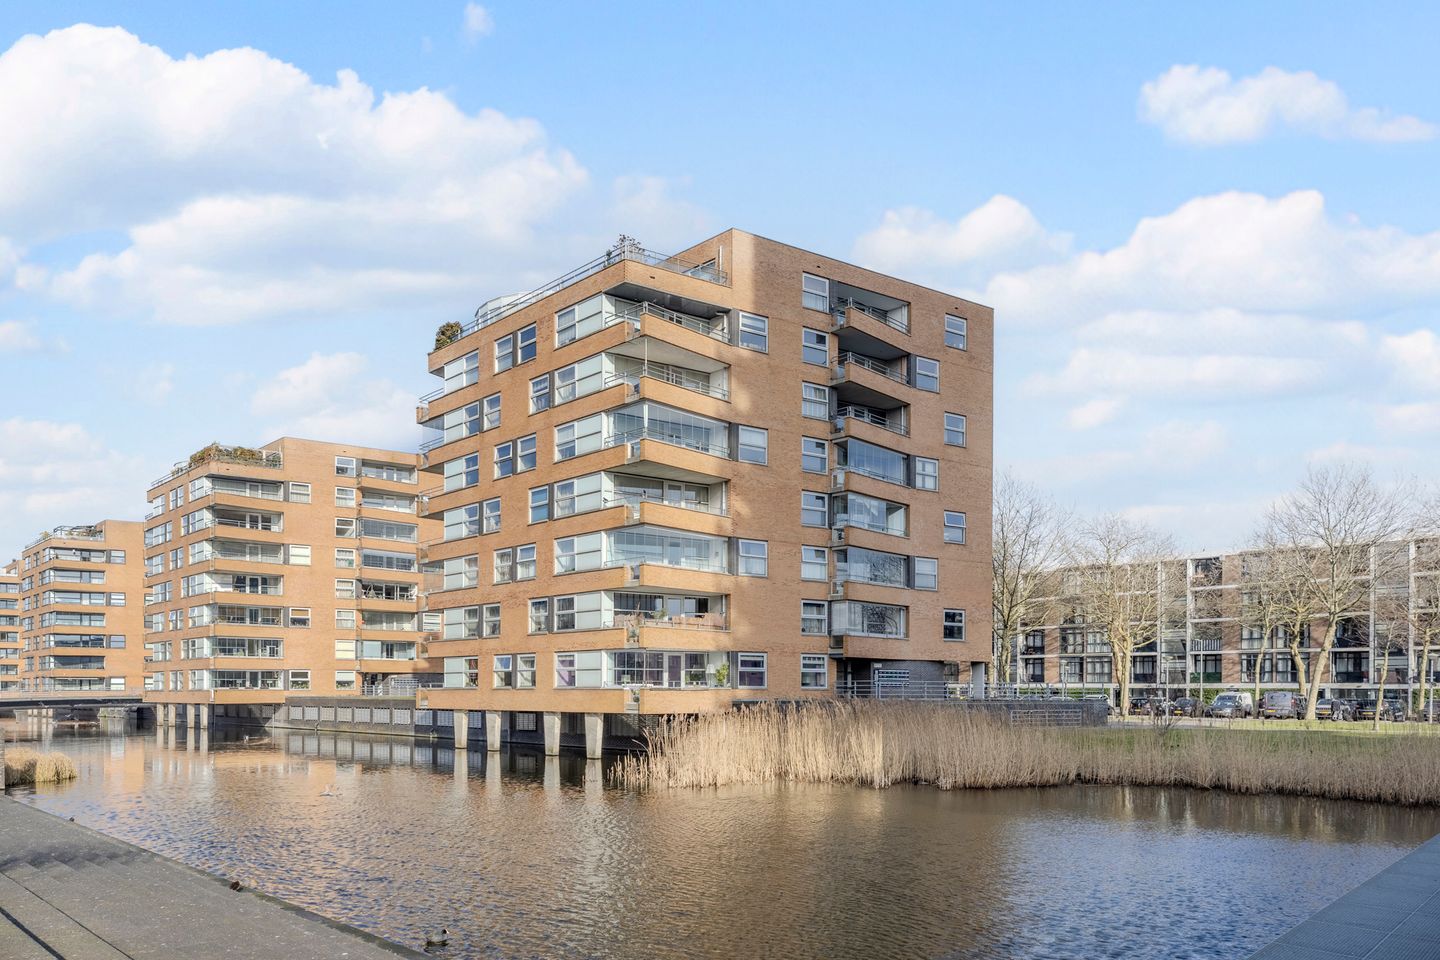
Are you looking for a spacious and bright 4-room flat with private parking in Amsterdam Nieuw-West? Do you dream of a comfortable home with three bedrooms and a sunny west-facing loggia? Would you like to live in a green, child-friendly neighbourhood with shops, public transport and recreational facilities within walking distance? Then Jan van Duivenvoordestraat 37 is the place for you!
Key features of this flat:
- Spacious and well-designed 4-room flat;
- Energy label B;
- Central location near shopping centres;
- Three full bedrooms;
- Covered tiled balcony with balcony glazing;
- Private parking space in enclosed parking garage;
Is this your new home?
In combination with the photos, we give you an impression of this comfortable and well-maintained flat below.
Is this your new home?
In combination with the photos, we give you an impression of this comfortable and well-maintained flat below.
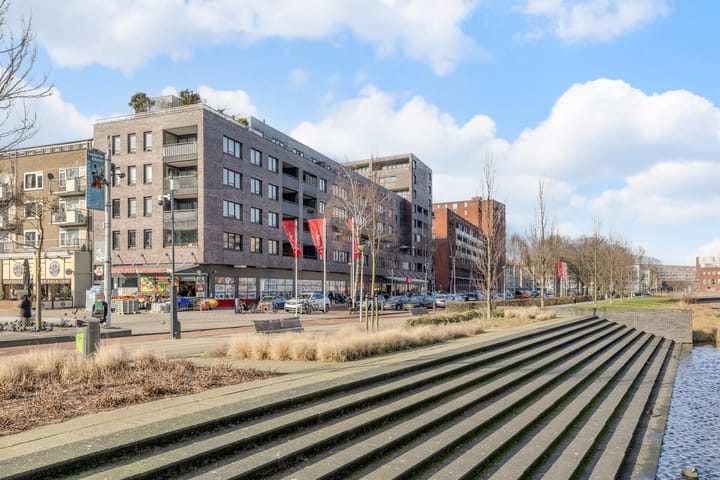
The property at Jan van Duivenvoordestraat 37 is located in a green and quiet neighbourhood in Geuzenveld (Amsterdam Nieuw-West). All daily amenities are in the immediate vicinity, such as the shopping centre on Lambertus Zijlplein with supermarkets and various shops. Schools, childcare, a health centre and a library are also within walking distance. For relaxation, the Sloterplas and Sloterpark are close by and ideal for walking, sports or enjoying the water and greenery. The accessibility is also very good: by tram and bus you can quickly travel to the city centre, Sloterdijk Station or Schiphol Airport. By car, you can reach the A10, A5 or A9 ring roads within minutes.
Layout:
Central entrance with locked access, intercom system, letterboxes and access to the staircase, lift and storage rooms in the basement.
3rd floor:
From the well-maintained hall, you can take the lift or stairs to the 3rd floor. Upon entering the flat, you step into the spacious entrance hall, which provides access to all rooms in this home. Immediately to the right, you will find the separate toilet with washbasin, conveniently separated from the other sanitary facilities.
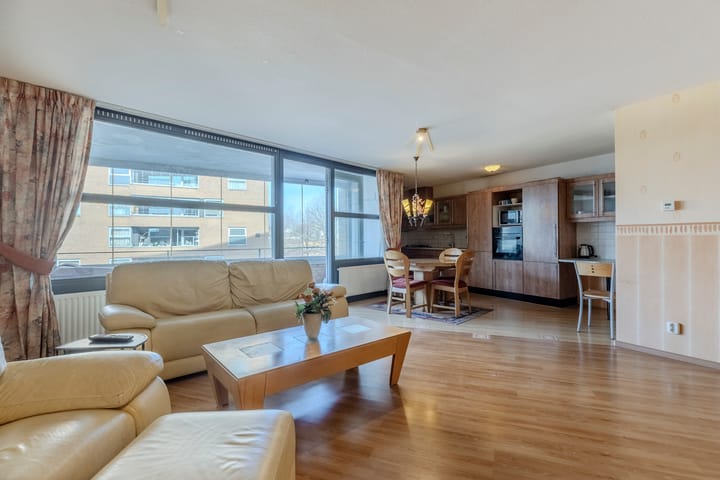
The bright living room is located at the rear of the flat and has pleasant natural light thanks to the large windows. The living room provides access to the balcony, a lovely outdoor space to enjoy fresh air and a good view. The semi-open kitchen is adjacent to the living room and is equipped with various built-in appliances, including a 4-burner gas stove, oven, extractor hood and refrigerator.
The flat has three comfortable bedrooms of various sizes, which are versatile in use. The largest bedroom is spacious and offers plenty of possibilities for a pleasant layout, while the other two bedrooms are ideal as children's rooms, studies or guest rooms.
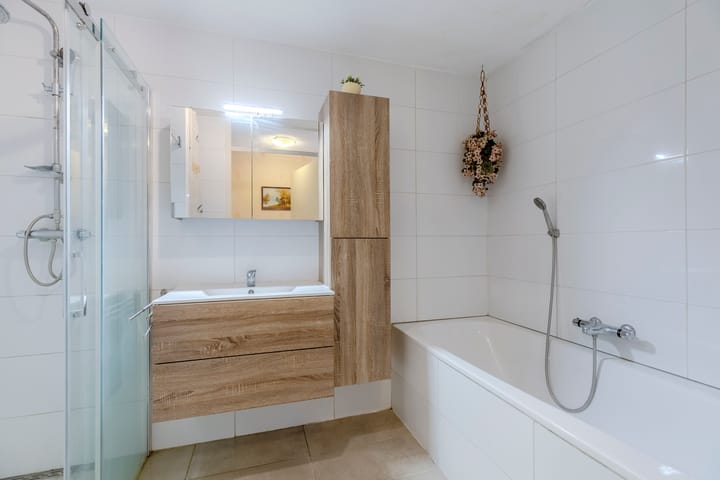
The bathroom is fully equipped with a washbasin, bathtub and separate shower.
In the hall there is a storage room with a central heating system and a connection for a washing machine.
Details:
- Built in 2002;
- Ground rent paid in perpetuity;
- Service charges approx. £232.77 per month including parking space;
- Professionally managed and healthy owners' association;
- Non-occupancy clause applies;
- Delivery in consultation.
Would you like a tour of this spacious and fully equipped flat?
Please contact us and we will be happy to show you around!
Advertisement
Features
Transfer of ownership
- Last asking price
- € 429,000 kosten koper
- Asking price per m²
- € 4,423
- Status
- Sold
- VVE (Owners Association) contribution
- € 232.77 per month
Construction
- Type apartment
- Apartment with shared street entrance (apartment)
- Building type
- Resale property
- Year of construction
- 2002
- Type of roof
- Flat roof covered with asphalt roofing
Surface areas and volume
- Areas
- Living area
- 97 m²
- Exterior space attached to the building
- 10 m²
- External storage space
- 3 m²
- Volume in cubic meters
- 294 m³
Layout
- Number of rooms
- 4 rooms (3 bedrooms)
- Number of bath rooms
- 1 bathroom
- Bathroom facilities
- Shower, bath, sink, and washstand
- Number of stories
- 1 story
- Facilities
- Elevator, mechanical ventilation, and passive ventilation system
- Located at
- 4th floor
Energy
- Energy label
- B
- Insulation
- Double glazing
- Heating
- CH boiler
- Hot water
- CH boiler
- CH boiler
- AGPO (gas-fired combination boiler from 2005, in ownership)
Cadastral data
- SLOTEN NOORD-HOLLAND I 3333
- Cadastral map
- Ownership situation
- Ownership encumbered with long-term leaset
Exterior space
- Location
- Alongside waterfront, in residential district and unobstructed view
- Balcony/roof terrace
- Balcony present
Storage space
- Shed / storage
- Storage box
- Facilities
- Electricity
Parking
- Type of parking facilities
- Parking garage
VVE (Owners Association) checklist
- Registration with KvK
- Yes
- Annual meeting
- Yes
- Periodic contribution
- Yes (€ 232.77 per month)
- Reserve fund present
- Yes
- Maintenance plan
- Yes
- Building insurance
- Yes
Popularity
4,953x
Viewed
51x
Saved
3-3-2026
On Funda
Neighborhood

Bakemabuurt
Amsterdam- Residents
- 3,115
- Family with children
- 37%
- Avg. asking price / m²
- € 4,823
Discover the neighborhood
Curious about the housing supply, residents and local real estate agents?

Don’t want to forget this home?
Save it as a favorite. You’ll easily find it back and get notified when something changes.
