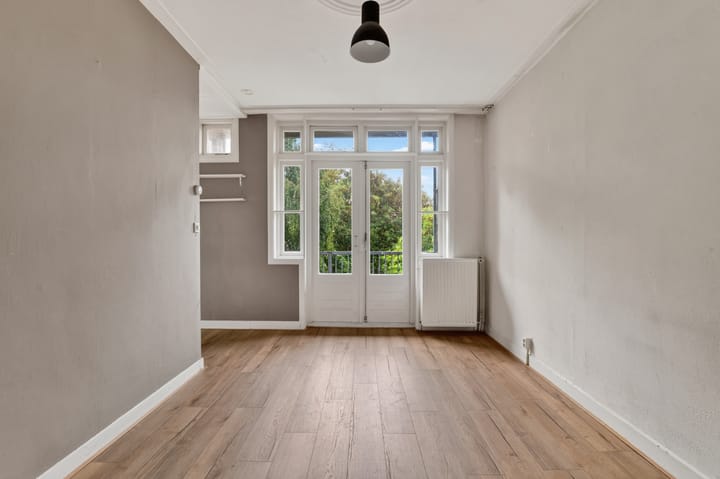
Charming and practical living in a central location in De Baarsjes! This inviting 3-room apartment features a bright living room, a spacious dining room with open-plan kitchen, a well-sized bedroom and a pleasant balcony at the rear.
Location

The property is located on Jan van Galenstraat in the popular De Baarsjes neighbourhood. It is situated along the service road, set back from the main traffic lane of Jan van Galenstraat. Erasmuspark, Rembrandtpark and Vondelpark are all within easy reach, offering plenty of opportunities for relaxation and recreation. Amsterdam city centre and the charming Jordaan district can be reached by bicycle in less than 10 minutes. For culture or a night at the cinema, De Hallen is also conveniently located nearby.
For your daily groceries, there are several supermarkets in the area, including Albert Heijn and Dirk van den Broek, as well as a wide variety of speciality shops and popular coffee spots such as Local Hero and White Label Coffee.
Public transport connections are excellent, with tram lines 7, 13 and 19 stopping within walking distance. Bus 15 provides convenient connections to Amsterdam Zuid and Sloterdijk. By bicycle, you can reach the canals or Lelylaan Station in approximately 10 minutes, where you can take a direct train to Schiphol Airport. By car, the A10 ring road can be reached within just a few minutes via the S105.
Good to know:
* Living area: 54 m² (NEN 2580 measurement report available)
* Freehold property, so no ground lease
* Energy label C
* Balcony at the rear, accessible from both the dining room and kitchen
* Well-sized bedrooms
* Central location in the popular De Baarsjes neighbourhood
* Within easy reach of Erasmuspark and Rembrandtpark
* Monthly contribution: €83.33
* Completion in consultation; a quick completion is possible
The apartment
The entrance opens into the central hallway, which provides access to the various rooms of the apartment.
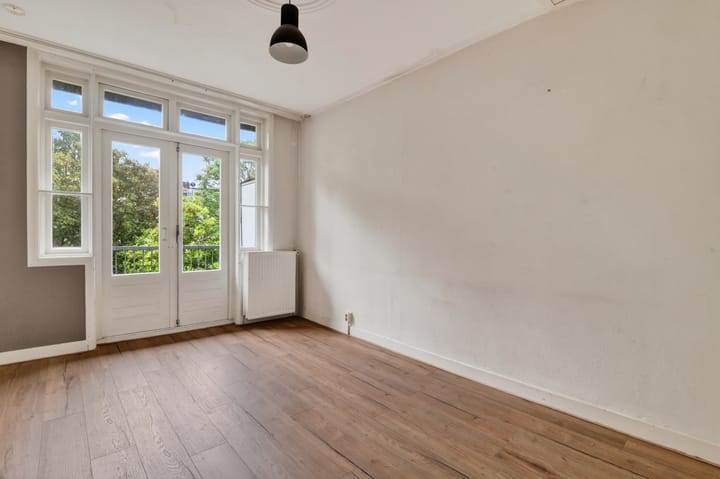
At the front of the property is the spacious and bright living room. Large windows allow plenty of natural light to enter, while the built-in cupboards provide practical storage space. Adjacent to the living room is the well-sized bedroom, also located at the front of the apartment.
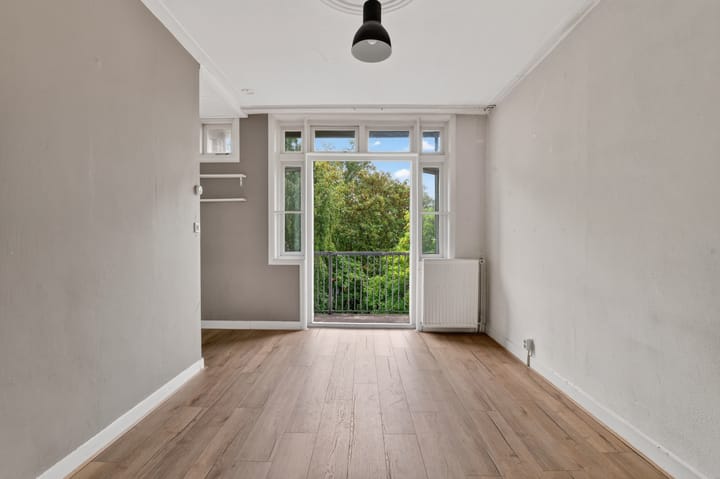
At the rear is the generous dining room, which connects seamlessly to the open-plan kitchen. Its spacious layout provides ample room for a large dining table, making it an inviting place for long dinners with family and friends. The dining room also provides access to the rear balcony.
The kitchen is also situated at the rear and has a practical layout. It is equipped with a four-zone induction hob with extractor hood, a combination oven and a Zanussi dishwasher. The connection for the washing machine is also located here. The rear balcony can also be accessed directly from the kitchen.
Centrally positioned within the apartment is the bathroom, fitted with a shower, toilet and washbasin. The hallway also features practical built-in storage cupboards.
The combination of a spacious living and dining area, a separate bedroom and a rear balcony creates a comfortable and functional layout.
Highlights
AI-generated from the description
Bright living and dining
Spacious living and dining room with open kitchen.
Pleasant rear balcony
Balcony accessible from dining room and kitchen.
Central De Baarsjes location
Close to parks, city centre and public transport.
Advertisement
Features
Transfer of ownership
Listed since
Acceptance
Available in consultation
Asking price
€ 400,000 kosten koper
Asking price per m²
€ 7,407
Status
Available
VVE (Owners Association) contribution
€ 83.33 per month
Construction
Type apartment
Upstairs apartment (apartment)
Building type
Resale property
Year of construction
1931
Specific
Protected townscape or village view (permit needed for alterations)
Surface areas and volume
Areas
Living area
54 m²
Exterior space attached to the building
3 m²
Volume in cubic meters
184 m³
Layout
Number of rooms
3 rooms (2 bedrooms)
Number of bath rooms
1 bathroom
Bathroom facilities
Shower, toilet, and sink
Number of stories
1 story
Facilities
Passive ventilation system and TV via cable
Located at
3rd floor
Energy
Energy label
C
Insulation
Double glazing
Heating
CH boiler
Hot water
CH boiler
CH boiler
Kombi Kompakt HRE (gas-fired from 2022, in ownership)