
New
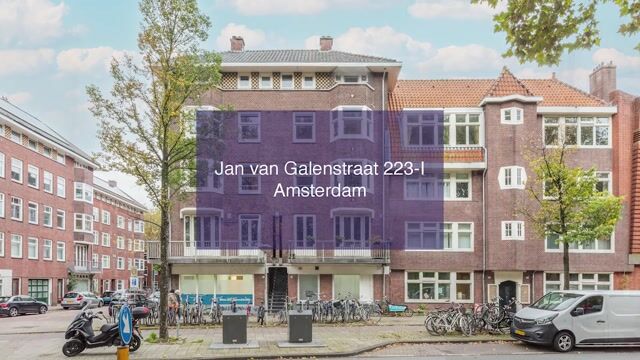
Jan van Galenstraat 223-11056 BW AmsterdamJohn Franklinbuurt
€ 450,000 k.k.

- 61 m²living area
- 2bedrooms
- Denergy label
Charmante 4 kamer woning met terras en uitzicht op het park.
Description
*** For English below ***
Sfeervol wonen met uitzicht op het Erasmuspark en een heerlijk zonnig terras.
Charmante jaren ’30 bovenwoning met uitzicht op het Erasmuspark, een ruime leefkeuken en een royaal terras met nagenoeg de hele dag zon. Een heerlijke combinatie van licht, rust en groen, midden in de gezellige wijk De Baarsjes.
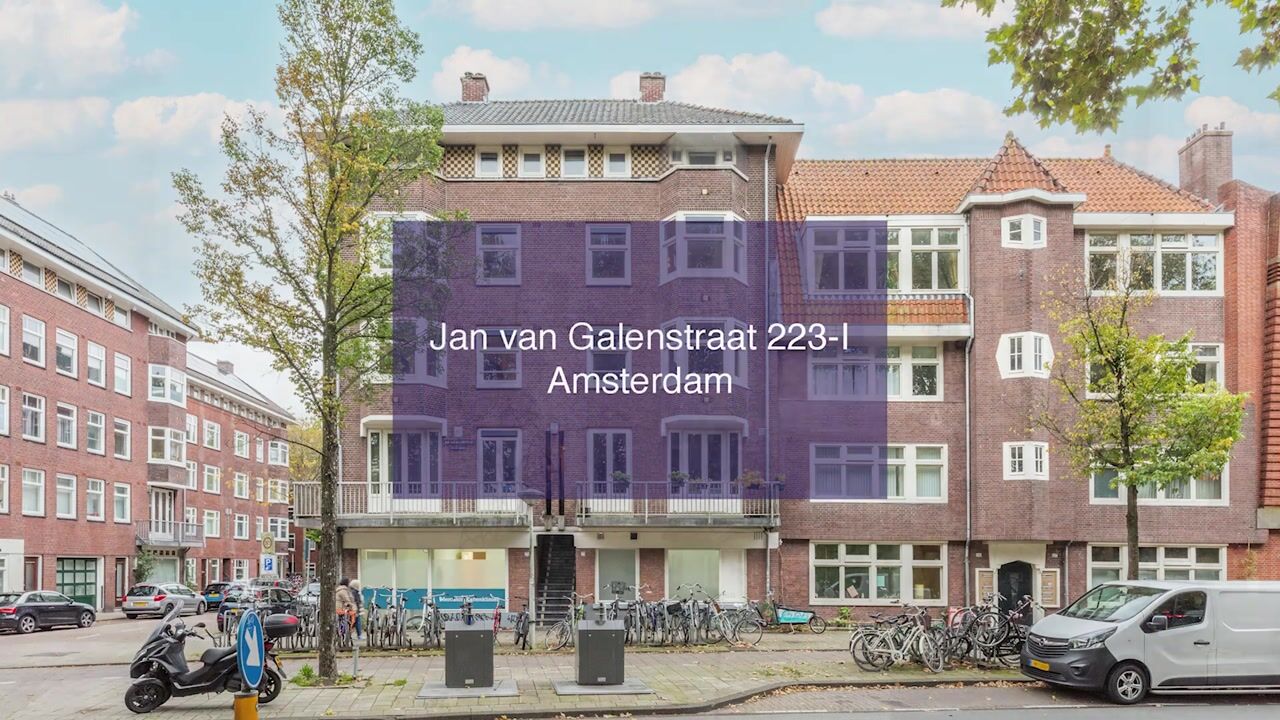
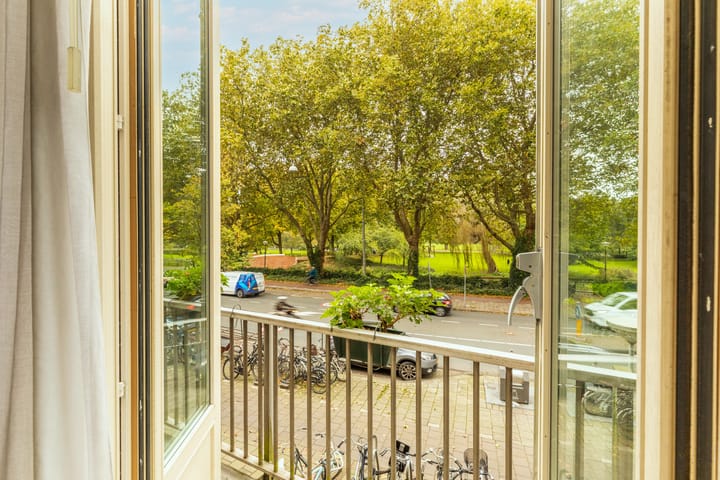
Aan de voorzijde kijk je uit over het mooie Erasmuspark, terwijl de achterzijde grenst aan groene binnentuinen. Deze bijzondere ligging geeft de woning een verrassend rustig en huiselijk gevoel, met de levendigheid van de stad binnen handbereik.
Indeling
Via het gemeenschappelijke trappenhuis bereik je het appartement op de eerste verdieping. De centrale hal geeft toegang tot alle vertrekken. Dankzij de ramen aan beide zijden valt er volop daglicht naar binnen.
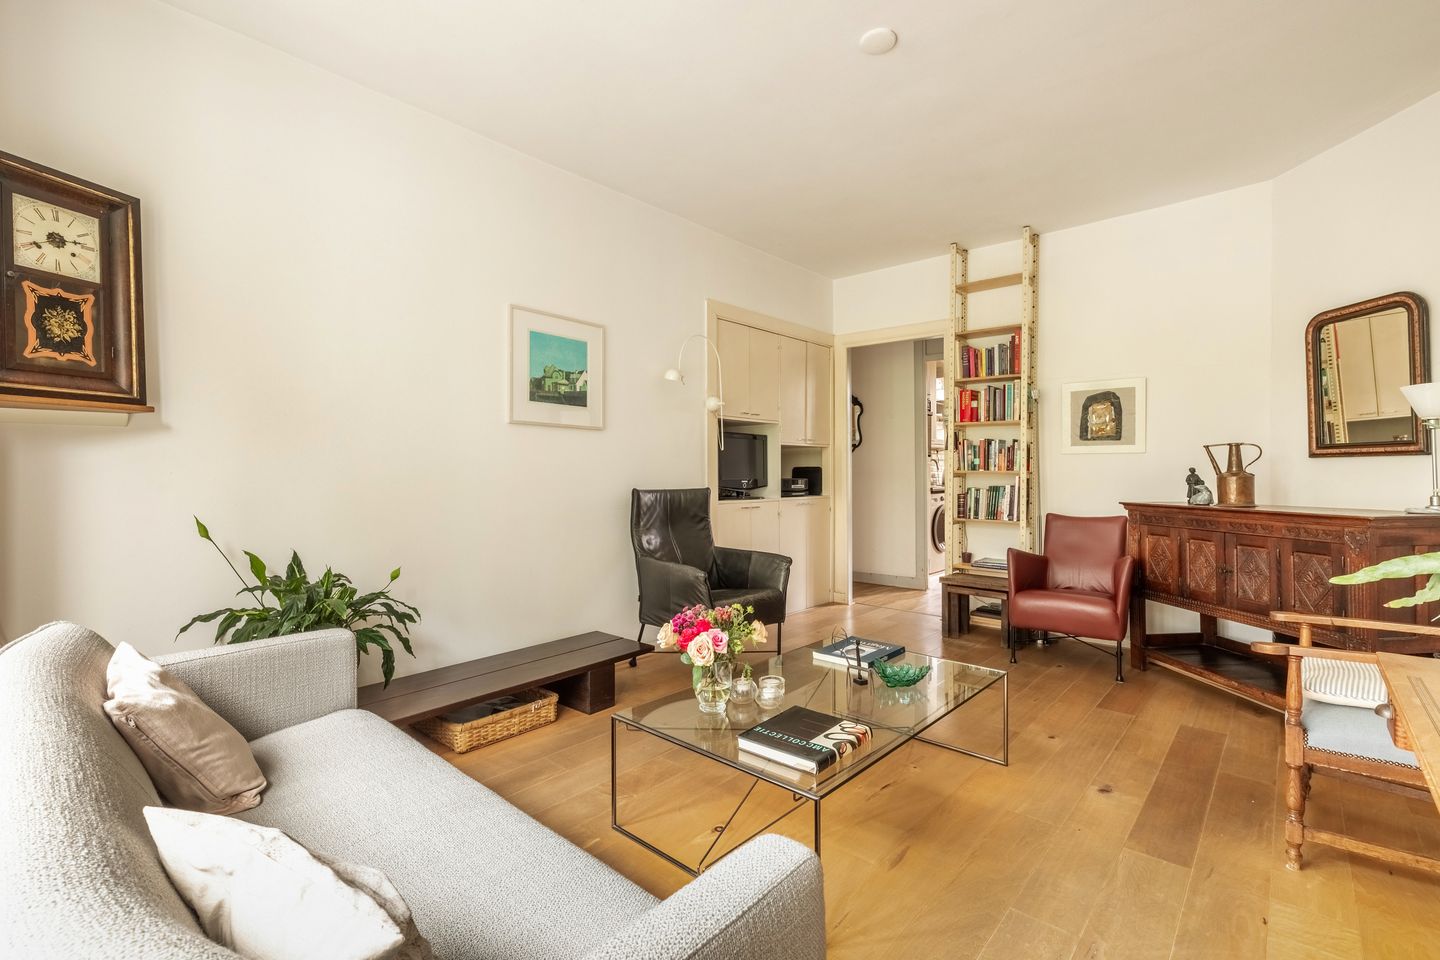
Aan de voorzijde bevinden zich de sfeervolle woonkamer en een extra kamer, ideaal als werk-, kinder- of logeerkamer. Vanuit deze kamers geniet je van dit groene uitzicht en de kleine kamer biedt toegang tot het charmante balkon aan de voorzijde, met prachtig uitzicht op het Erasmuspark. De karakteristieke schouw geeft de ruimte een authentieke jaren ’30 charme. Dankzij de dubbele beglazing is het binnen bovendien aangenaam rustig.
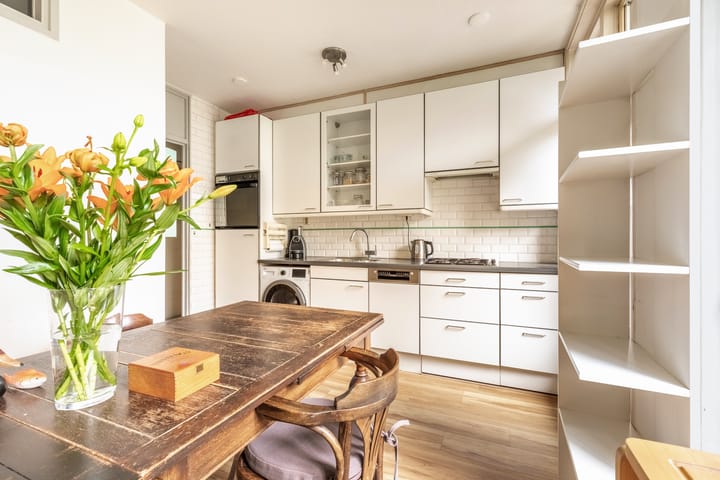
De ruime leefkeuken vormt het hart van de woning. Hier is volop plek voor een grote eettafel en gezellige diners. De keuken beschikt over diverse inbouwapparatuur en biedt direct toegang tot het royale terras aan de achterzijde.
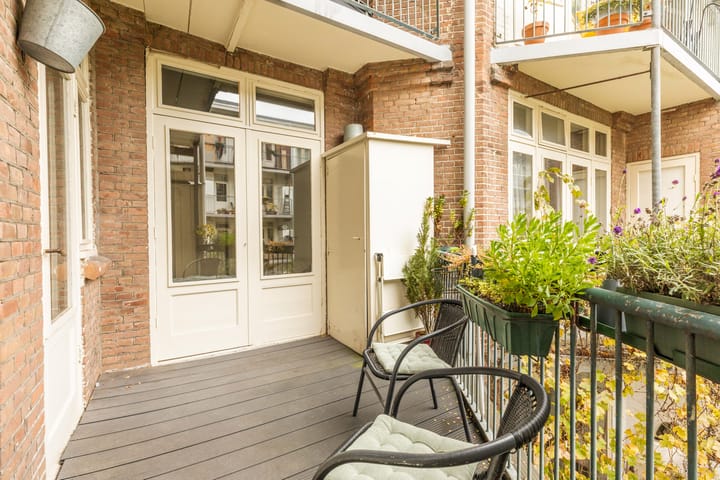
Het terras is een absolute blikvanger. Hier geniet je nagenoeg de hele dag van de zon, met uitzicht op de groene binnentuinen. Een heerlijke plek om buiten te ontbijten of ontspannen van de middag- en avondzon te genieten.
De badkamer is voorzien van een douchecabine, wastafel en het toilet. Op de gang vind je verder een ruime opbergkast.
terras.
De slaapkamer aan de achterzijde heeft genoeg ruimte voor een tweepersoonsbed en heeft over de hele lengte een grote opbergkast. Ook vanaf deze kamer kun je naar het terras aan de achterzijde.
Op de zolderverdieping is een berging.
Ligging
De woning ligt in de geliefde wijk De Baarsjes, met het Erasmuspark voor de deur. In de directe omgeving vind je gezellige cafés, restaurants, winkels en speciaalzaken. Een fijne buurt waar groen en het levendige stadsleven samenkomen.
Met de fiets of het openbaar vervoer bereik je snel het centrum van Amsterdam. Ook de Ring A10 en diverse uitvalswegen zijn goed bereikbaar.
Een licht en karaktervol appartement met het park aan de voorzijde en een zonnig terras aan de groene achterzijde. Een heerlijke plek om thuis te komen!
Kenmerken:
* Woonoppervlakte: 61 m² (meetrapport NEN2580 aanwezig)
* 4-kamer woning
* Gelegen op de eerste verdieping
* Gelegen op eigen grond, dus geen erfpacht
* Energielabel D
* Aan het Erasmuspark
* Balkon aan de voorzijde over de volle breedte
* Terras 7m2 aan de achterzijde, gelegen aan de keuken en slaapkamer
* Centrale ligging in de populaire wijk 'De Baarsjes'
* Oplevering kan snel
--------------------------------------------------------------------------------------------------------------------------------------------------
Atmospheric living with a view of Erasmuspark and a delightful, sunny terrace.
A charming 1930s upper-floor apartment overlooking Erasmuspark, featuring a spacious eat-in kitchen and a generous terrace that enjoys sunlight for most of the day. It offers a wonderful blend of light, tranquility, and greenery, right in the heart of the vibrant De Baarsjes neighborhood.
At the front, you look out over the beautiful Erasmuspark, while the rear borders lush, green communal gardens. This unique position gives the home a surprisingly quiet and cozy atmosphere, with the liveliness of the city just moments away.
Layout
You reach the apartment on the first floor via a shared staircase. A central hallway provides access to all rooms. Thanks to windows on both sides, the interior is flooded with natural light.
At the front, you will find an inviting living room and an additional room—perfect as a home office, a child’s room, or a guest room. This room opens onto a charming balcony with a stunning view of Erasmuspark.
The living room also offers this same green outlook. A characteristic fireplace adds an authentic 1930s touch, while double glazing ensures a pleasantly quiet indoor environment.
The spacious eat-in kitchen serves as the heart of the home, with plenty of room for a large dining table—ideal for hosting cozy dinners. The kitchen is equipped with various built-in appliances and provides direct access to the expansive terrace at the rear.
The terrace is a true highlight; it catches the sun for nearly the entire day and overlooks the green inner gardens. It is a wonderful spot to enjoy breakfast outdoors or to simply relax while soaking up the afternoon and evening sun. The bathroom is equipped with a shower enclosure and a washbasin. In the hallway, there is a separate toilet and a spacious storage cupboard.
At the end of the hallway lies the large bedroom, which also provides access to the balcony. The room features a large storage cupboard spanning its entire length.
Location
The property is situated in the popular De Baarsjes neighborhood, with Erasmuspark right on your doorstep. In the immediate vicinity, you will find charming cafés, restaurants, shops, and specialty stores—a wonderful area where green space meets vibrant city life.
The center of Amsterdam is easily reached by bicycle or public transport. The A10 ring road and various arterial roads are also highly accessible.
A bright apartment full of character, with the park in front and a sunny terrace overlooking a green space at the rear. A delightful place to come home to!
Features:
- Living area approximately 61 m²
- Spacious terrace of approximately 7 m²
- Four-room property
- Freehold (owned land)
- Located on the first floor
- Fast delivery
-
Highlights
AI-generated from the description
Sunny terrace with greenery
Generous 7 m² terrace with sun and views of inner gardens.
Spacious eat-in kitchen
Large eat-in kitchen with built-in appliances and dining space.
View over Erasmuspark
Front overlooks Erasmuspark, near cafés and shops.
Advertisement
Features
Transfer of ownership
- Listed since
- Acceptance
- Available immediately
- Asking price
- € 450,000 kosten koper
- Asking price per m²
- € 7,377
- Status
- Available
- VVE (Owners Association) contribution
- € 139.00 per month
Construction
- Type apartment
- Upstairs apartment (apartment with open entrance to street)
- Building type
- Resale property
- Year of construction
- 1932
- Type of roof
- Shed roof covered with roof tiles
Surface areas and volume
- Areas
- Living area
- 61 m²
- Exterior space attached to the building
- 13 m²
- External storage space
- 2 m²
- Volume in cubic meters
- 207 m³
Layout
- Number of rooms
- 4 rooms (2 bedrooms)
- Number of bath rooms
- 1 separate toilet
- Number of stories
- 1 story
- Facilities
- Mechanical ventilation, passive ventilation system, and TV via cable
- Located at
- 1st floor
Energy
- Energy label
- D
- Heating
- CH boiler
- Hot water
- CH boiler
- CH boiler
- Intergas (gas-fired combination boiler from 2025, in ownership)
Cadastral data
- SLOTEN L 2689
- Cadastral map
- Ownership situation
- Full ownership
Exterior space
- Location
- Alongside busy road, alongside park, sheltered location, in centre, in residential district and unobstructed view
- Balcony/roof terrace
- Balcony present
Parking
- Type of parking facilities
- Paid parking and public parking
VVE (Owners Association) checklist
- Registration with KvK
- Yes
- Annual meeting
- Yes
- Periodic contribution
- Yes (€ 139.00 per month)
- Reserve fund present
- Yes
- Maintenance plan
- Yes
- Building insurance
- Yes
Popularity
0x
Viewed
0x
Saved
27-10-2026
On Funda
Neighborhood
Loading failedPlease try again later.
Discover the neighborhood
Curious about the housing supply, residents and local real estate agents?

Don’t want to forget this home?
Save it as a favorite. You’ll easily find it back and get notified when something changes.
