Jan van Schaffelaarplantsoen 31-C1061 DM AmsterdamKolenkitbuurt-Noord
€ 450,000 k.k.

- 60 m²living area
- 2bedrooms
- Aenergy label
Description
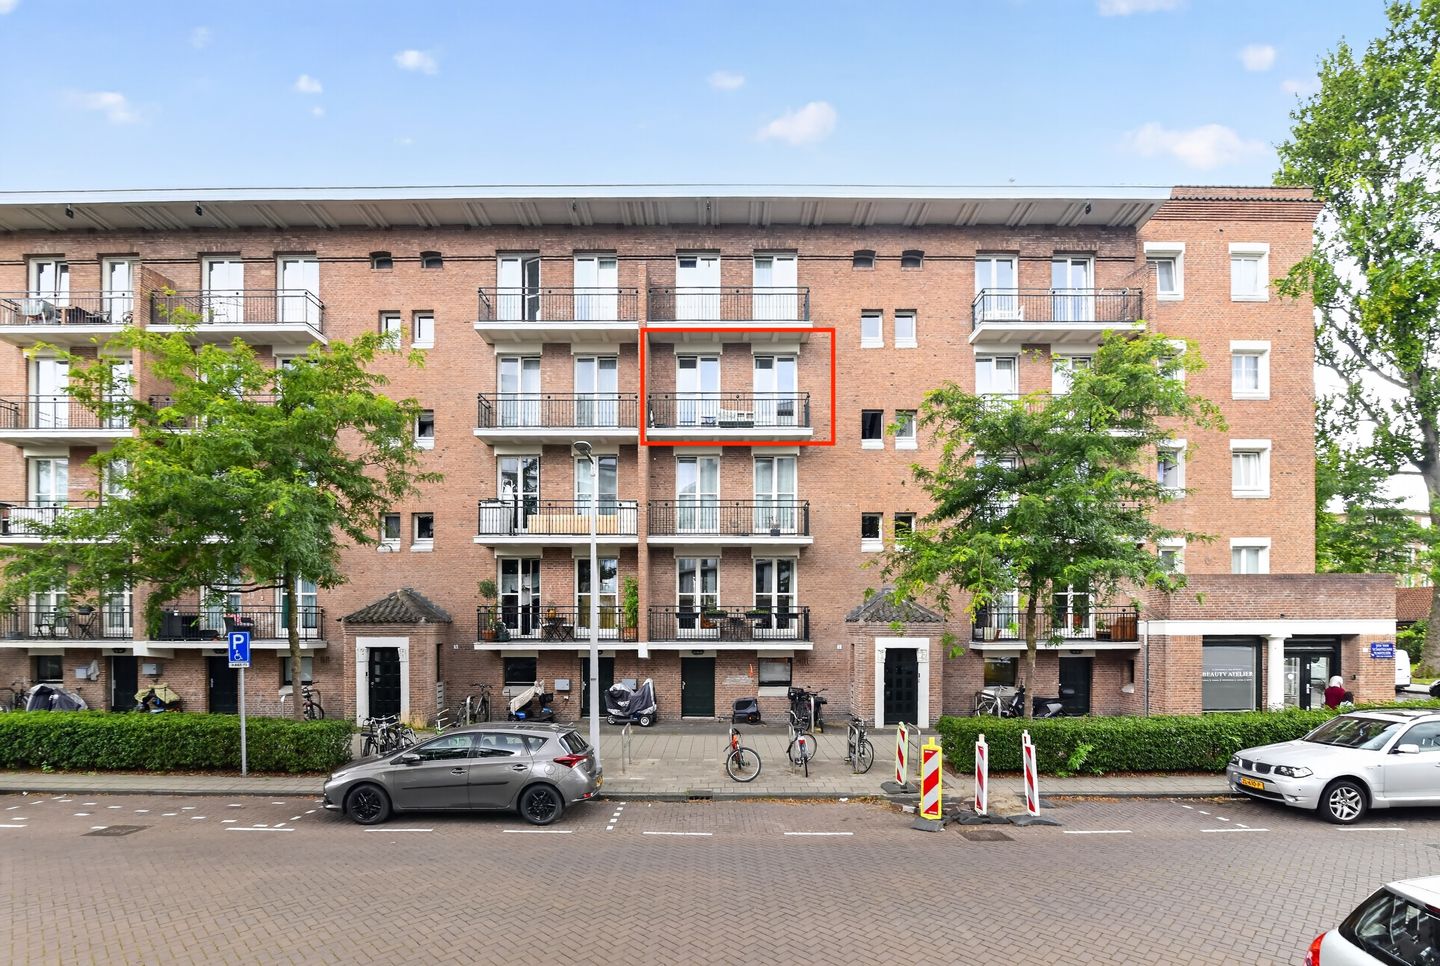
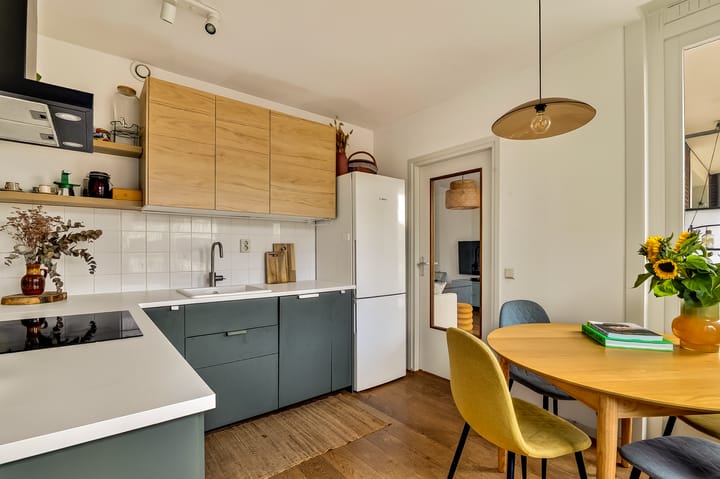
Bright 2-bedroom apartment of 60 m² on the 3rd floor, featuring 4 rooms and 2 balconies providing 12 m² of outdoor space. The kitchen and bathroom were renovated in 2024, and the apartment has energy label A. The entire building was fully renovated in 2006. There is also a private storage unit, and the ground lease has been bought off until 2054, after which the ground rent is fixed under AB2016.
Layout
The apartment is accessed via the communal staircase and is located on the third floor.
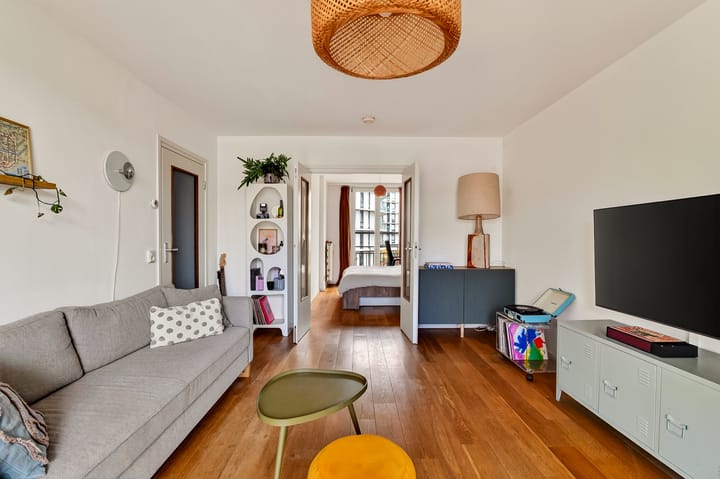
The bright, originally en-suite living room spans the front and rear of the apartment. The front room is currently used as a bedroom and provides access to the front balcony. At the rear is the living room, with access to the kitchen/dining area and the covered rear balcony.
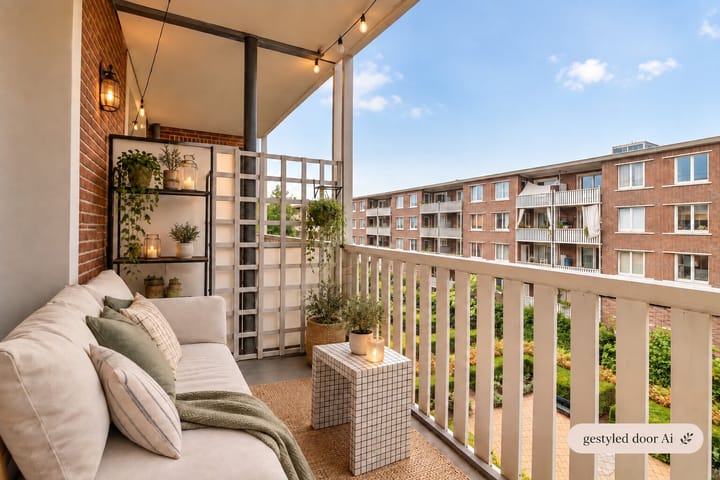
The spacious kitchen/dining area, renovated in 2024, offers plenty of room for a dining table and additional storage cabinets. The covered rear balcony can also be accessed from the kitchen.
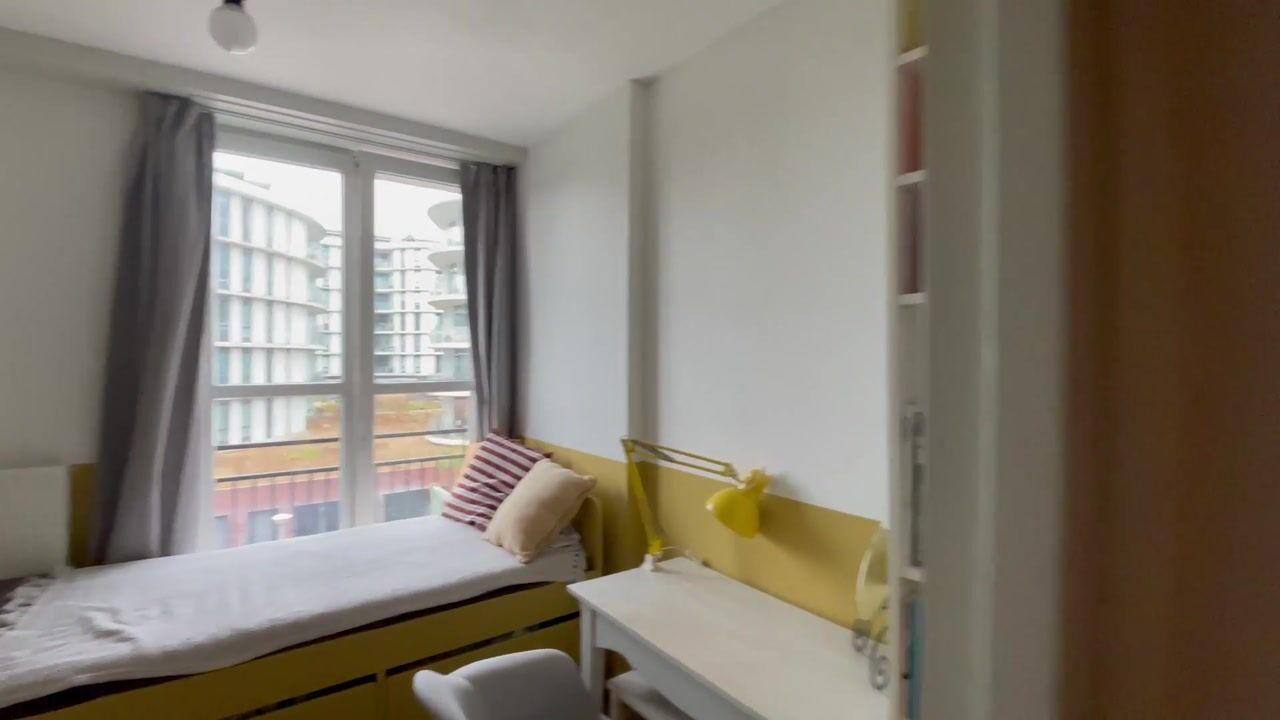
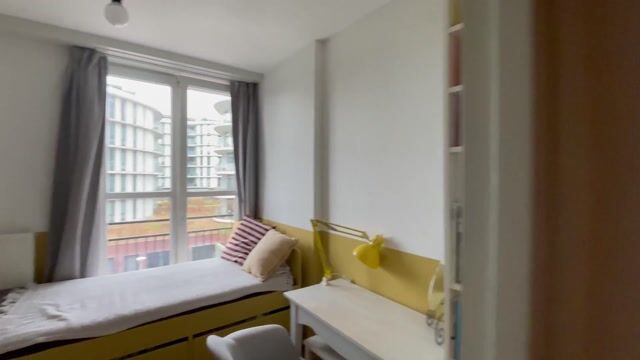
The second bedroom is located at the front of the apartment and is accessible from the hallway.
The bathroom was renovated in 2024 and features a shower, washbasin with vanity unit and washing machine connection. The toilet is separate and accessible from the hallway.
A private storage room of approximately 4 m² is located in the basement.
Surroundings
Jan van Schaffelaarplantsoen is located in Kolenkitbuurt-Noord, on the border between the Kolenkitbuurt and Bos en Lommer. The neighbourhood has undergone significant development in recent years, with renewed public spaces, new-build developments and an increasing range of amenities, cafés and restaurants. Supermarkets, shops, gyms and various cafés and restaurants can all be found nearby. The area around Bos en Lommerplein offers a wide range of everyday amenities.
For recreation and sports, Erasmuspark and Rembrandtpark are close by. Westerpark and Sloterplas are also easily accessible by bicycle. Amsterdam city centre, De Hallen and the Jordaan are likewise within easy cycling distance. The location therefore combines urban living with a wide range of amenities and plenty of green space nearby.
Accessibility
The location is particularly convenient in relation to both the city centre and the main roads. The A10 motorway can be reached within approximately one minute by car, providing easy access to destinations outside Amsterdam. Bos en Lommerweg and Bos en Lommerplein are also nearby and provide important connections towards the city centre and surrounding neighbourhoods.
The apartment is also well served by public transport. Tram, bus and metro connections are available within a short distance, including Burgemeester de Vlugtlaan metro station. Amsterdam Sloterdijk railway station is also nearby and can easily be reached by bicycle or public transport. The central location makes it easy to travel throughout Amsterdam as well as to Schiphol Airport and other parts of the region.
Ground Lease
The ground lease has been bought off until and including 2054. For the period thereafter, the ground rent has been fixed under the General Provisions 2016 (AB2016). The annual ground rent from 2054 onwards will be €1.124,75, based on the 2026 reference date.
Homeowners' Association
The Homeowners' Association (VvE) is healthy and professionally managed by VvE Company. The monthly service charges are €249,13.
Particularities
- Four-room apartment of approximately 60 m² of living space;
- Two bedrooms;
- Covered rear balcony overlooking the green communal garden;
- Front balcony;
- Energy label A;
- Wooden flooring;
- Private storage room in the basement of approximately 4 m²;
- Ground lease bought off until and including 2054, with the subsequent ground rent fixed under AB2016;
- Ageing clause applies;
- Transfer in consultation;
- The property has its own dedicated website. Click on the brochure for the link.
Notary
The buyer is free to choose an Amsterdam-based civil-law notary who will prepare the purchase agreement in accordance with the Amsterdam Model.
We have taken the necessary care in preparing this information. However, no liability is accepted for any incompleteness, inaccuracy or other deficiency, or for any consequences thereof. All stated measurements and areas are indicative and have been measured in accordance with the industry-wide measurement instruction based on NEN 2580. Differences in interpretation cannot be entirely excluded. The buyer has a duty to conduct their own investigations into all matters that may be relevant to them. With regard to this property, the estate agent acts as the seller's advisor.
Highlights
AI-generated from the description
Dining kitchen renewed 2024
Spacious kitchen with storage, renovated in 2024.
Two balconies with outdoor space
Front and rear balconies, about 12 m² outdoors.
Central and well connected location
Near A10, public transport, Sloterdijk and centre.
Advertisement
Features
Transfer of ownership
- Listed since
- Acceptance
- Available in consultation
- Asking price
- € 450,000 kosten koper
- Asking price per m²
- € 7,500
- Status
- Available
- VVE (Owners Association) contribution
- € 249.00 per month
Construction
- Type apartment
- Mezzanine (apartment)
- Building type
- Resale property
- Year of construction
- 1952
- Type of roof
- Flat roof covered with asphalt roofing
Surface areas and volume
- Areas
- Living area
- 60 m²
- Exterior space attached to the building
- 12 m²
- External storage space
- 4 m²
- Volume in cubic meters
- 183 m³
Layout
- Number of rooms
- 4 rooms (2 bedrooms)
- Number of bath rooms
- 1 bathroom and 1 separate toilet
- Bathroom facilities
- Walk-in shower, sink, and washstand
- Number of stories
- 1 story
- Facilities
- Mechanical ventilation, passive ventilation system, and sliding door
- Located at
- 3rd floor
Energy
- Energy label
- A
- Heating
- CH boiler
- Hot water
- CH boiler
- CH boiler
- Kombi Kompakt HR 22 (gas-fired combination boiler from 2006, in ownership)
Cadastral data
- SLOTEN NOORD-HOLLAND N 574
- Cadastral map
- Ownership situation
- Municipal ownership encumbered with long-term leaset (end date of long-term lease: 15-12-2054)
- Fees
- Paid until 15-12-2054
Exterior space
- Location
- Alongside a quiet road and in residential district
- Balcony/roof terrace
- Balcony present
Storage space
- Shed / storage
- Storage box
- Facilities
- Electricity
Parking
- Type of parking facilities
- Paid parking, public parking and resident's parking permits
VVE (Owners Association) checklist
- Registration with KvK
- Yes
- Annual meeting
- Yes
- Periodic contribution
- Yes (€ 249.00 per month)
- Reserve fund present
- Yes
- Maintenance plan
- Yes
- Building insurance
- Yes
Popularity
597x
Viewed
27x
Saved
15-9-2026
On Funda
Neighborhood

Kolenkitbuurt-Noord
Amsterdam- Residents
- 4,650
- Family with children
- 33%
- Avg. asking price / m²
- € 6,831
Discover the neighborhood
Curious about the housing supply, residents and local real estate agents?

Don’t want to forget this home?
Save it as a favorite. You’ll easily find it back and get notified when something changes.
