


New
Javastraat 23-11094 GZ AmsterdamTimorpleinbuurt-Noord
€ 550,000 k.k.

- 65 m²living area
- 1bedroom
- Cenergy label
Sfeervol wonen met 32 m² dakterras midden in de Indische Buurt
Description
JAVASTRAAT 23-1, AMSTERDAM
IN SHORT
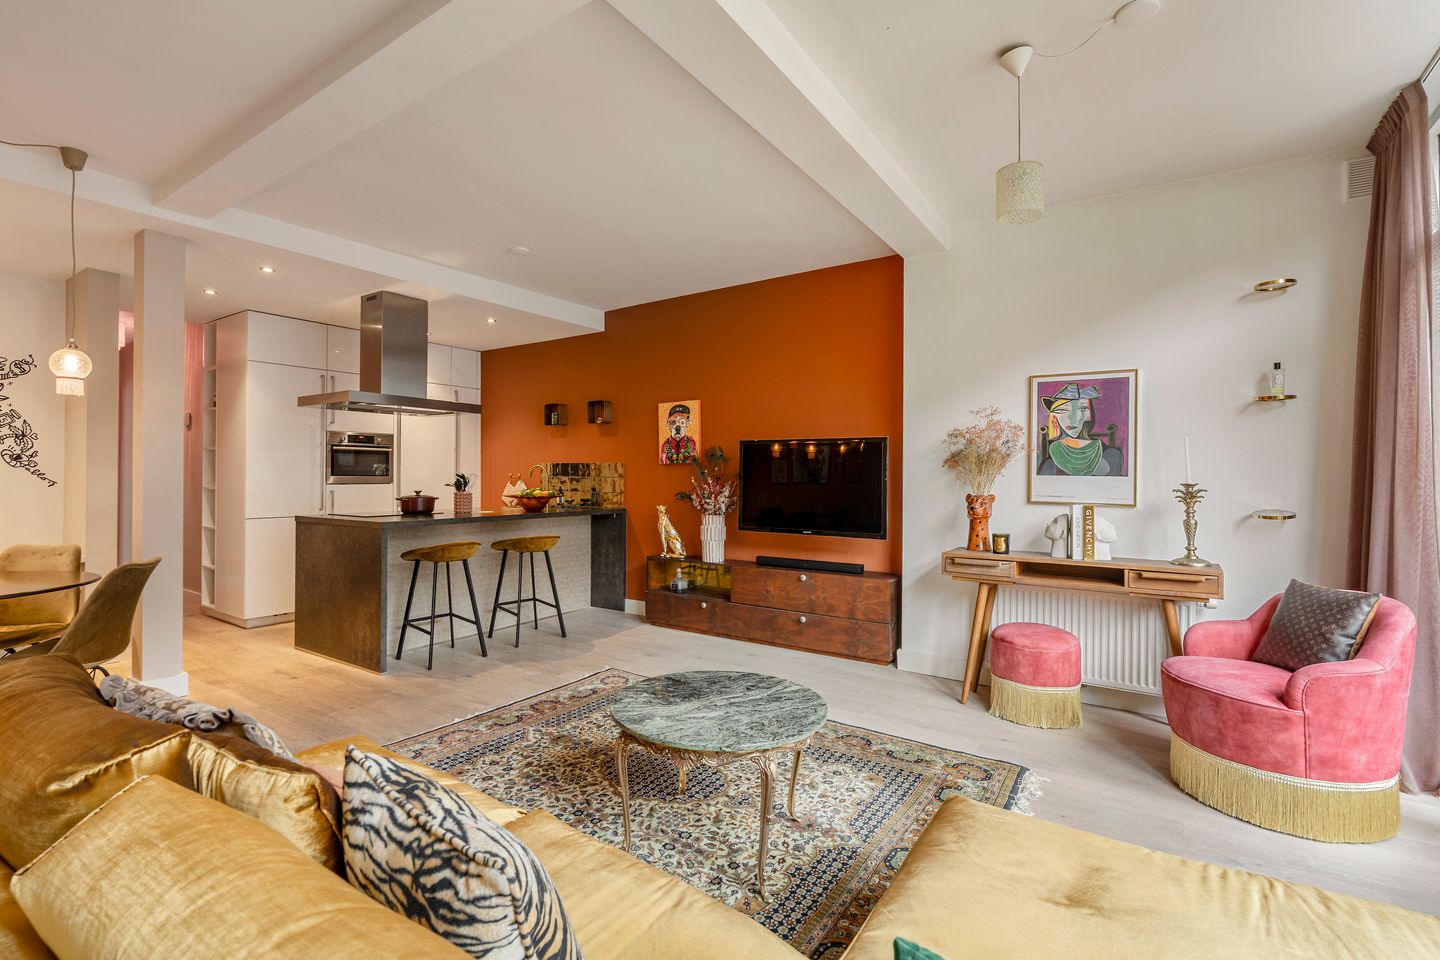
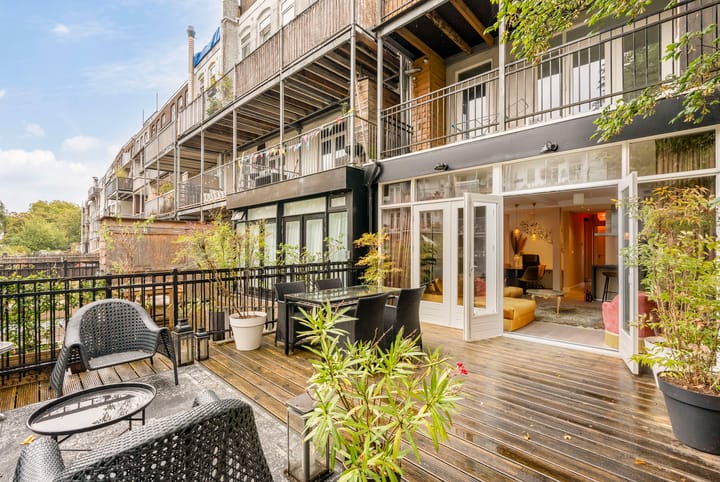
On the lively Javastraat in Amsterdam's Indische Buurt, this characterful two-room apartment of roughly 65 sqm comes with its own 32 sqm roof terrace, your personal outdoor spot right in the middle of the city. Ideal for the city dweller who loves character, art and outdoor drinks, but won't settle for standard finishes. Step inside and you'll feel it straight away: this isn't just another apartment, it's a home with a story.
THE APARTMENT
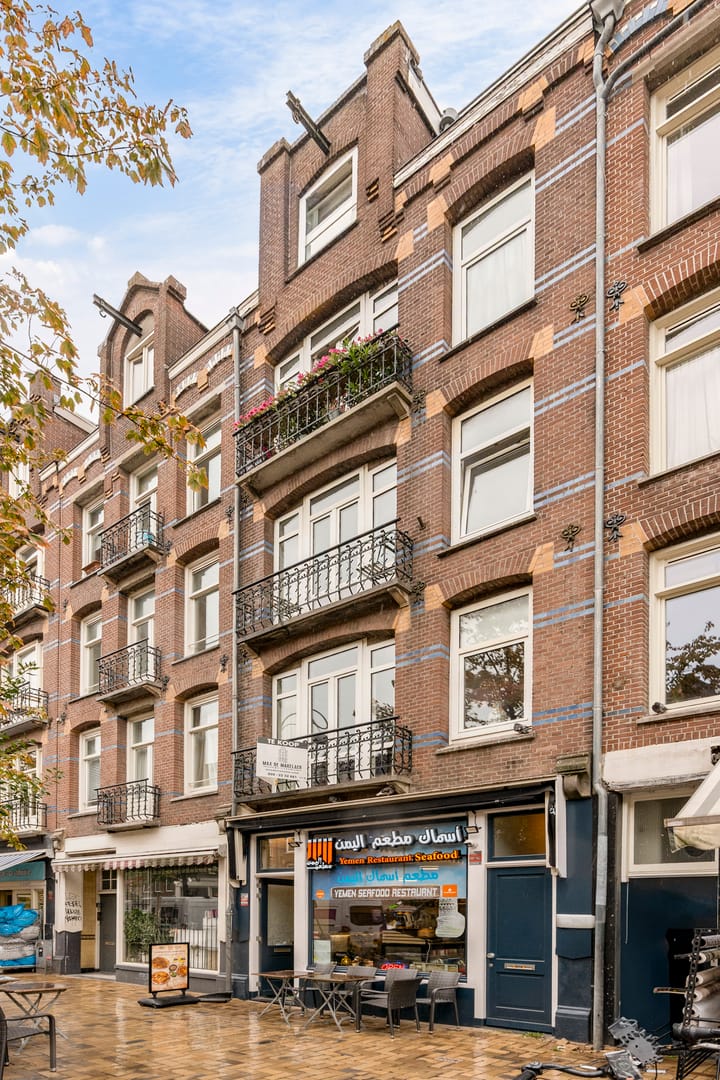
Walk along the Javastraat and you're instantly immersed in buzzing Amsterdam-East: coffee spots, local shops and that unmistakable Amsterdam energy on the street. Behind the front door of number 23-1 a surprise awaits, as this home has been lovingly lived in and maintained by its current owner.
The generous bedroom features a custom-built wardrobe spanning the full width and height of the room, with a clever double storage layer and the meter cupboard neatly integrated. Plenty of storage, without sacrificing an inch of spaciousness. At the front, a Juliet balcony overlooks the Javastraat, and a separate nook has been created for the washer and dryer. Practical, yet tastefully done.
The bathroom is a treat in itself: a bathtub with bubble function, a spacious walk-in shower, a vanity unit with two wide drawers and a designer towel radiator for warm towels on chilly mornings. Picture the scent of your favourite bath products as the steam slowly rises. Further along you'll find a separate toilet and a hallway with room to spare for coats and shoes.
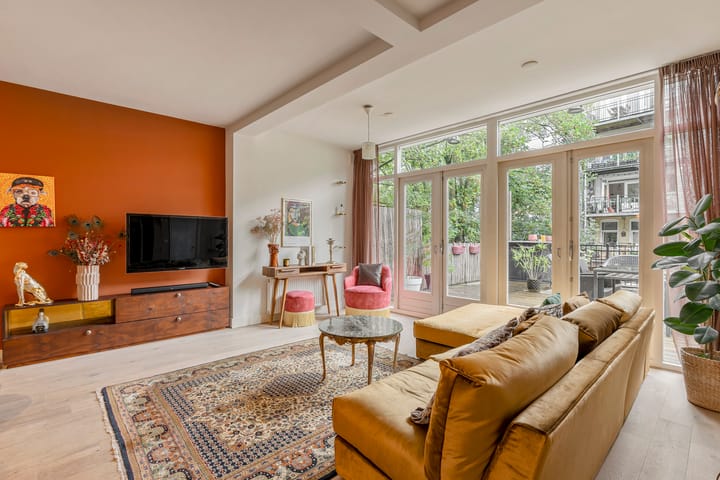
But the true heart of this home is the living room. Full-width glass doors let the light pour in unobstructed and open straight onto the 32 sqm roof terrace, running the full width of the apartment. Your own outdoor spot in the middle of the city, perfect for a quiet moment with a coffee or a drink with friends after a long day. The open-plan kitchen with its peninsula invites you to cook together, with a bar facing the living room where friends can gather while you're at the stove. A small work corner completes the space, crowned by a piece of art made personally for the owner by Pablo Lücker, the Dutch artist and designer previously behind projects for the Harbour Club, W Amsterdam, Porsche and Formula 1. A unique statement piece that gives this home an edge all its own.
In short: an apartment where living, cooking, working and enjoying the outdoors come together in perfect balance.
KEY FEATURES
- Two-room apartment with 1 spacious bedroom
- Living area approximately 65 sqm
- Built in 1902, building renovated in 2013 and delivered in 2014
- Energy label C
- Freehold land, no leasehold
- 32 sqm roof terrace, north-facing
- Juliet balcony in the bedroom at the front, overlooking the Javastraat
- Owners' Association service costs approximately € 243.00 per month
- Owners' Association financially healthy, long-term maintenance plan (MJOP) in place, externally managed by Delair Vastgoedbeheer
- Roof maintenance responsibility transferred to the top-floor resident, no costs for the other apartments
- Point of attention: window frames at the front are not in optimal condition, a matter known to the Owners' Association
ASBESTOS CLAUSE
Buyer acknowledges that the property was originally built in 1902 and that the building was renovated in 2013, though not by the seller herself. While the use of asbestos-containing materials was already prohibited by 2013, the seller cannot rule out the possible presence of asbestos-containing substances or products in the property, given its construction period (1902). Due to current legislation, not all asbestos-containing materials can be removed or replaced without disproportionate cost. Buyer indemnifies seller against any liability arising from the possible presence of asbestos in the property.
AGE CLAUSE
Buyer acknowledges that the building dates from before 1946, meaning the construction quality standards applicable are significantly lower than for new-build properties. Buyer should take into account that the technical installations and structural condition of the property may not meet present-day standards. Seller does not warrant against defects that do not impede normal use of the property and that were unknown at the time of the purchase agreement.
AS-IS CLAUSE
The property is sold and transferred in the factual condition it is in at the time the purchase agreement is signed, including all visible and invisible qualities and defects, with the exception of any special charges and restrictions apparent from the public registers.
NOTARY CLAUSE
The choice of notary lies with the buyer, provided the notary's office is based in Amsterdam and the deed of transfer is drawn up in accordance with the so-called Model Amsterdam.
No rights can be derived from this text or the information it contains. Although this listing has been compiled with care, Max de Makelaer accepts no liability for any inaccuracies, typing errors or measurement errors.
Fallen for this home already? Don't wait too long, apartments like this don't stay on the market. Get in touch with Maurits van Leeuwen at Max de Makelaer to schedule a viewing.
Highlights
AI-generated from the description
Private 32 sqm roof terrace
Spacious roof terrace across full width, private outdoor spot.
Bright living with kitchen
Full-width glass doors, open kitchen with peninsula and bar.
Comfortable luxury bathroom
Bubble bathtub, walk-in shower and designer towel radiator.
Advertisement
Features
Transfer of ownership
- Service charges
- € 243 per month
- Listed since
- Acceptance
- Available immediately
- Asking price
- € 550,000 kosten koper
- Asking price per m²
- € 8,462
- Status
- Available
- VVE (Owners Association) contribution
- € 243.00 per month
Construction
- Type apartment
- Upstairs apartment (apartment)
- Building type
- Resale property
- Year of construction
- 1902
Surface areas and volume
- Areas
- Living area
- 65 m²
- Exterior space attached to the building
- 33 m²
- Volume in cubic meters
- 216 m³
Layout
- Number of rooms
- 2 rooms (1 bedroom)
- Number of bath rooms
- 1 bathroom and 1 separate toilet
- Bathroom facilities
- Shower, walk-in shower, bath, sink, and washstand
- Number of stories
- 1 story
- Facilities
- French balcony
- Located at
- 2nd floor
Energy
- Energy label
- C
- Heating
- CH boiler
- Hot water
- CH boiler
- CH boiler
- Kombi Kompakt HR 22 (gas-fired combination boiler from 2008, in ownership)
Cadastral data
- AMSTERDAM S 10019
- Cadastral map
- Ownership situation
- Full ownership
Exterior space
- Location
- In residential district
- Balcony/roof terrace
- Roof terrace present
Parking
- Type of parking facilities
- Paid parking, public parking and resident's parking permits
VVE (Owners Association) checklist
- Registration with KvK
- Yes
- Annual meeting
- Yes
- Periodic contribution
- Yes (€ 243.00 per month)
- Reserve fund present
- Yes
- Maintenance plan
- Yes
- Building insurance
- Yes
Popularity
962x
Viewed
51x
Saved
17-9-2026
On Funda
Neighborhood

Timorpleinbuurt-Noord
Amsterdam- Residents
- 3,930
- Family with children
- 18%
- Avg. asking price / m²
- € 8,572
Discover the neighborhood
Curious about the housing supply, residents and local real estate agents?

Don’t want to forget this home?
Save it as a favorite. You’ll easily find it back and get notified when something changes.
