New
Javastraat 72-11094 HL AmsterdamTimorpleinbuurt-Zuid
€ 650,000 k.k.

- 64 m²living area
- 1bedroom
- Cenergy label
Description
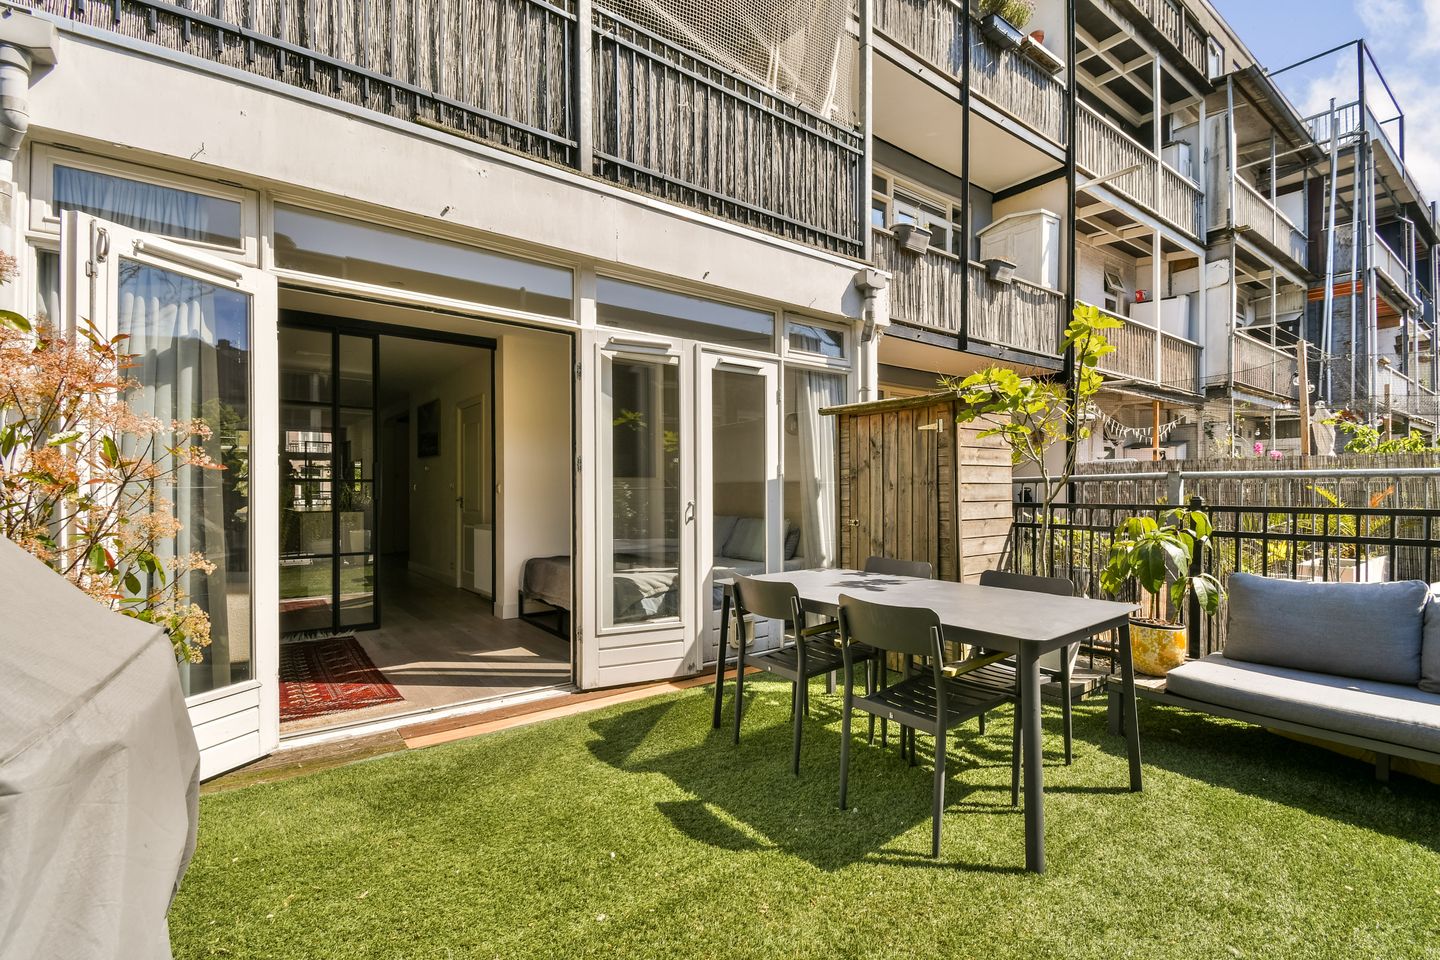
Attention! Charming and exceptionally well-laid-out 3-room apartment of approximately 64 m², featuring a spacious south-facing rooftop terrace of approximately 23 m², two bedrooms, a French balcony, and situated on freehold land!
Location:
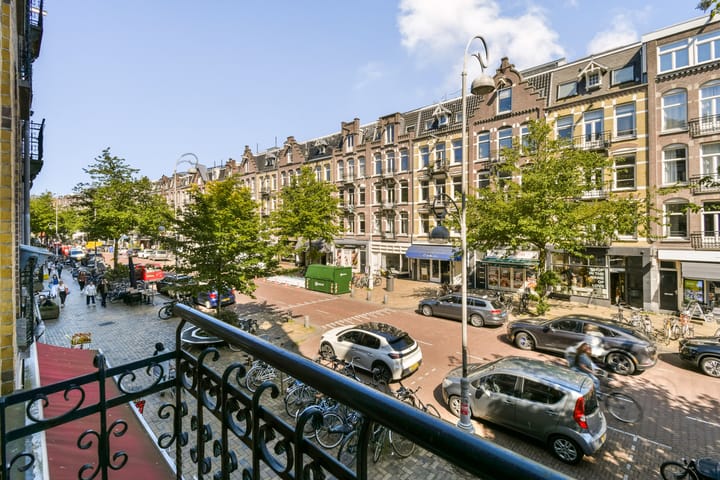
Would you like to live in the vibrant heart of Amsterdam East? Then this is exactly the place for you. This property is located on the popular Javastraat, the central artery of the Indische Buurt, one of Amsterdam’s most dynamic and sought-after residential neighborhoods. The area is renowned for its unique mix of characteristic architecture, cultural diversity, trendy cafés and restaurants, and a wide range of specialty shops, delicatessens, and local amenities. Javaplein forms the lively center of the neighborhood, offering, among other things, the Amsterdam Public Library, various terraces, and meeting places.
Within walking distance you will find Flevopark, Oosterpark, and the famous Dapper Market, while numerous popular cafés, coffee bars, and restaurants are literally just around the corner. The combination of city living, green surroundings, and excellent amenities makes this location particularly attractive.
Accessibility is excellent. Amsterdam Muiderpoort Station is only a few minutes away and offers direct train connections to Amsterdam Central Station, Utrecht, Amersfoort, and Schiphol Airport. In addition, several tram and bus lines are located nearby, and the A10 ring road is easily accessible.
Layout:
Ground Floor; communal entrance with staircase leading to the first floor.
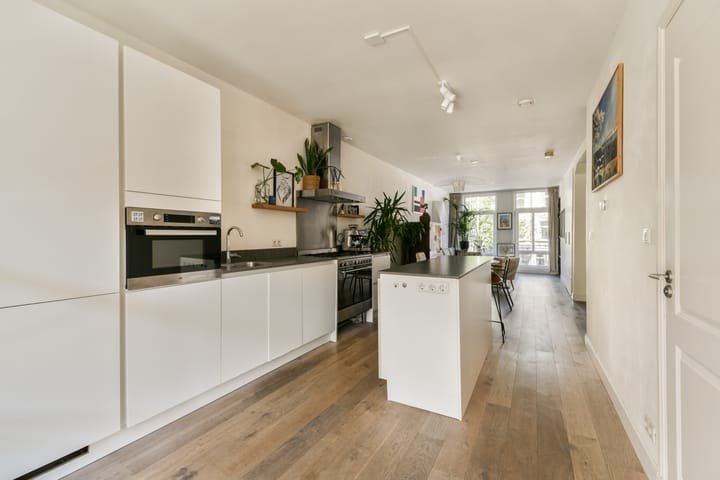
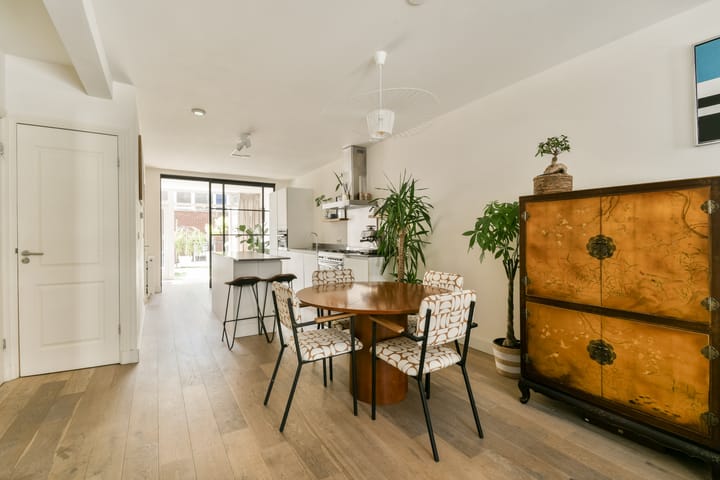
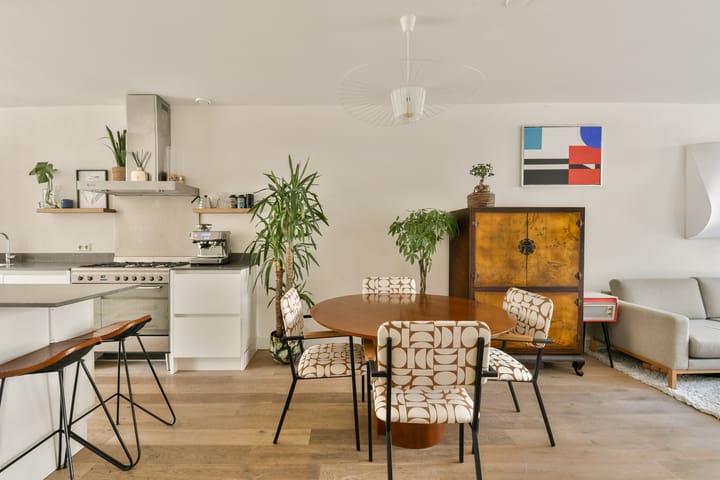
First Floor; entrance to the apartment. From the hallway, you enter the bright and inviting living room at the front, featuring a French balcony. The stylish open-plan kitchen is centrally located and equipped with various built-in appliances, offering ample workspace and storage.
At the quiet rear of the property is the spacious primary bedroom with direct access to the sunny south-facing rooftop terrace of approximately 23 m². Thanks to its favorable position and the relatively low-rise buildings at the rear, the terrace enjoys a high degree of privacy and excellent sunlight throughout the day.
The second bedroom/ study at the front is multifunctional and ideally suited as a home office, guest room, or children’s bedroom.
The bathroom is centrally located and equipped with a shower, washbasin, and connections for a washing machine and dryer. A separate toilet is available.
As shown on the floor plan, the apartment benefits from a logical and efficient layout, featuring two well-proportioned bedrooms, several practical storage cupboards, and a pleasant living area with an open kitchen and spacious seating area at the front with a French balcony.
Key Features:
• Living area approximately 64 m² (measured in accordance with NEN 2580);
• Situated on freehold land;
• Two bedrooms;
• Spacious south-facing rooftop terrace of approximately 23 m²;
• French balcony at the front;
• Energy label C, valid until 22-05-2036;
• Healthy and active Owners’ Association (VvE);
• Professionally managed by an external administrator;
• Multi-Year Maintenance Plan (MJOP) available;
• Service charges: €198 per month;
• Double glazing throughout;
• Practical layout in accordance with the current floor plan;
• Parking via the Amsterdam municipal permit system;
• Transfer date in consultation.
A wonderful apartment in a prime location in Amsterdam East, with the spacious rooftop terrace as its absolute highlight, allowing you to enjoy the sun in complete privacy. An ideal home for those seeking comfortable living in vibrant Amsterdam, with every amenity within easy reach.
Advertisement
Features
Transfer of ownership
- Service charges
- € 198 per month
- Listed since
- Acceptance
- Available in consultation
- Asking price
- € 650,000 kosten koper
- Asking price per m²
- € 10,156
- Status
- Available
- VVE (Owners Association) contribution
- € 198.00 per month
Construction
- Type apartment
- Mezzanine (apartment)
- Building type
- Resale property
- Year of construction
- 1903
- Type of roof
- Flat roof covered with asphalt roofing
Surface areas and volume
- Areas
- Living area
- 64 m²
- Exterior space attached to the building
- 23 m²
- Volume in cubic meters
- 212 m³
Layout
- Number of rooms
- 3 rooms (1 bedroom)
- Number of bath rooms
- 1 bathroom and 1 separate toilet
- Bathroom facilities
- Walk-in shower, bath, sink, and washstand
- Number of stories
- 1 story
- Facilities
- French balcony, mechanical ventilation, passive ventilation system, and TV via cable
- Located at
- 1st floor
Energy
- Energy label
- C
- Insulation
- Completely insulated
- Heating
- CH boiler
- Hot water
- CH boiler
- CH boiler
- HR combiketel (gas-fired from 2014, in ownership)
Cadastral data
- AMSTERDAM S 10030
- Cadastral map
- Ownership situation
- Full ownership
Exterior space
- Location
- Alongside a quiet road
- Garden
- Sun terrace
- Balcony/roof terrace
- Roof terrace present
Parking
- Type of parking facilities
- Paid parking and resident's parking permits
VVE (Owners Association) checklist
- Registration with KvK
- Yes
- Annual meeting
- Yes
- Periodic contribution
- Yes (€ 198.00 per month)
- Reserve fund present
- Yes
- Maintenance plan
- Yes
- Building insurance
- Yes
Popularity
0x
Viewed
0x
Saved
29-5-2026
On Funda
Neighborhood

Timorpleinbuurt-Zuid
Amsterdam- Residents
- 4,360
- Family with children
- 19%
- Avg. asking price / m²
- € 8,409
Discover the neighborhood
Curious about the housing supply, residents and local real estate agents?

Don’t want to forget this home?
Save it as a favorite. You’ll easily find it back and get notified when something changes.
