Sold
Javastraat 91-31094 HB AmsterdamTimorpleinbuurt-Noord
€ 325,000 k.k.

- 31 m²living area
- 1bedroom
- Denergy label
Sales history
- Listed since
- June 20, 2026
- Date of sale
- June 20, 2026
- Term
- 0 days
Is this your new home?
Add this home to My Home and follow its value, market developments, and neighborhood trends.

Javastraat 91-3, 1094 HB Amsterdam
Add to My HomeNot your home?See what your own home is worth
Description
INTRODUCTION
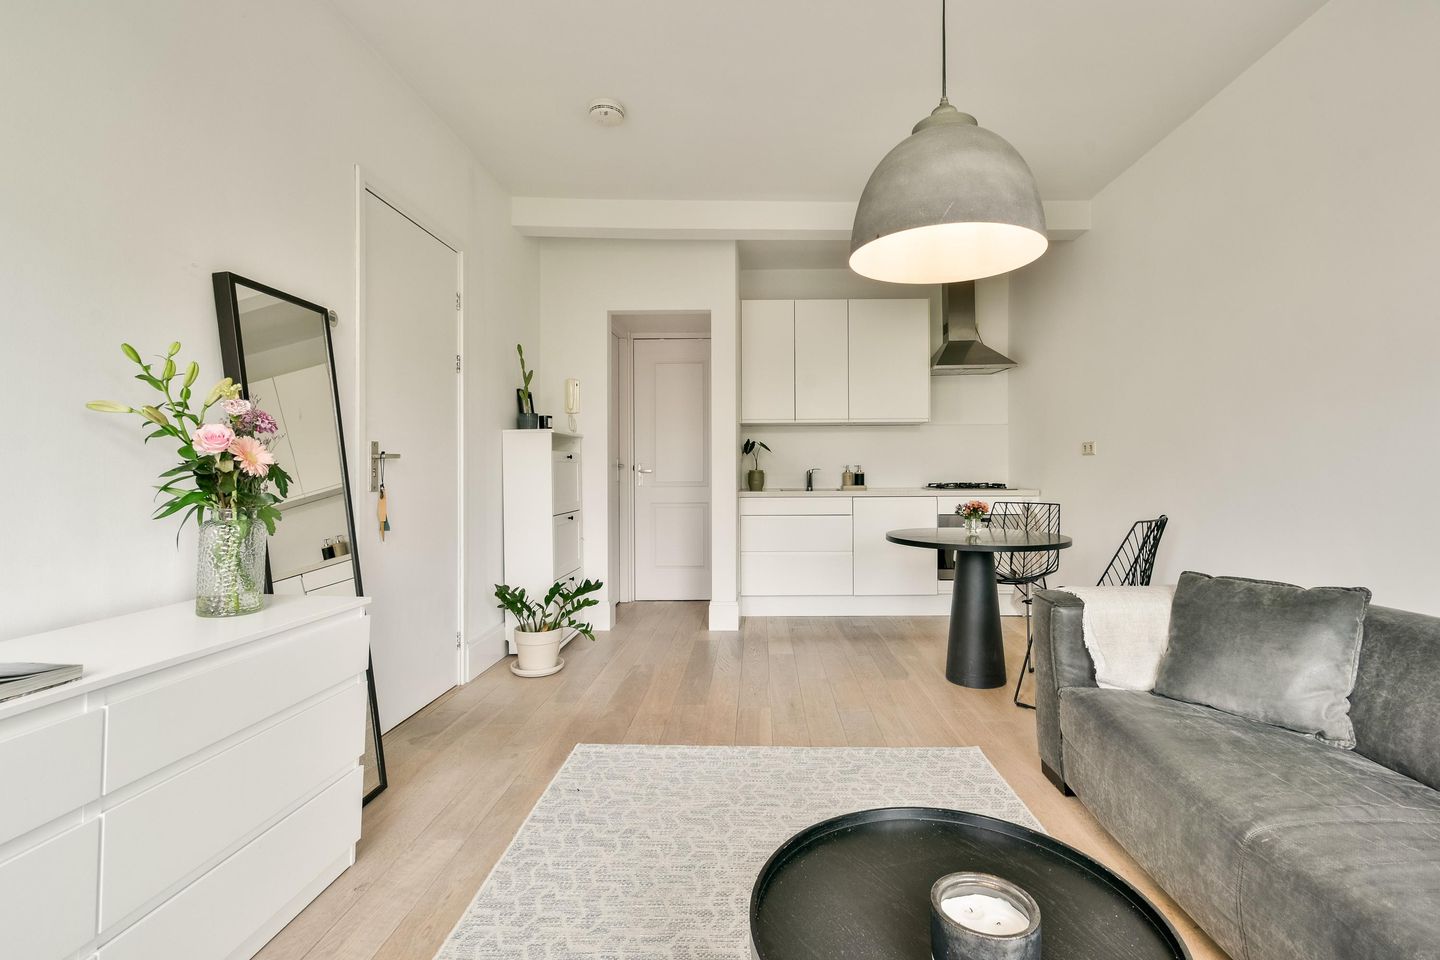
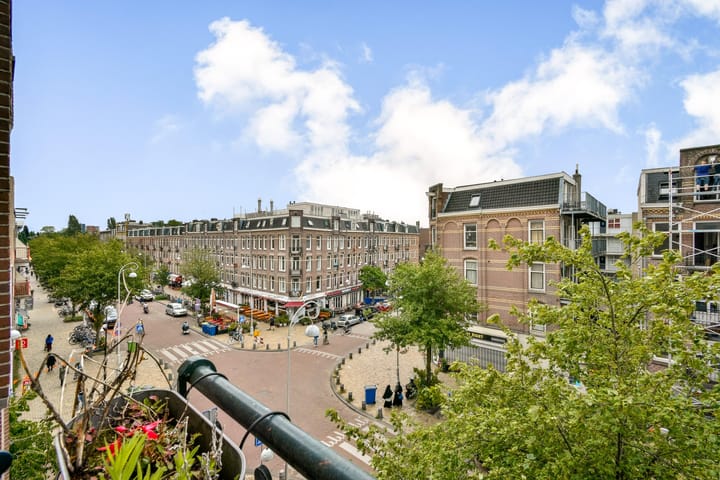
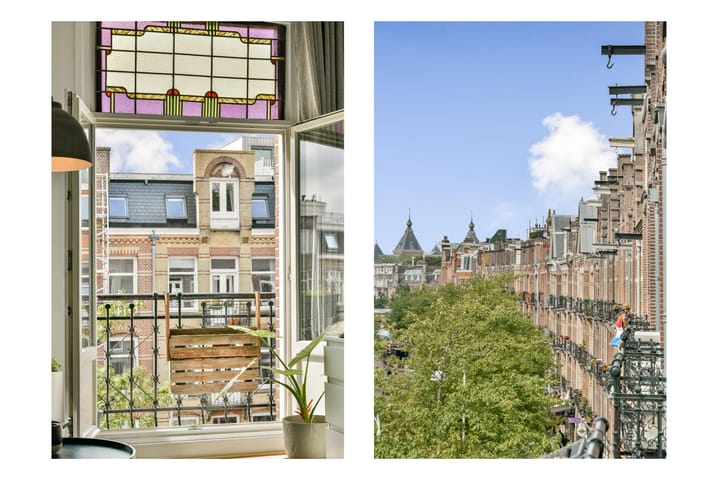
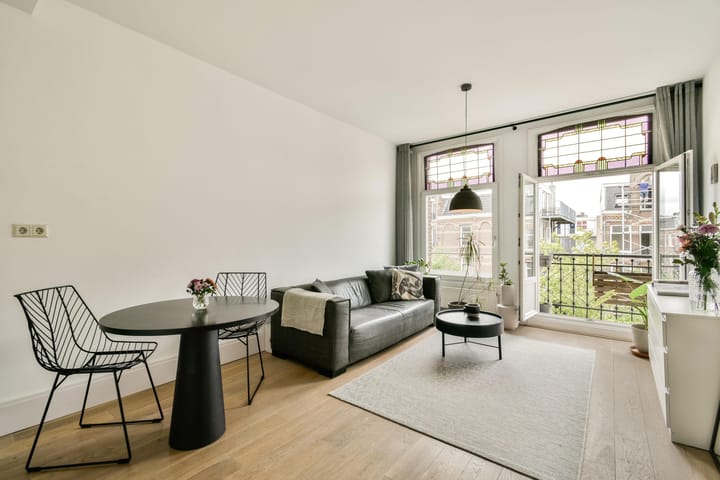
Located in the heart of the vibrant Indische Buurt, this well maintained and move in ready apartment of approximately 31 m² offers an exceptional opportunity to own a comfortable and characterful home in one of Amsterdam’s most sought after neighbourhoods. Situated on the third floor, this bright apartment features a spacious living area with an open-plan kitchen and a sunny south-facing balcony overlooking the vibrant Javastraat. It also offers a separate bedroom with a charming French balcony and a practical, centrally located bathroom. Thanks to the efficient layout, generous ceiling height and useful storage possibilities, the apartment feels surprisingly spacious. The apartment has been renovated by the current owner, who is an interior architect. Characterful stained-glass-style details have been retained as a decorative feature in front of the double glazing. They can also be removed to create a cleaner, more minimalist appearance. The whitewashed oak floor is in good condition and gives the home a warm, contemporary look. The kitchen, bathroom and flooring have been carefully maintained. Comfort and sustainability go hand in hand. The property is fitted with HR++ glazing throughout and currently holds Energy Label D. Based on the glazing, insulation measures and the relatively low energy consumption in practice, there is reason to believe that the actual energy performance may be more favourable than the current label suggests. A particularly valuable feature is the perpetual leasehold, which was fully bought off by the current owner in October 2020. As a result, there are no future ground lease payments, providing a level of certainty often compared to owning freehold land. Combined with a healthy and actively involved homeowners association, healthy reserve funds, a multi year maintenance plan and a central location surrounded by cafés, restaurants, shops and public transport, this apartment offers an attractive blend of comfort, convenience and long term security.
LAYOUT
Residents enter through a neat communal entrance and staircase, reflecting the care and attention given to the property by its owners. Upon entering the apartment, you step directly into the bright living room. Large windows and two balcony doors allow abundant natural light to enter the space throughout the day. The open kitchen is integrated into the living space and is equipped with cooking facilities and a refrigerator with freezer compartment. The layout makes efficient use of the available space while maintaining a comfortable and open feel. The bedroom is quietly situated at the rear of the apartment and comfortably accommodates a double bed and wardrobe. The French balcony in the bedroom provides pleasant additional daylight and natural ventilation. The centrally located bathroom is situated at the rear of the property and is equipped with a shower, toilet and washbasin. It features a window for natural ventilation, supplemented by mechanical ventilation. A dedicated washing machine connection is also available, adding to the practicality of the apartment. The efficient layout, combined with the ceiling height and various storage possibilities, makes the apartment feel larger than its floor area would suggest.
SUSTAINABILITY AND COMFORT
The apartment currently holds Energy Label D and benefits from HR++ glazing throughout. HR++ glazing contributes to improved insulation, reduced heat loss and increased living comfort throughout the year. The apartment has proven comfortable and economical to operate, with relatively low energy consumption and manageable utility costs. A comparable apartment on the second floor of the same building has been awarded Energy Label C. Given that this apartment is also fitted with HR++ glazing and benefits from similar construction characteristics and insulation measures, there is reason to believe that a future reassessment could potentially result in an improved energy rating. The actual energy usage is broadly in line with what many buyers would expect from a property with Energy Label C, while the combination of glazing, insulation and efficient use of space contributes to a pleasant indoor climate during both winter and summer.
LEASEHOLD (FULLY BOUGHT OFF)
A major advantage of this property is the perpetual leasehold, which has been fully bought off by the current owner. The buyout was completed in October 2020 at a cost of approximately €22,000. As a result, there are no future leasehold obligations or annual ground lease payments. This provides long term certainty and financial predictability, often regarded as comparable to owning freehold land. This feature represents a significant benefit in Amsterdam’s housing market and contributes positively to the long term value of the property.
FOUNDATION
Based on the foundation assessment carried out in 2026, the property’s foundation received an indicative Classification C, Fair. Several minor deviations and slight deformations were observed that may be associated with foundation related movement. However, there are no indications of acute or severe structural defects. The measured deviations largely fall within the range that can reasonably be expected for a building dating from 1903. The report does not recommend any immediate repair works or corrective measures.
BATHROOM POTENTIAL
The apartment offers an interesting opportunity to create a more spacious and luxurious bathroom through a smart redesign of the existing layout. By relocating the washing machine to the kitchen, the toilet can be moved to the current washing machine position. This creates room for a larger vanity with washbasin and mirror in place of the existing toilet. Combined with elegant glass shower doors, the result could be a significantly more spacious, modern and high end bathroom. In our view, this represents one of the apartment’s most attractive value enhancing opportunities.
HOMEOWNERS ASSOCIATION
The homeowners association consists of five members, comprising the commercial unit on the ground floor and the four apartments above. Management is carried out directly by the owners themselves, resulting in an engaged and committed association with a strong focus on the long term maintenance and preservation of the building. A multi year maintenance plan is in place and the association has built up healthy financial reserves. Following the 2026 foundation assessment, which identified no urgent structural concerns and no need for immediate remedial works, the association nevertheless decided to take a proactive approach towards future maintenance. As a precautionary measure, the owners voted to increase the monthly service charges by €100 per apartment, specifically to build an additional reserve for any potential future foundation related works, that may arise over the long term. As a result, the current service charges for this apartment amount to €160 per month. This decision reflects the association’s prudent financial management and commitment to preserving the quality and long term value of the building.
LOCATION AND ACCESSIBILITY
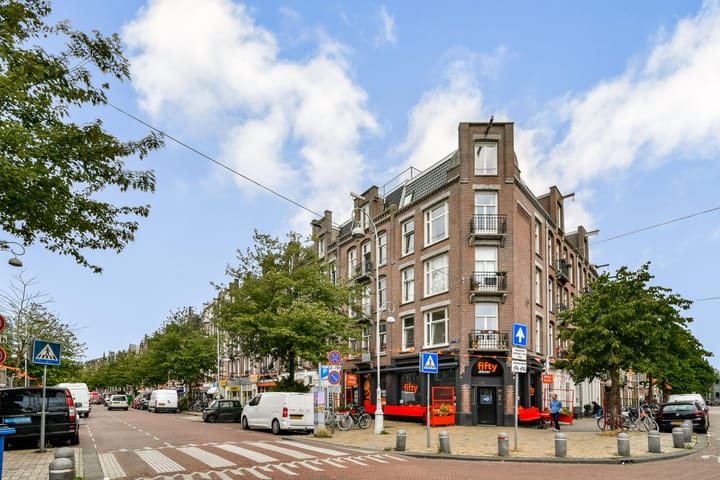
Right in the middle of Amsterdam East’s highly sought after Indische Buurt, Javastraat 91-3 enjoys a lively, diverse and exceptionally convenient setting. The neighbourhood is known for its distinctive architecture, excellent restaurants, artisan coffee bars, specialty food stores and strong sense of community. Daily amenities are literally at your doorstep. Supermarkets, bakeries, delicatessens and a wide range of local shops are all within walking distance. The famous Dappermarkt, one of Amsterdam’s most popular and diverse street markets, is nearby and offers a colourful selection of fresh fruit, vegetables, fish, herbs, flowers, fabrics and international products. The unique character of the neighbourhood is created by its mix of local greengrocers, butchers, bakeries, toko shops and multicultural specialty stores, combined with new coffee concepts, wine bars, trendy lunch spots and welcoming neighbourhood restaurants. It is a place where traditional local businesses and contemporary city life come together naturally. The Oostpoort shopping area is also nearby and offers an additional selection of shops, restaurants and daily conveniences. For relaxation and recreation, both Flevopark and Oosterpark are easily accessible, offering walking routes, sports facilities, outdoor terraces and green open space. Public transport connections are excellent. Amsterdam Muiderpoort Station is only a short walk away and provides direct train services to Amsterdam Central Station, Schiphol Airport, Utrecht, Amersfoort and Almere. Several tram and bus lines are within easy walking distance. Tram 14 offers a direct connection to Waterlooplein and Amsterdam Central Station, while tram 3 provides convenient access to Museumplein, De Pijp, Amsterdam West and Flevopark. Bus 22 connects the Indische Buurt with Amsterdam Central Station and Sloterdijk Station. For metro connections, Weesperplein Station can be reached in approximately 7 minutes by bicycle or around 12 minutes by public transport. From there, Metro Lines 51, 53 and 54 offer fast connections to Amsterdam Central Station, Amsterdam Zuidoost and other parts of the metropolitan area. The city centre can be reached within approximately 10 minutes by bicycle. By car, the A10 Ring Road is easily accessible, with convenient onward connections to the A1, A2, A4 and Schiphol Airport. The combination of lively city energy, excellent accessibility, multicultural shops, trendy hospitality venues and nearby parks makes Javastraat 91-3 an exceptionally attractive residential location.
DELIVERY, BUYER’S COSTS AND CLAUSES
The property is currently rented. The tenant will vacate the apartment on the 5th of August 2026. The seller’s preference is to complete the transfer on or shortly after the 7th of August 2026, although the exact delivery date remains subject to mutual agreement. The sale will be handled by Westnova Notariaat in Amsterdam, which will prepare the purchase agreement and deed of transfer. The apartment will be sold with costs payable by the buyer. The purchase agreement will include the customary clauses appropriate for an Amsterdam building dating from 1903, including a non occupancy clause, age clause, asbestos clause and as is where is clause. These are standard provisions related to the age and nature of the building, as well as the buyer’s duty to conduct their own investigation. Further information will be made available in the sales file.
DISCLAIMER
No rights may be derived from the content of this presentation. Although this information has been compiled with the greatest possible care, we accept no liability for any inaccuracies, omissions or consequences thereof. All stated measurements and information are indicative and derived from third parties. Buyers are advised to verify all information independently.
Highlights
AI-generated from the description
Bright living with balcony
Spacious living with open kitchen and sunny south-facing balcony.
Comfortable and energy efficient
HR++ glazing throughout, Energy Label D and low practical energy use.
Prime Indische Buurt location
In Indische Buurt near Dappermarkt, parks and excellent public transport.
Advertisement
Features
Transfer of ownership
- Last asking price
- € 325,000 kosten koper
- Asking price per m²
- € 10,484
- Status
- Sold
- VVE (Owners Association) contribution
- € 160.00 per month
Construction
- Type apartment
- Upstairs apartment (apartment)
- Building type
- Resale property
- Year of construction
- 1903
Surface areas and volume
- Areas
- Living area
- 31 m²
- Exterior space attached to the building
- 1 m²
- Volume in cubic meters
- 111 m³
Layout
- Number of rooms
- 2 rooms (1 bedroom)
- Number of bath rooms
- 1 bathroom
- Bathroom facilities
- Walk-in shower and sink
- Number of stories
- 1 story
- Facilities
- French balcony, mechanical ventilation, and passive ventilation system
- Located at
- 3rd floor
Energy
- Energy label
- D
- Insulation
- Double glazing
- Heating
- CH boiler
- Hot water
- CH boiler
- CH boiler
- Gas-fired from 2004, in ownership
Cadastral data
- AMSTERDAM S 9608
- Cadastral map
- Ownership situation
- Municipal long-term lease
- Fees
- Bought off for eternity
Exterior space
- Balcony/roof terrace
- Balcony present
Parking
- Type of parking facilities
- Resident's parking permits
VVE (Owners Association) checklist
- Registration with KvK
- Yes
- Annual meeting
- Yes
- Periodic contribution
- Yes (€ 160.00 per month)
- Reserve fund present
- Yes
- Maintenance plan
- Yes
- Building insurance
- Yes
Popularity
2,675x
Viewed
104x
Saved
20-6-2026
On Funda
Neighborhood

Timorpleinbuurt-Noord
Amsterdam- Residents
- 3,930
- Family with children
- 18%
- Avg. asking price / m²
- € 8,579
Discover the neighborhood
Curious about the housing supply, residents and local real estate agents?

Don’t want to forget this home?
Save it as a favorite. You’ll easily find it back and get notified when something changes.
