Drie slaapkamers, luxe afwerking, 5e etage en een zonnig balkon
Sales history
Listed since
May 30, 2026
Date of sale
June 29, 2026
Term
4 weeks
Description
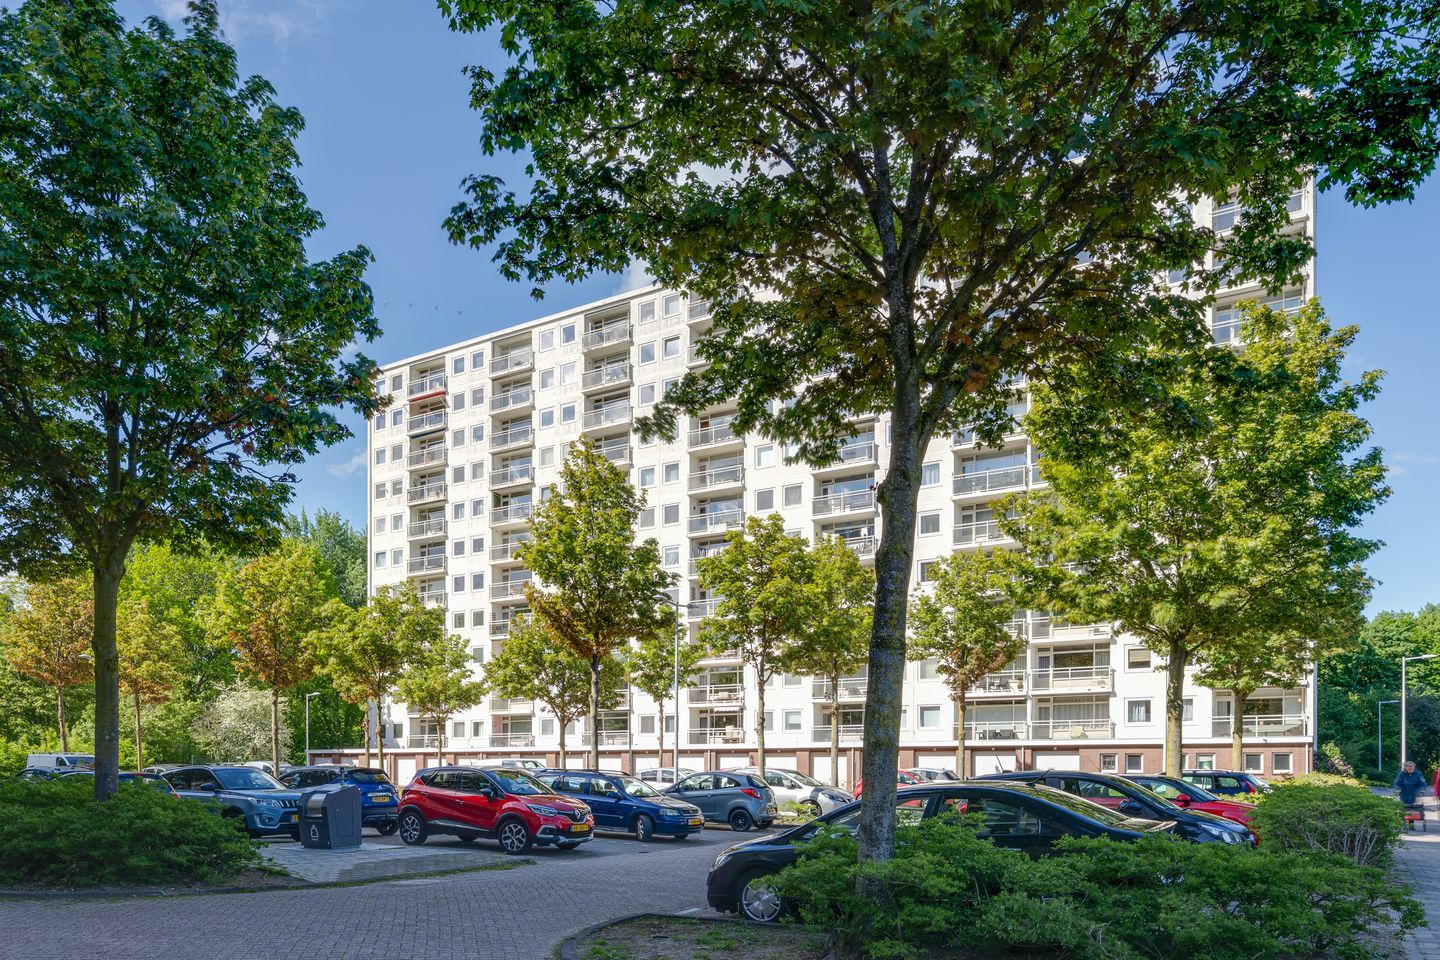
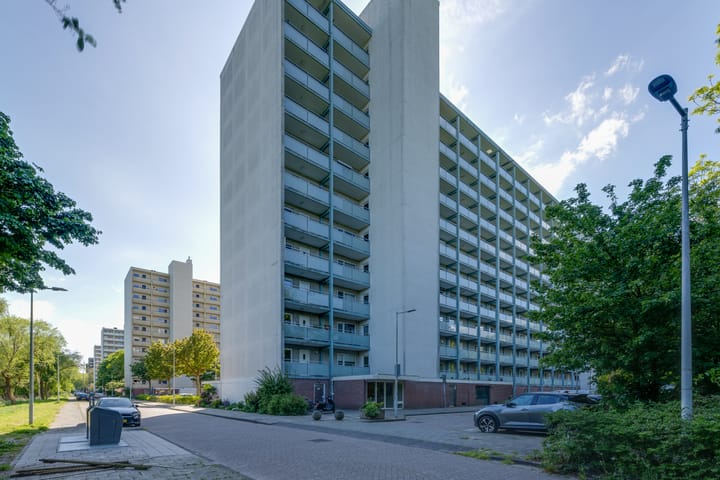
Located in a quiet and green area of Amsterdam-Noord, we are pleased to offer this luxuriously renovated 4-room apartment of approximately 84 m², situated on the fifth floor of the final building on the Jisperveldstraat. The property features a sunny balcony with beautiful views and a private storage room in the basement. Thanks to the elevator installation, the apartment is also comfortable and suitable for lifetime occupancy.
The apartment was thoroughly renovated in 2020 and finished to a modern standard. During this renovation, among other things, the plasterwork, kitchen and sanitary facilities were renewed. The layout was also modified, resulting in a fully-fledged 4-room apartment with no fewer than three bedrooms.
Layout
Complex:
The well-maintained complex features a secured entrance with intercom system, elevators, staircase and individual storage rooms in the basement. The location within the complex is particularly pleasant; it concerns the final building of the street, resulting in a great deal of peace and green views.
The apartment:
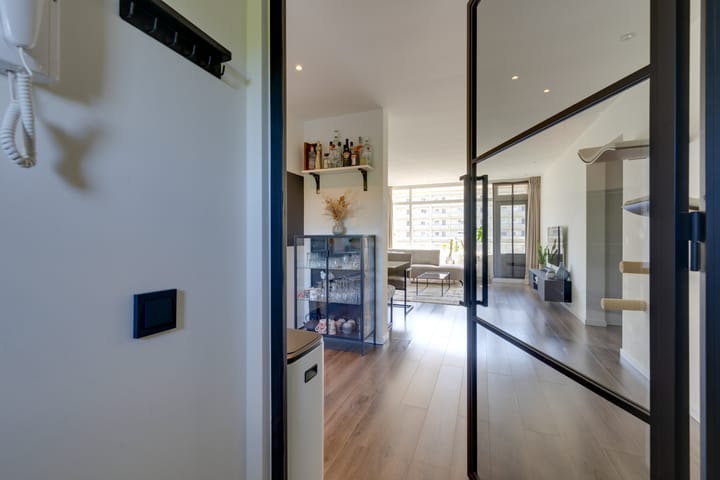
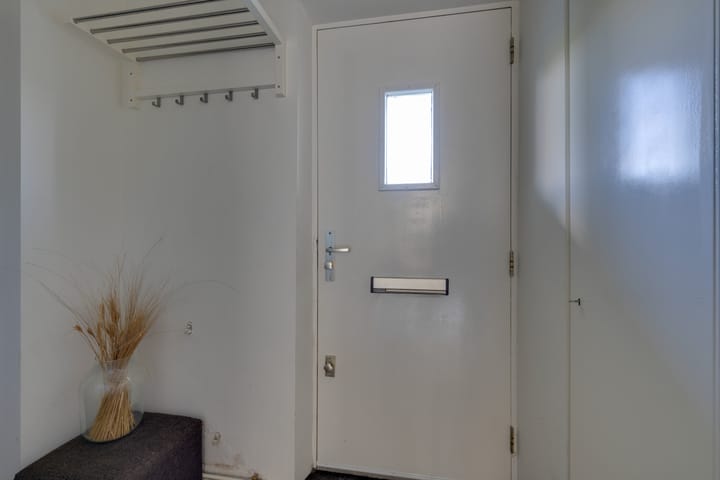
Via the gallery you reach the entrance of the apartment on the fifth floor. In the hallway you will find the renewed meter cupboard and the separate toilet with washbasin. Nearly all rooms are accessible from the hallway.
The bright living room connects to the luxurious semi-open kitchen and offers access through a door to the sunny balcony with beautiful unobstructed green views. The kitchen is modernly designed and equipped with various built-in appliances including an induction cooktop, dishwasher, Selsiuz boiling water tap and additional luxury appliances.
During the renovation, the layout was efficiently adjusted, resulting in a spacious bathroom and no fewer than three good-sized bedrooms. The master bedroom is also equipped with a walk-in closet.
In addition, the apartment features a practical space with washing machine connection and a recently renewed boiler. The modern bathroom with floor heating is spacious and neatly finished.
Outdoor space:
The balcony is situated on the sunny side of the complex and offers a beautiful view. A wonderful place to quietly sit outside and enjoy the sun.
Surroundings:
The apartment is located in a central yet quiet area of Amsterdam-Noord, surrounded by plenty of greenery. Both shopping center Boven ’t IJ and Waterlandplein are located a short distance away for daily groceries. In addition, various schools, sports facilities and restaurants can be found in the direct vicinity.
Accessibility is also excellent. The North/South metro line is located within short cycling distance, providing quick access to Amsterdam Central Station and the Zuidas business district. By car, you can reach the A10 Ring Road within just a few minutes. For relaxation and recreation, rural Noord and recreational area Het Twiske are located nearby.
Membership right: this concerns an apartment with a membership right. However, the owners’ association intends to convert this into an apartment right. For obtaining financing for a membership right, financing can be arranged through ASN Bank (formerly SNS Bank).
The financing conditions for this property are the standard conditions that also apply with other lenders at normal mortgage interest rates.
Particulars
* Living area approximately 84.1 m² (NEN2580 measurement report available)
* Located on the fifth floor
* Luxuriously renovated in 2020
* Three bedrooms
* Sunny balcony with unobstructed views
* Luxurious open kitchen equipped with various built-in appliances
* Private storage room in the basement
* Service costs € 240 per month including advance payment for heating costs
* Elevator present
* Active association
Highlights
AI-generated from the description
Bright living with luxury kitchen
Bright living room with semi-open kitchen and luxury appliances.
Sunny balcony with green views
Balcony on sunny side with unobstructed green views.
Smart layout with three bedrooms
Renovated in 2020, 4-room apartment with three bedrooms and spacious bathroom.