
Jisperveldstraat 771024 AD AmsterdamWerengouw-Noord
€ 1,075,000 k.k.

- 219 m²living area
- 3bedrooms
- Cenergy label
Uniek! Royaal, licht en zo te betrekken appartement, ca. 219 m2 wonen
Description
UNIEK! Twee samengevoegde appartementen, woonoppervlakte ca. 219 m2
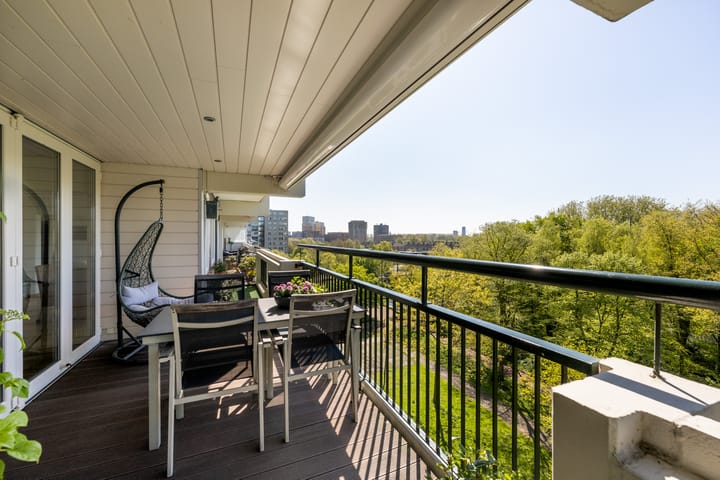
Zeer royaal, heel licht en mooi afgewerkt thans vierkamerappartement op de 7e etage met terras/balkon van 34 m2 op het zuidwesten, drie ruime slaapkamers, twee badkamers, twee bergingen en de mogelijkheid om een garage te kopen.
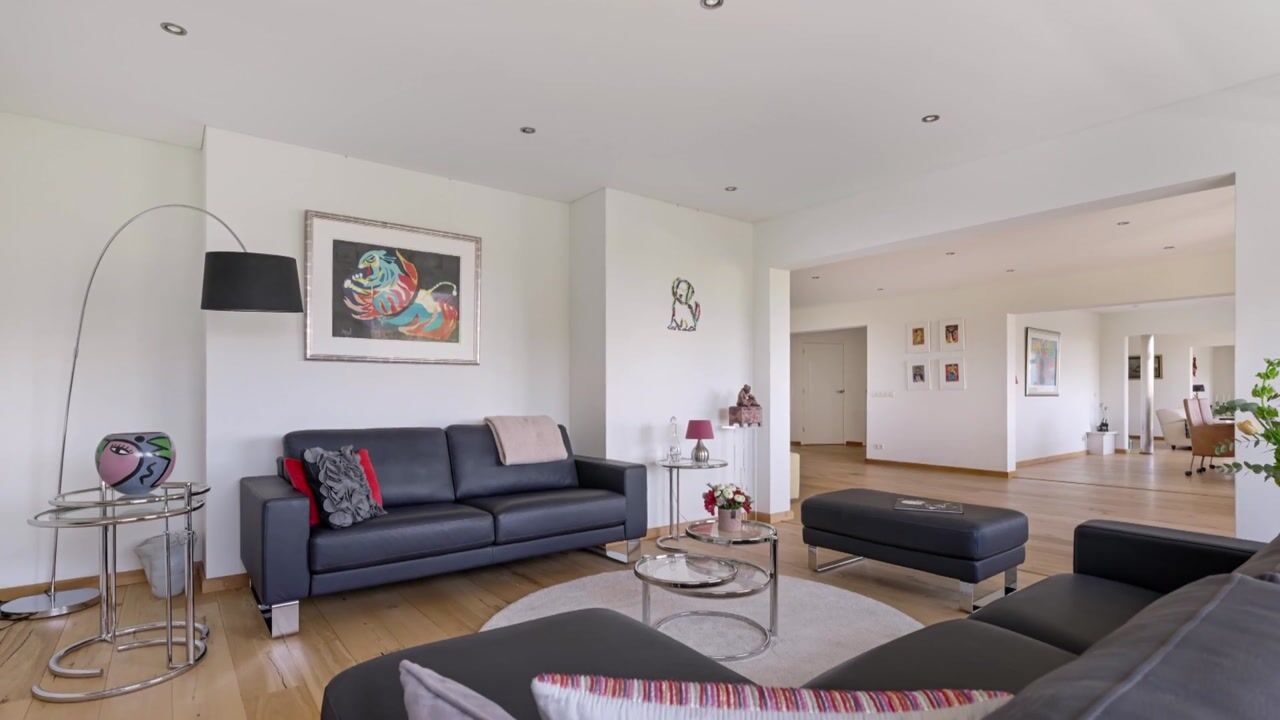
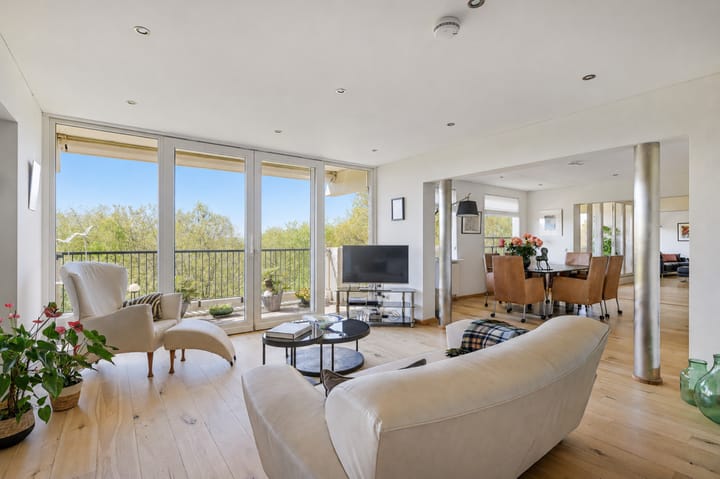
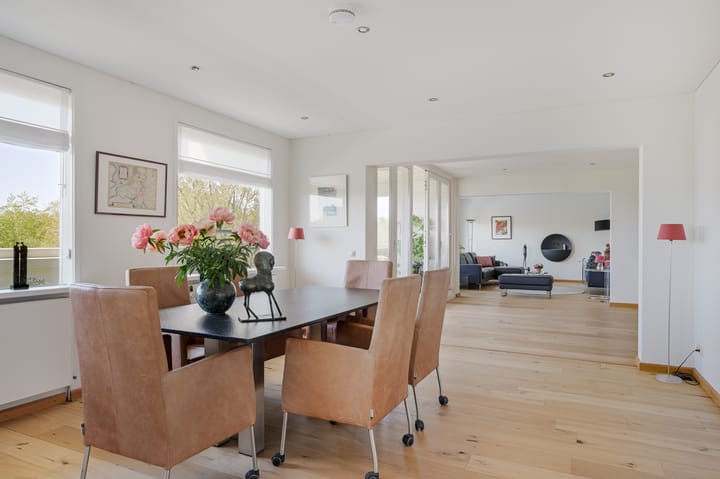
In 2008 zijn twee appartementen samengevoegd waardoor een zeer riant en luxe vierkamerappartement is gerealiseerd. Dit appartement zou geschikt kunnen zijn voor dubbele bewoning. Denk bijvoorbeeld aan een au pair aan huis, een samengesteld gezin of voor mensen die gewoon van ruimte houden. Meerdere slaapkamers zijn realiseerbaar. Door het appartement ligt een fraaie eikenhouten lamel parketvloer.
De woning is gelegen in Amsterdam-Noord nabij het Buikslotermeerplein en is omgeven door het groen van het Baanakkerspark. Qua bereikbaarheid zit je hier perfect. Metrostation Noord ligt op slechts 5-10 minuten fietsen, bushaltes bevinden zich op loopafstand. Met de auto bent je in 5 minuten op de Ring A10. De Zuidas is met de Noord-Zuidlijn in ca. 20 minuten te bereiken. Een ideale combinatie van groen wonen en snelle toegang tot alles wat Amsterdam te bieden heeft, het buitengebied en diverse uitvalswegen. Parkeren (middels vergunning) kan direct voor de deur.
Kortom: een instapklaar, bijzonder ruim appartement met diverse mogelijkheden op een groene en goed bereikbare locatie.
Indeling:
Parterre: verzorgde entree met lift en trappenhuis, bergingen en garage;
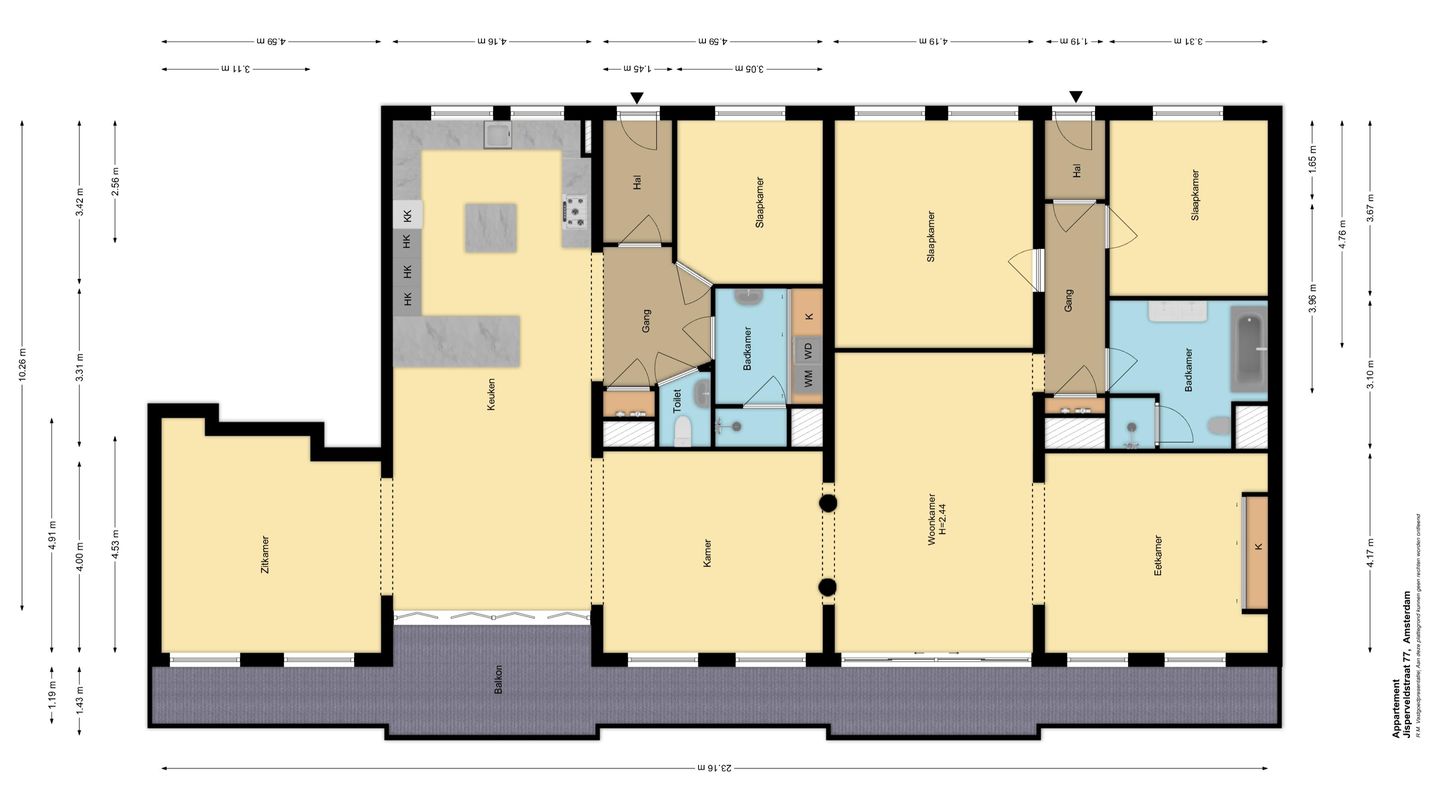
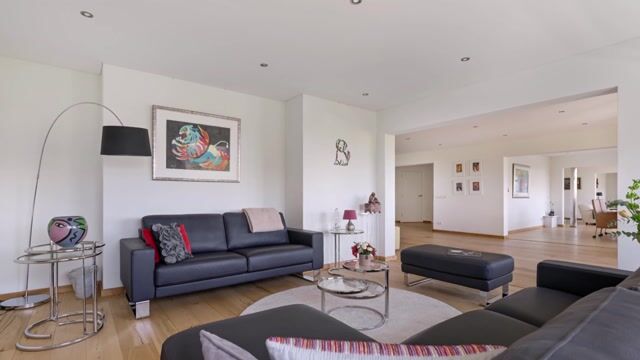
7e etage: hoofdentree, gang, riante leefruimte over de volle lengte (ca. 23 m!) van het appartement met diverse zitgedeeltes, eetkamer en open woonkeuken voorzien van diverse inbouwapparatuur. Via een harmonica schuifpui is er toegang tot het vergrote terras/balkon op het zuidwesten met uitzicht over het groen en elektrisch bedienbaar zonnescherm, thans drie goed bemeten slaapkamers (een vierde en/of een vijfde kan redelijk eenvoudig worden gerealiseerd), twee badkamers, separaat toilet, gang, voormalig entree van het tweede appartement.
Badkamer 1 is uitgerust met een ligbad, douche, dubbele wastafel, toilet en vloerverwarming.
Badkamer 2 heeft een inloopdouche, wastafel en een ruime kastenwand met opstelling wasmachine/droger en bergruimte.
BIJZONDERHEDEN
- energielabel C
- bouwjaar 1967
- liftinstallatie aanwezig
- voortdurende erfpacht, canon thans € 333,- per jaar
- zeer actieve en financieel gezonde VvE
- ruime separate bergingen op begane grond
- ledenbijdrage VvE € 559,52
- blokverwarming voorschot € 170,- per maand
- warmwater middels 2 zoutwaterboilers geplaats in 2024
- goed geïsoleerd inclusief dubbele beglazing in houten kozijnen en kunststof kozijnen
- glasvezel aanwezig
- garage kan gekocht worden voor € 65.000,- k.k.
- parkeren voor de deur met vergunning, bezoek met korting via app
- gebruikelijke verkoopclausules zijn van toepassing
UNIQUE! Two merged apartments, living area approx. 219 m²
This is an exceptionally spacious, very bright, and beautifully finished four-room apartment on the 7th floor, featuring a 34 m² southwest-facing terrace/balcony. The apartment includes three large bedrooms, two bathrooms, two storage rooms, and the option to purchase a garage.
In 2008, two apartments were combined to create this very generous and luxurious four-room residence. The layout makes it suitable for dual occupancy—ideal for hosting an au pair, accommodating a blended family, or for those who simply love space. Multiple bedrooms can be easily configured. The apartment boasts beautiful oak lamella parquet flooring throughout.
The property is located in Amsterdam-Noord, near Buikslotermeerplein, surrounded by the greenery of Baanakkerspark. The location is perfectly connected: Noord metro station is just a 5-10 minute bike ride away, and bus stops are within walking distance. By car, you can reach the A10 ring road in 5 minutes, and the Zuidas business district is accessible via the North-South line in approximately 20 minutes. This offers an ideal combination of green living and quick access to everything Amsterdam has to offer, as well as easy routes out of the city. Parking (with a permit) is available right outside the door.
In short: a move-in ready, exceptionally spacious apartment with diverse possibilities in a green and well-connected location.
Layout:
Ground floor:
Well-maintained entrance with elevator and staircase, storage rooms, and garage.
7th floor:
Main entrance, hallway, expansive living area spanning the full length of the apartment (approx. 23 m!) with multiple seating areas, dining room, and an open-plan kitchen equipped with various built-in appliances. A harmonica-style sliding door provides access to the enlarged southwest-facing terrace/balcony, offering views of the greenery and featuring an electrically operated sunshade. Currently, there are three well-proportioned bedrooms (a fourth and/or fifth can be easily added), two bathrooms, a separate toilet, hallway, and the former entrance of the second apartment.
Bathroom 1 is equipped with a bathtub, shower, double sink, toilet, and underfloor heating.
Bathroom 2 features a walk-in shower, sink, and a spacious cabinet wall with space for a washer/dryer and additional storage.
Special Features:
- Energy label: C
- Year of construction: 1967
- Elevator
- Perpetual leasehold, current canon: € 333,- per year
- Very active and financially healthy Homeowners’ Association (VvE)
- Spacious separate storage rooms on the ground floor
- VvE membership fee: € 559,52
- Block heating advance: € 170,- per month
- Hot water via two saltwater boilers installed in 2024
- Well-insulated, including double glazing in wooden and plastic frames
- Fiber optic internet available
- Garage available for purchase at € 65.000,- k.k. (costs for buyer)
- Parking in front with a permit; visitor parking at a discount via app
- Standard sale clauses apply
Highlights
AI-generated from the description
Exceptionally spacious apartment
Two merged units with approx. 219 m² of space.
Expansive living with kitchen
23 m living area with open-plan kitchen and seating.
Large southwest-facing terrace
34 m² terrace/balcony with green views and sunshade.
Advertisement
Features
Transfer of ownership
- Listed since
- Acceptance
- Available in consultation
- Asking price
- € 1,075,000 kosten koper
- Asking price per m²
- € 4,909
- Status
- Available
- VVE (Owners Association) contribution
- € 559.52 per month
Construction
- Type apartment
- Galleried apartment
- Building type
- Resale property
- Year of construction
- 1967
- Type of roof
- Flat roof
Surface areas and volume
- Areas
- Living area
- 219 m²
- Exterior space attached to the building
- 34 m²
- External storage space
- 12 m²
- Volume in cubic meters
- 653 m³
Layout
- Number of rooms
- 8 rooms (3 bedrooms)
- Number of bath rooms
- 2 bathrooms and 1 separate toilet
- Bathroom facilities
- Shower, bath, toilet, underfloor heating, 2 washstands, and walk-in shower
- Number of stories
- 1 story
- Located at
- 7th floor
Energy
- Energy label
- C
- Heating
- Communal central heating
Cadastral data
- AMSTERDAM AL 2011
- Cadastral map
- Ownership situation
- Municipal long-term lease
- Fees
- € 333.00 per year
Exterior space
- Garden
- Sun terrace
- Balcony/roof terrace
- Balcony present
Parking
- Type of parking facilities
- Resident's parking permits
VVE (Owners Association) checklist
- Registration with KvK
- Yes
- Annual meeting
- Yes
- Periodic contribution
- Yes (€ 559.52 per month)
- Reserve fund present
- Yes
- Maintenance plan
- Yes
- Building insurance
- Yes
Popularity
1,715x
Viewed
24x
Saved
27-8-2026
On Funda
Neighborhood

Werengouw-Noord
Amsterdam- Residents
- 460
- Family with children
- 19%
Discover the neighborhood
Curious about the housing supply, residents and local real estate agents?

Don’t want to forget this home?
Save it as a favorite. You’ll easily find it back and get notified when something changes.
