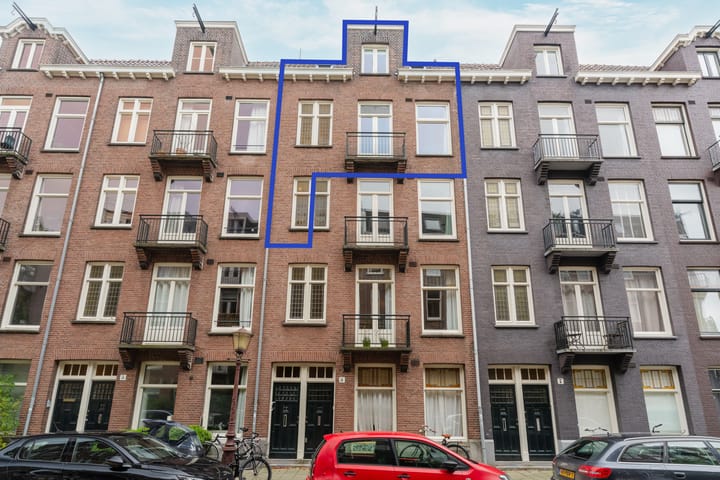

New
J.J. Cremerstraat 5-31054 TC AmsterdamCremerbuurt-West
€ 1,250,000 k.k.

- 125 m²living area
- 3bedrooms
- Benergy label
Ruim dubbel bovenhuis van 125m2 met dakterras en 3 slaapkamers!
Description
Located in a fantastic spot in the popular Oud-West neighbourhood, this beautiful, fully renovated 125 m² duplex apartment offers three bedrooms, high ceilings, a luxurious kitchen, a spacious bathroom and an amazing private roof terrace of 28 m²! The entire property was renovated in 2023 and finished with great attention to detail. Think underfloor heating throughout the apartment, a stunning kitchen with a quartzite worktop, brass taps and a stylish bathroom. With an energy label B, a balcony at the rear and a wonderful roof terrace, this is a home you can move straight into. Come and have a look!
Layout
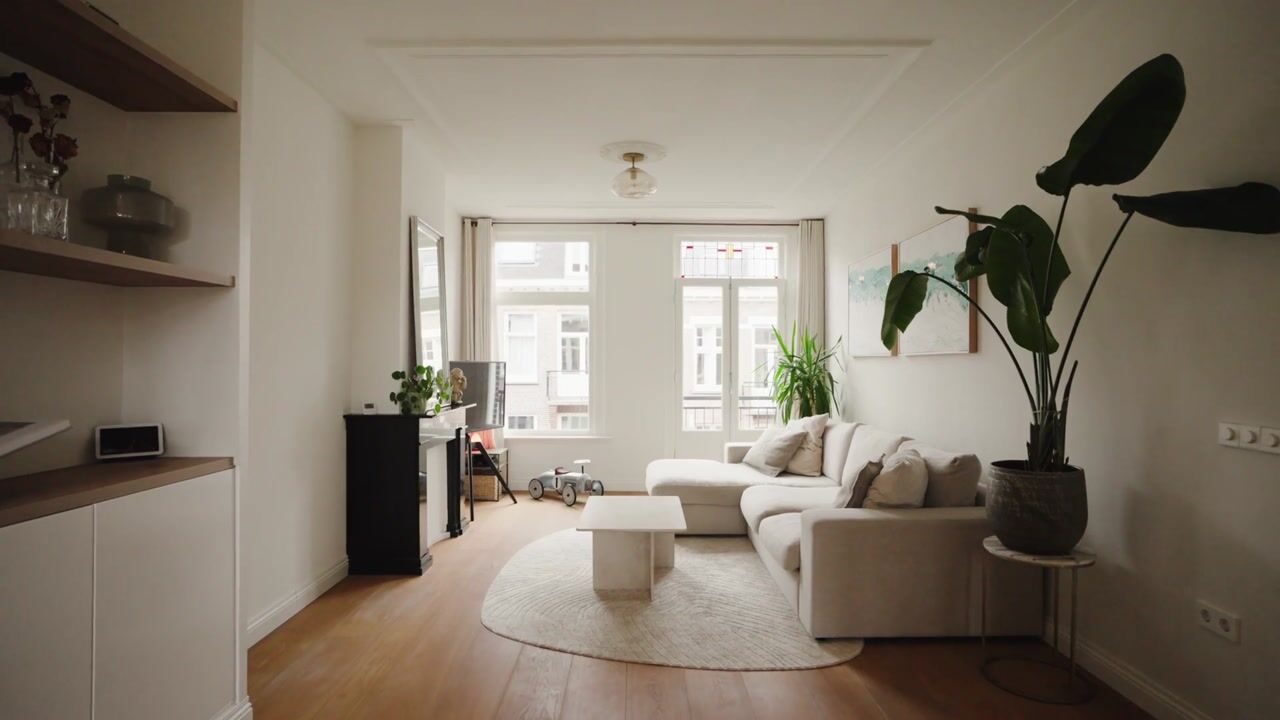
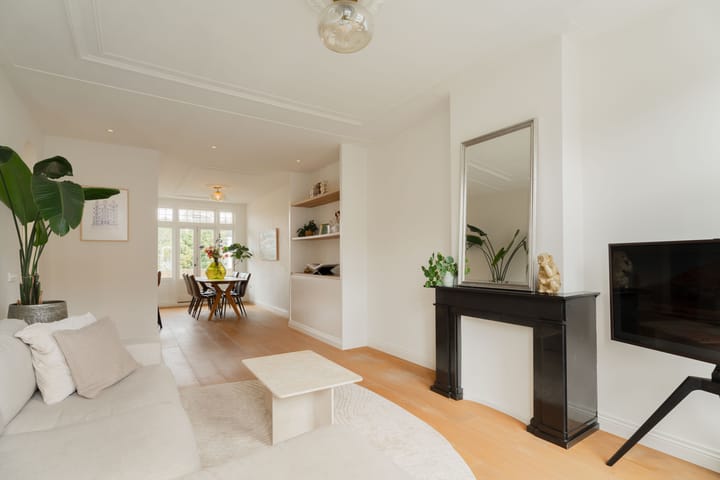
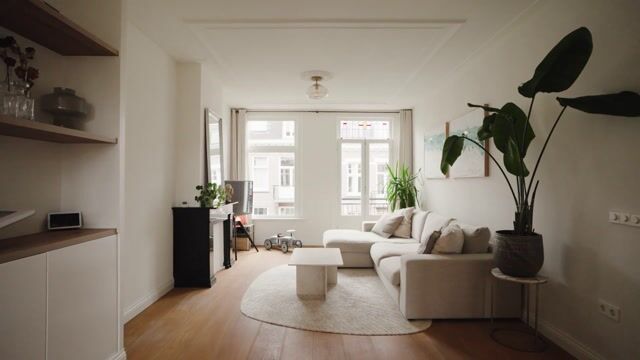
The apartment has its own private entrance on the second floor, with stairs leading up to the third floor. Here, you enter a landing with a separate toilet and an open-plan living and dining area. The living room at the front is wonderfully spacious and bright, featuring high ceilings and French doors opening onto a Juliet balcony. The combination of high ceilings and abundant natural light creates an even greater sense of space. A lovely place to sit back and relax!
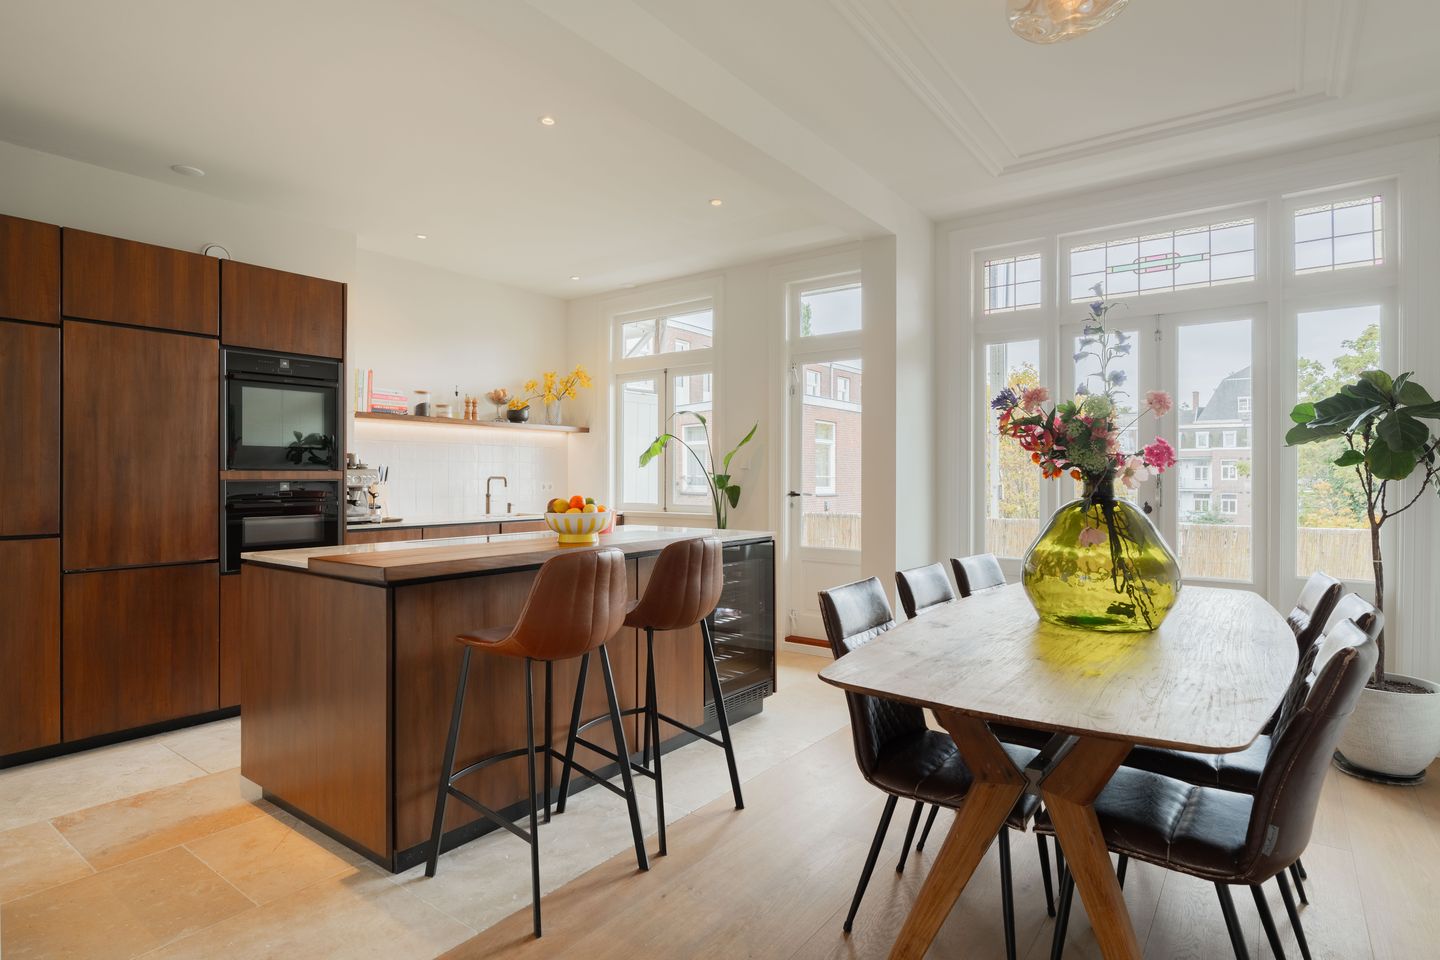
At the rear, you will find the spacious dining area and the stunning open-plan kitchen. Completely renovated in 2023, the kitchen is a real eye-catcher! The large kitchen island with its quartzite worktop forms the centrepiece of the room and is equipped with high-end built-in Neff appliances, a large induction hob, a Quooker boiling-water tap and a wine climate cabinet. Here, you can prepare delicious meals while staying connected with your guests at the dining table. French doors provide direct access to the balcony at the rear.
The entire floor has been beautifully finished in a sleek yet welcoming style and features comfortable underfloor heating. The brass taps and carefully selected materials give the apartment a luxurious feel without compromising its warm and homely atmosphere.
An internal staircase leads to the fourth floor, where you will find three bedrooms, a spacious bathroom and a landing with space for a washing machine. The largest bedroom is located at the front and offers plenty of space. It also features a large built-in wardrobe, perfect for neatly storing all your clothes and belongings. The other two bedrooms are situated at the rear and are ideal as additional bedrooms, children's rooms or a home office.
Like the rest of the apartment, the bathroom was completely renovated in 2023 and features a beautiful finish with polished concrete (béton ciré) and brass taps. It includes a lovely bathtub, a spacious walk-in shower, a double vanity unit, a toilet and underfloor heating. The perfect place to start your day peacefully or unwind in the evening.
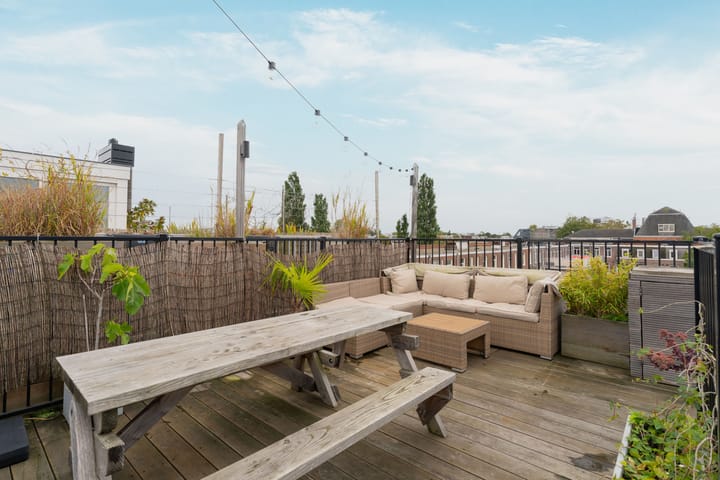
And then there is the fantastic private roof terrace! A staircase takes you up to this beautifully designed 28 m² outdoor space. There is plenty of room for a large lounge set, a dining table and wonderful summer evenings with friends. The terrace also features an outdoor kitchen and an outdoor shower, perfect for cooling off on warm summer days! A wonderful place to relax outside and enjoy the unobstructed views across the city. It truly feels like an extension of your home!
Our 2D/3D floor plans, 360-degree photos and property video will give you a clear impression of the layout and possibilities this apartment has to offer.
Location
You will be living in the heart of the highly sought-after Oud-West neighbourhood, in the charming Helmersbuurt area. A wonderful neighbourhood filled with characteristic buildings, cosy coffee spots, excellent restaurants and lovely shops. And the best part? You will be living on a quiet street, while the vibrant atmosphere of the city is always just around the corner.
Vondelpark is just a few minutes' walk away and is perfect for a morning run, a relaxing stroll or a picnic surrounded by greenery. Overtoom, Jan Pieter Heijestraat and Kinkerstraat are also nearby, offering a wide variety of shops, speciality stores, cafés and restaurants. For a bite to eat or a drink, you can visit Café Gitane, Bon Burger or one of the many other great spots in the neighbourhood.
De Hallen, home to the popular Foodhallen, a cinema and various shops, is also just a short distance away. And if you feel like heading into the city centre or the Jordaan, you can cycle there in just a few minutes.
Accessibility is excellent. Several tram and bus connections are available nearby, and the A10 ring road is easily accessible by car. On-street parking is available through the applicable permit system.
Key Features
- Beautiful 125 m² duplex apartment occupying the upper two floors;
- Fully renovated in 2023;
- High ceilings and plenty of natural light;
- Three bedrooms;
- Luxurious open-plan kitchen with a kitchen island, quartzite worktop, high-end built-in Neff appliances, Quooker boiling-water tap and wine climate cabinet;
- Underfloor heating throughout the entire apartment;
- Stylish bathroom with a bathtub, walk-in shower and polished concrete (béton ciré) finish;
- Brass taps throughout the apartment;
- Wonderful private 28 m² roof terrace with an outdoor kitchen and outdoor shower;
- South-facing balcony;
- Energy label B;
- Located in the popular Helmersbuurt area of Oud-West;
- Within walking distance of Vondelpark;
- Quiet street with all amenities close by;
- Handover date to be agreed upon.
A beautifully finished apartment with high ceilings, plenty of space, a wonderful roof terrace with an outdoor shower and a prime location in Oud-West. All you need to do is move in and make yourself at home!
I would love to show you this special property during a viewing. Hope to see you soon!
Best wishes,
Salvador
Disclaimer
We cannot guarantee the completeness, accuracy or currency of the information provided on this website. If you are interested in any of our properties, we recommend contacting us directly or seeking assistance from your own NVM-registered estate agent.
The non-binding information presented on this website has been compiled with care, based on details provided by the seller and/or third parties. However, we cannot guarantee its accuracy or completeness. We advise you and/or your estate agent to contact us if you are interested in any of our properties.
We are not responsible for the content of any external websites linked to from this website.
Highlights
AI-generated from the description
Private roof terrace oasis
28 m² roof terrace with outdoor kitchen and shower.
Luxurious open-plan kitchen
2023 kitchen with island, Neff appliances and Quooker.
Fully renovated, energy label B
2023 renovation with underfloor heating and label B.
Advertisement
Features
Transfer of ownership
- Listed since
- Acceptance
- Available in consultation
- Asking price
- € 1,250,000 kosten koper
- Asking price per m²
- € 10,000
- Status
- Available
- VVE (Owners Association) contribution
- € 176.00 per month
Construction
- Type apartment
- Maisonnette (apartment)
- Building type
- Resale property
- Year of construction
- 1914
- Specific
- Partly furnished with carpets and curtains
- Type of roof
- Flat roof
Surface areas and volume
- Areas
- Living area
- 125 m²
- Exterior space attached to the building
- 36 m²
- Volume in cubic meters
- 418 m³
Layout
- Number of rooms
- 4 rooms (3 bedrooms)
- Number of bath rooms
- 1 bathroom and 1 separate toilet
- Bathroom facilities
- Double sink, walk-in shower, bath, toilet, underfloor heating, and washstand
- Number of stories
- 2 stories
- Facilities
- French balcony, optical fibre, mechanical ventilation, and TV via cable
- Located at
- 3rd floor
Energy
- Energy label
- B
- Insulation
- Roof insulation, insulated walls, floor insulation and completely insulated
- Heating
- CH boiler
- Hot water
- CH boiler
- CH boiler
- Intergas (gas-fired combination boiler from 2022, in ownership)
Cadastral data
- AMSTERDAM T 6498
- Cadastral map
- Ownership situation
- Municipal ownership encumbered with long-term leaset
- Fees
- € 99.01 per year
Exterior space
- Location
- Alongside a quiet road, in residential district and unobstructed view
- Garden
- Sun terrace
- Sun terrace
- 28 m² (5.53 metre deep and 4.99 metre wide)
- Balcony/roof terrace
- Roof terrace present and balcony present
Parking
- Type of parking facilities
- Paid parking, public parking and resident's parking permits
VVE (Owners Association) checklist
- Registration with KvK
- Yes
- Annual meeting
- Yes
- Periodic contribution
- Yes (€ 176.00 per month)
- Reserve fund present
- Yes
- Maintenance plan
- Yes
- Building insurance
- Yes
Popularity
0x
Viewed
0x
Saved
23-10-2026
On Funda
Neighborhood
Cremerbuurt-West
Amsterdam- Residents
- 5,590
- Family with children
- 15%
- Avg. asking price / m²
- € 9,378
Discover the neighborhood
Curious about the housing supply, residents and local real estate agents?

Don’t want to forget this home?
Save it as a favorite. You’ll easily find it back and get notified when something changes.
