Luxe 4-kamerappartement, erfpacht afgekocht, privéparking en label A!
Description
FOR SALE – Johan Hofmanstraat 288
Luxury 4-room apartment with 3 bedrooms, private parking space, unobstructed views, balcony and energy label A
Welcome to Johan Hofmanstraat 288! This luxurious, spacious and well-designed 4-room apartment offers approximately 96 m² of living space and combines comfort, functionality and energy efficiency.
The apartment features a generous living room with a luxury open-plan kitchen, three bedrooms, a bathroom with a walk-in shower, a separate toilet, a balcony with unobstructed views and a practical storage room with a washing machine connection.
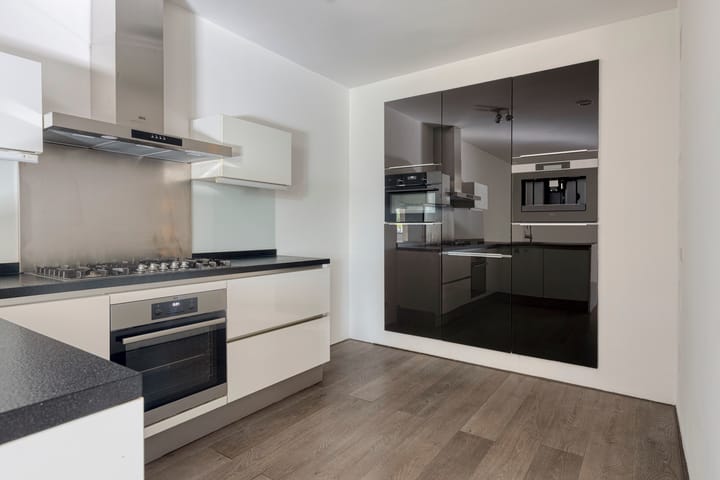
The luxury kitchen is equipped with various built-in appliances, including a fridge-freezer, coffee machine, combination microwave oven, oven with extractor hood and dishwasher. The kitchen appliances were renewed in October 2026.
In addition, the apartment comes with its own private parking space, and the ground lease has been bought off in perpetuity.
With energy label A, a central heating boiler from 2022, a ventilation system motor replaced in 2024 and electrically operated roller shutters on the front-facing windows, this apartment offers an excellent combination of comfort and energy efficiency.
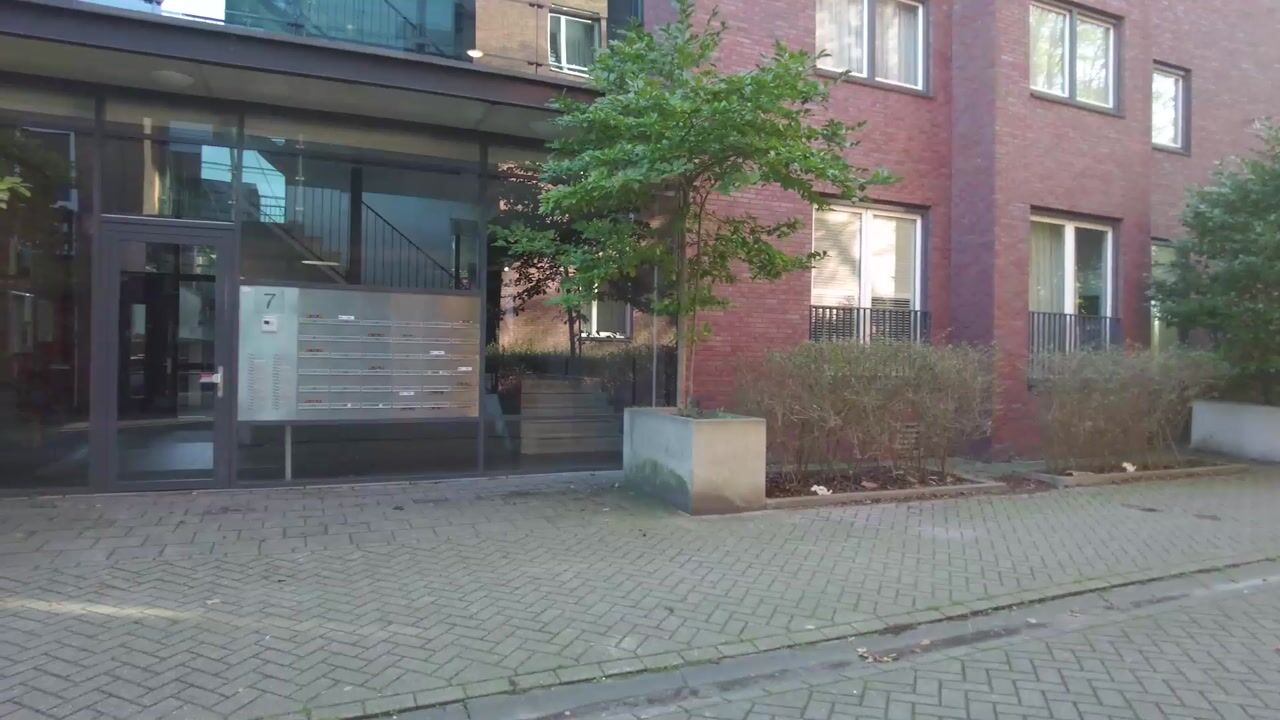
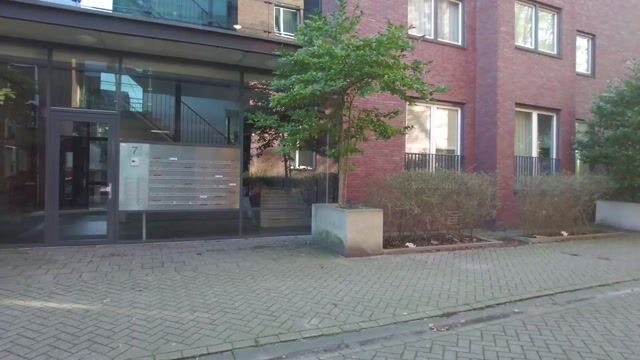
The apartment building also features a communal staircase and lift.
LOCATION
The apartment is situated on Johan Hofmanstraat in a pleasant residential neighbourhood. Various amenities are located nearby, including shops, schools, public transport, sports facilities and recreational areas.
Major roads and motorways are also easily accessible, providing convenient connections to surrounding cities and other destinations.
THE APARTMENT
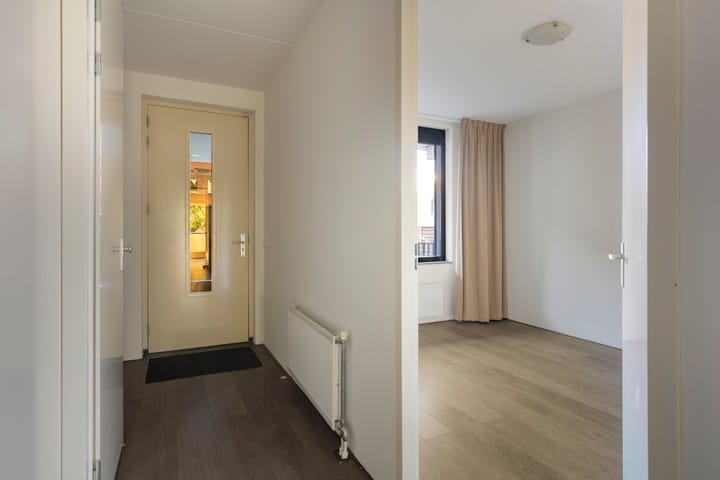
Upon entering the apartment, you will find an entrance hall providing access to the various rooms.
The spacious living room offers ample space for a comfortable seating area and dining area, creating a welcoming central living space.
The living room connects directly to the luxury open-plan kitchen, creating a spacious and inviting environment. This open layout makes the kitchen an integral part of the living area, ideal for both everyday use and entertaining guests.
The luxury kitchen includes the following built-in appliances:
* Built-in fridge-freezer
* Built-in coffee machine
* Built-in combination microwave oven
* Oven with extractor hood
* Built-in dishwasher
The kitchen appliances were renewed in October 2026, providing additional convenience and modern functionality.
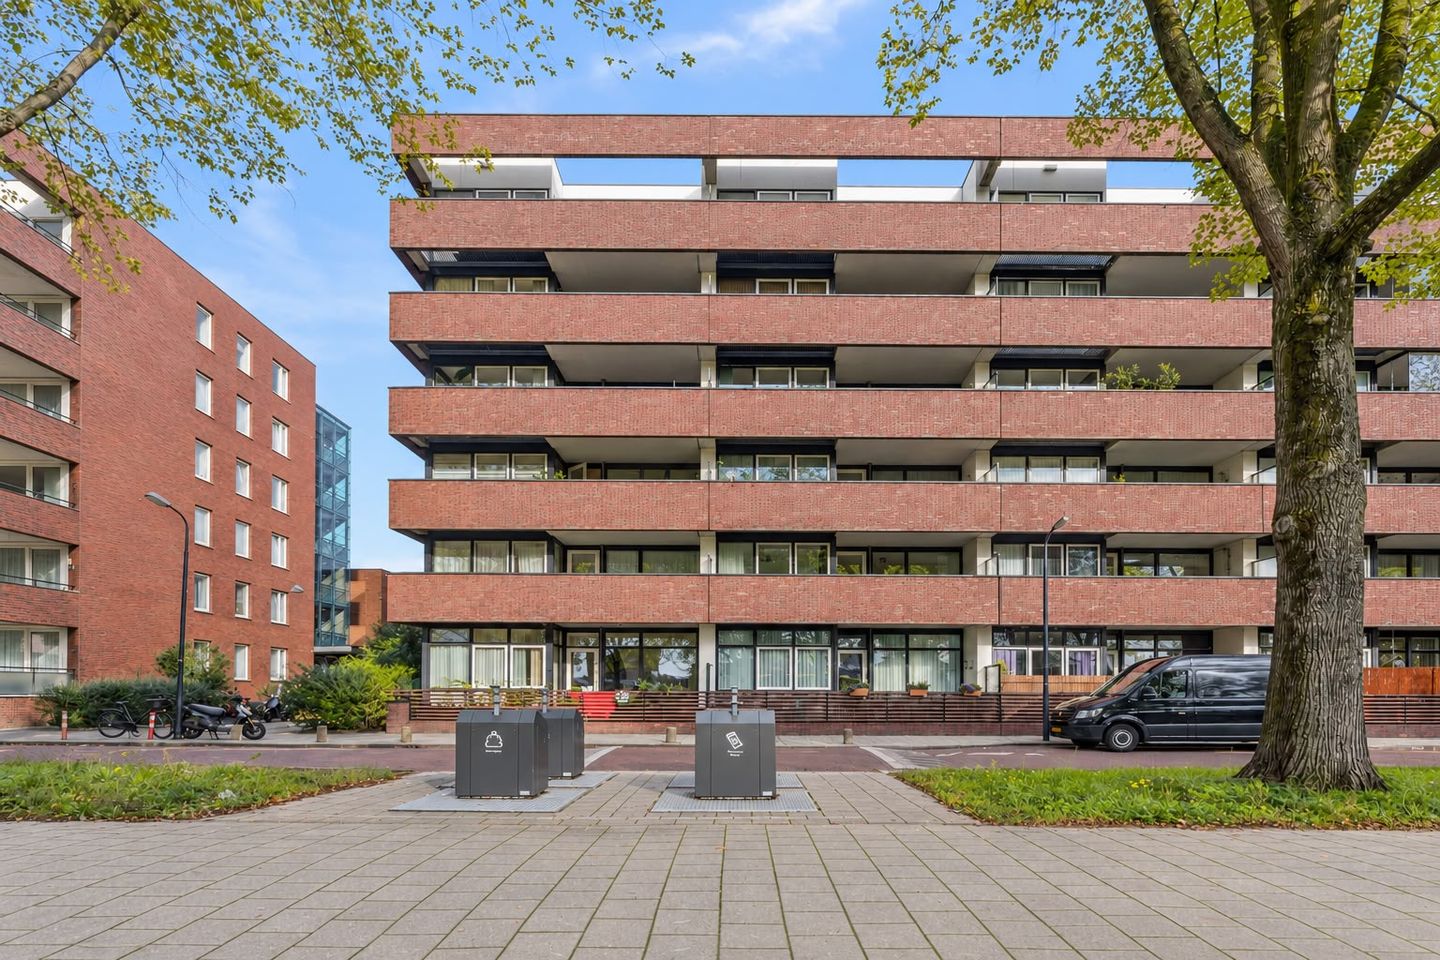
From the living room, you have access to the balcony, a wonderful place to relax outdoors and enjoy the unobstructed views. These open views enhance the feeling of space and comfort.
The front-facing windows are equipped with electrically operated roller shutters, providing additional privacy, comfort and sun protection.
The apartment features three bedrooms, making it ideal for families as well as couples looking for additional space for a home office, hobby room or guest bedroom.
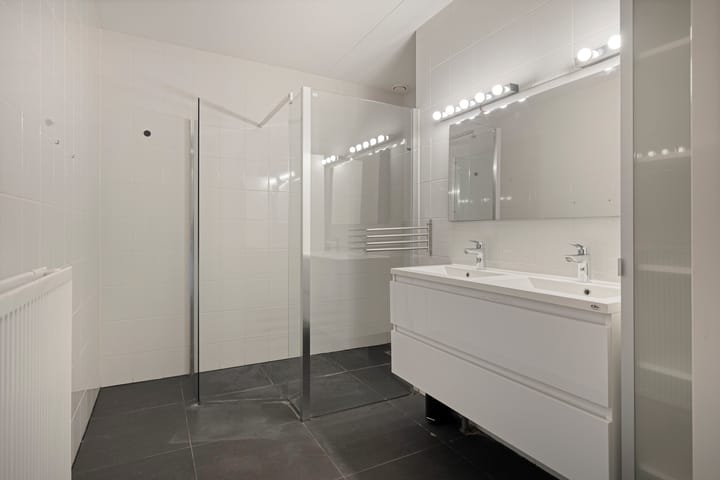
The bathroom is equipped with a comfortable walk-in shower. There is also a separate toilet for additional convenience.
A particularly practical feature is the separate storage room, which includes a washing machine connection and offers additional storage space for household items.
The apartment also benefits from several technical improvements. The central heating boiler dates from 2022, and the ventilation system motor was replaced in 2024. Furthermore, the apartment was painted in October 2026, contributing to its well-maintained appearance.
With approximately 96 m² of living space, this luxury 4-room apartment offers an excellent balance of space, functionality and comfort. Its energy label A also contributes to energy-efficient living.
Another major advantage is the private parking space, ensuring a dedicated place to park your car.
The ground lease has been bought off in perpetuity. The monthly Homeowners’ Association (VvE) service charge is €317.14, including the contribution for the private parking space.
The apartment building features a communal staircase and lift, providing convenient access.
ACCESSIBILITY
The apartment is easily accessible by both car and public transport. Various amenities, including supermarkets, schools, sports facilities and recreational areas, are located nearby.
Major roads and motorways are also within easy reach.
KEY FEATURES
• Luxury 4-room apartment
• Approximately 96 m² of living space
• 3 bedrooms
• Spacious living room with luxury open-plan kitchen
• Kitchen appliances renewed in October 2026
• Built-in fridge-freezer
• Built-in coffee machine
• Built-in combination microwave oven
• Oven with extractor hood and gas cooking plate
• Built-in dishwasher
• Bathroom with walk-in shower
• Separate toilet
• Balcony with unobstructed views
• Electrically operated roller shutters on front-facing windows
• Private parking space
• Communal staircase with lift
• Ground lease bought off in perpetuity
• Monthly VvE service charge: €317.14 including parking space
• Central heating boiler from 2022
• Ventilation system motor replaced in 2024
• Apartment painted in October 2026
• Practical storage room with washing machine connection
• Energy label A
• Spacious and functional layout
• Excellent accessibility
• Close to various amenities
• Immediate completion possible
• Non-owner-occupancy clause applies
• NEN measurement clause applies
• Age-related property clause applies
Contact us for more information or to arrange a viewing and discover everything this attractive apartment has to offer.
Highlights
AI-generated from the description
Spacious living with luxe kitchen
Generous living room with luxury open kitchen and renewed appliances.
Balcony with open views
Balcony off living room with unobstructed views.
Private parking and lift
Private parking space and building with lift and staircase.
Advertisement
Features
Transfer of ownership
Listed since
Acceptance
Available in consultation
Asking price
€ 475,000 kosten koper
Asking price per m²
€ 5,000
Status
Available
Construction
Type apartment
Upstairs apartment (apartment)
Building type
Resale property
Year of construction
2009
Surface areas and volume
Areas
Living area
95 m²
Exterior space attached to the building
14 m²
External storage space
7 m²
Volume in cubic meters
315 m³
Layout
Number of rooms
4 rooms (3 bedrooms)
Number of stories
1 story
Located at
1st floor
Energy
Energy label
A
VVE (Owners Association) checklist
Registration with KvK
No
Annual meeting
No
Periodic contribution
No
Reserve fund present
No
Maintenance plan
No
Building insurance
No
Curious what your home is worth?
See your estimated home value and discover what's happening in your neighborhood.