New
Johan Huizingalaan 318-11065 JP AmsterdamLouis Crispijnbuurt
€ 395,000 k.k.

- 71 m²living area
- 2bedrooms
- Cenergy label
Description
Dop Makelaars offers: Johan Huizingalaan 318 1 in Amsterdam.
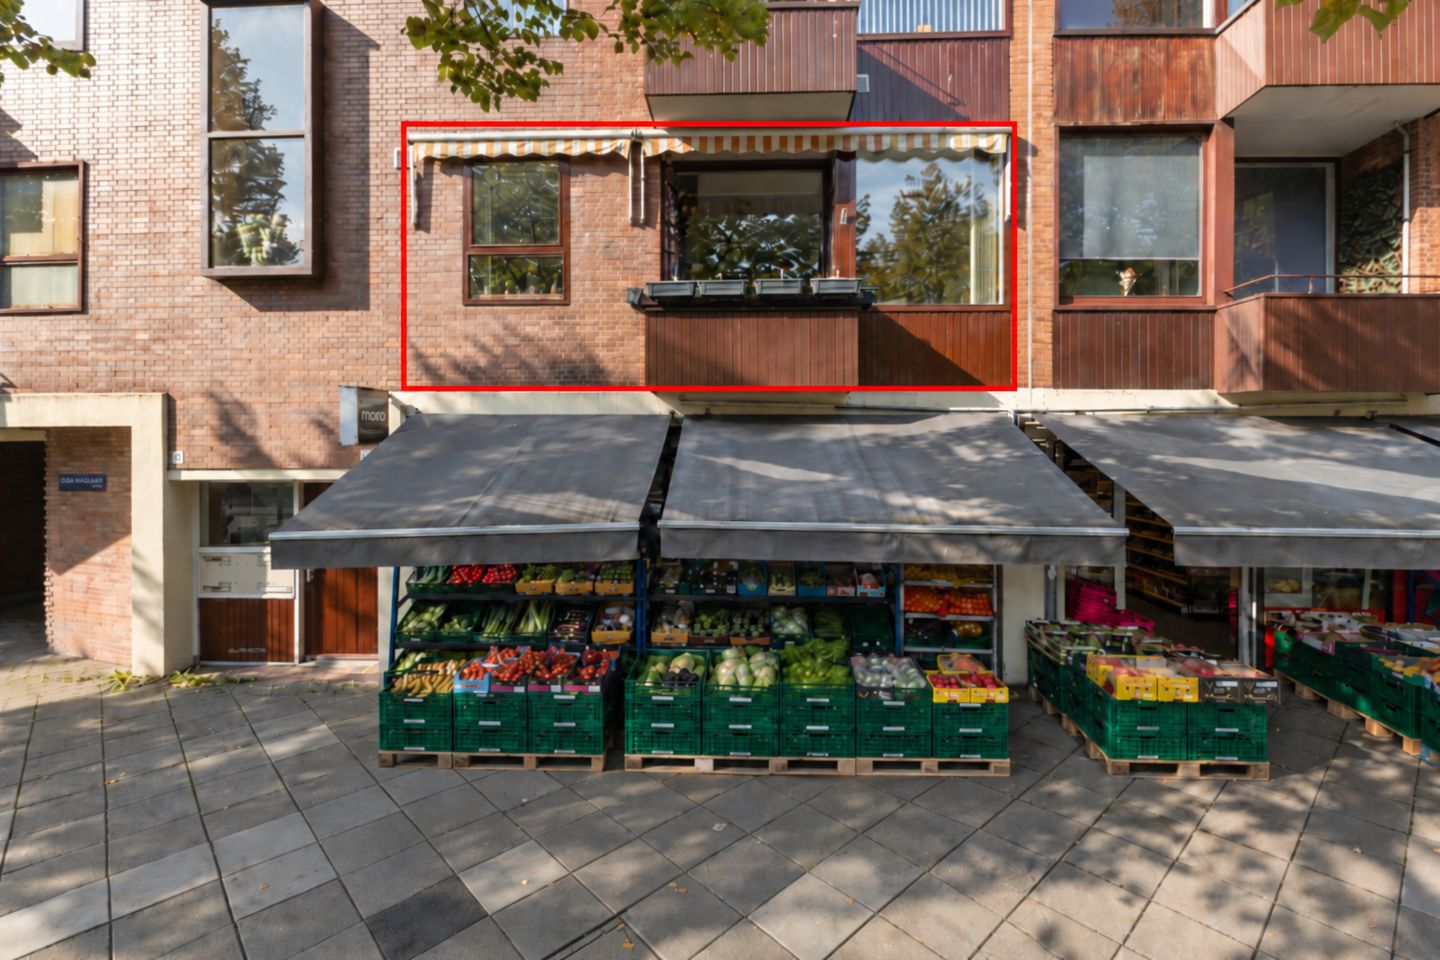
An apartment where indoor and outdoor living blend together in a surprisingly pleasant way. Johan Huizingalaan 318 1 offers approximately 71 m² of living space, 2 bedrooms and no less than approximately 28 m² of outdoor space. The generous roof terrace at the rear, with unobstructed views, is one of the features that makes this property particularly special. With plenty of space for a large lounge area, a dining table and plenty of greenery, it feels like having your own private terrace in the middle of the city. At the front, the apartment also benefits from a balcony. In addition, the property includes a practical storage room of approximately 9 m², located on the ground floor.
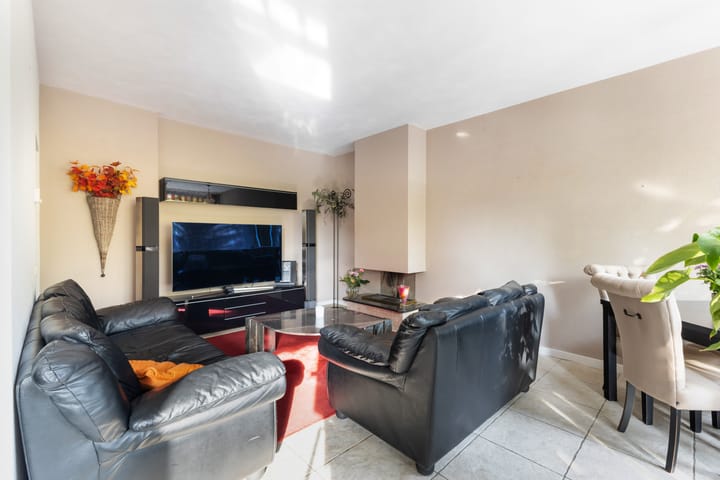
Inside, the apartment has a pleasant and homely atmosphere. The living room offers plenty of space for a comfortable seating area and a cosy dining area by the window. Large windows allow plenty of natural light to enter and give the room an open character. The fireplace forms an attractive focal point and makes this an especially pleasant place to come home to on colder days.
Layout
Hall
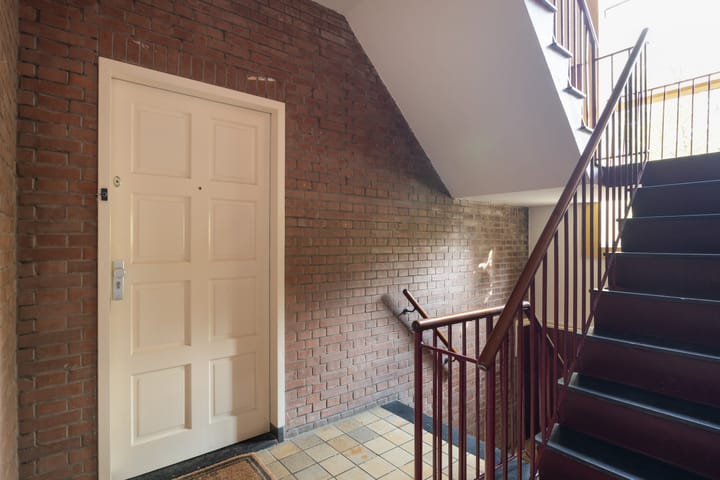
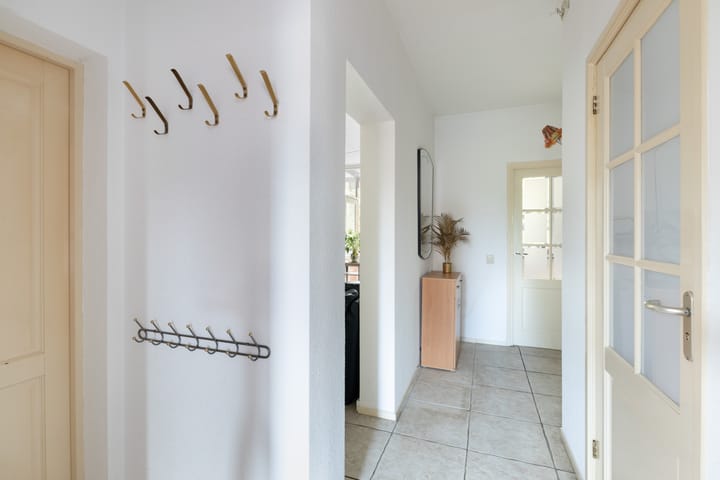
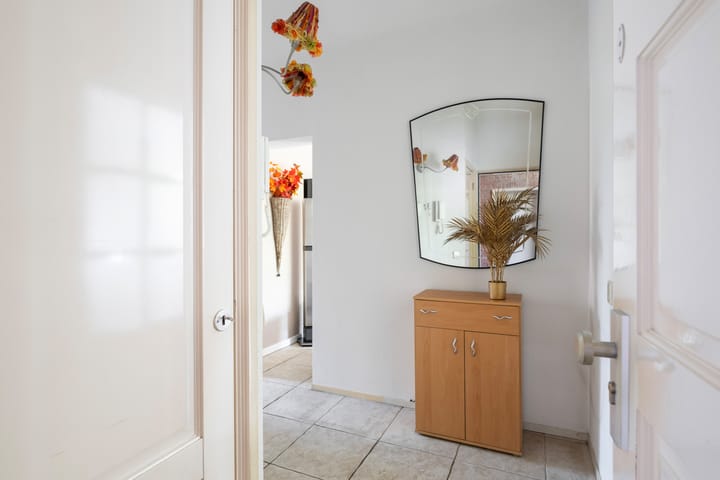
The entrance leads into the central hallway, from which the various rooms of the apartment can be accessed. The layout is practical, with the living area situated at the front and the bedrooms located at the quieter rear of the apartment.
Living room
The living room is generously proportioned and offers plenty of possibilities for creating different living areas. There is ample space for a spacious seating area around the attractive fireplace, while a cosy dining area can be created at the front. The large windows bring in plenty of daylight and at the same time provide a pleasant connection with the surroundings.
From the living room, you have direct access to the balcony at the front. A lovely spot to sit outside with a cup of coffee while overlooking the street and the green surroundings.
Kitchen
The kitchen connects conveniently to the living area and is finished in a light colour scheme with a dark natural stone worktop. The corner layout provides a good amount of work surface and plenty of cupboard space, keeping everything conveniently within reach.
The kitchen is also equipped with various built-in appliances, including a refrigerator, a combination microwave with oven function, an extractor hood and a dishwasher. The window above the worktop also allows plenty of natural light to enter.
Bedrooms
At the rear of the apartment are 2 bedrooms. Both rooms are well proportioned and have direct access to the generous roof terrace. This creates a pleasant connection between indoor and outdoor living and allows you to simply open the doors on warmer days.
The largest bedroom offers plenty of room for a double bed and additional wardrobe space. The second bedroom is also a good size and can be used as a bedroom, home office or guest room, depending on your needs.
Bathroom
The bathroom is centrally located within the apartment and features a bathtub with shower facilities, a washbasin unit and toilet. The light tiling gives the room a calm appearance, while the bathtub provides a lovely place to unwind at the end of the day.
Outdoor space
The outdoor space is undoubtedly one of the strongest features of this property. At the rear, the generous roof terrace extends across the full width of the apartment. There is plenty of space here for a large lounge area, an outdoor dining table and various plants, allowing you to easily create your own green retreat in the middle of the city.
As both bedrooms open directly onto the roof terrace, the outdoor space truly becomes part of everyday living. The apartment also has a balcony at the front. Together, the roof terrace and balcony provide approximately 28 m² of outdoor space, which is a particularly generous amount for an apartment in Amsterdam. Both outdoor areas are also equipped with sunshades, allowing you to sit outside comfortably even on sunny days.
Storage room
The property also includes a spacious separate storage room of approximately 9 m², located on the ground floor of the apartment complex. This provides plenty of practical storage space and room for, among other things, laundry appliances. Items that are not needed on a daily basis can therefore be stored neatly out of sight, keeping the living areas pleasantly uncluttered.
Surroundings
The property is located on Johan Huizingalaan in Amsterdam Nieuw-West, in a particularly convenient location where almost everything you need on a daily basis is close at hand. Sierplein is practically around the corner and offers a wide range of shops, supermarkets, specialist stores and restaurants. Facilities such as a pharmacy, GP practice, schools and childcare are also available in the immediate area. This makes it a location where you rarely need to leave the neighbourhood for your everyday needs.
At the same time, Amsterdam Nieuw-West offers plenty of opportunities to escape the bustle of the city. The area has an abundance of greenery and various options for walking, cycling and recreation. The location therefore combines the convenience of city living with the space and greenery for which this part of Amsterdam is known.
Accessibility is also excellent. Various tram and bus connections can be found within a short walking distance. Tram line 2 takes you to the centre of Amsterdam in approximately 15 minutes. Lelylaan Station is also approximately a 10-minute walk away, offering train and metro connections. The location is equally convenient by car: the A10 ring road and A4 motorway can be reached within just a few minutes, making destinations such as Schiphol Airport, Haarlem and Hoofddorp easily accessible.
Homeowners’ Association
The property forms part of an active and financially healthy Homeowners’ Association (VvE), which is professionally managed. The service charges amount to € 142.47 per month.
In 2025, the VvE arranged for major maintenance work to be carried out on the exterior woodwork at the front of the building.
Land situation
The apartment is situated on land owned by the Municipality of Amsterdam and is subject to a continuing leasehold. The current leasehold period runs from 16 November 1956 up to and including 15 November 2031. The fixed annual ground rent amounts to € 98.47.
The transition to perpetual leasehold under the AB 2016 conditions has already been formalised by notarial deed under favourable terms. The annual ground rent from 16 November 2031 has been fixed at € 112.49, with this amount still to be adjusted in line with actual inflation.
An apartment that not only surprises with its practical layout, but especially with the generous amount of outdoor space and the pleasant atmosphere this creates. We would be delighted to invite you to experience Johan Huizingalaan 318 1 for yourself during a viewing.
Asking price: € 395,000 costs payable by the buyer.
Homeowners’ Association (VvE) contribution: € 142.47 per month.
Ground rent: € 98.47 per year.
Advertisement
Features
Transfer of ownership
- Listed since
- Acceptance
- Available in consultation
- Asking price
- € 395,000 kosten koper
- Asking price per m²
- € 5,563
- Status
- Available
- VVE (Owners Association) contribution
- € 142.47 per month
Construction
- Type apartment
- Mezzanine (apartment)
- Building type
- Resale property
- Year of construction
- 1958
Surface areas and volume
- Areas
- Living area
- 71 m²
- Exterior space attached to the building
- 28 m²
- External storage space
- 9 m²
- Volume in cubic meters
- 235 m³
Layout
- Number of rooms
- 3 rooms (2 bedrooms)
- Number of bath rooms
- 1 bathroom
- Bathroom facilities
- Shower, bath, toilet, sink, and washstand
- Number of stories
- 1 story
- Located at
- 1st floor
Energy
- Energy label
- C
Cadastral data
- SLOTEN NOORD-HOLLAND D 4399
- Cadastral map
- Ownership situation
- Ownership encumbered with long-term leaset
- Fees
- € 98.48 per year
Exterior space
- Location
- In residential district
Storage space
- Shed / storage
- Attached brick storage
- Facilities
- Electricity and running water
Parking
- Type of parking facilities
- Paid parking
VVE (Owners Association) checklist
- Registration with KvK
- Yes
- Annual meeting
- Yes
- Periodic contribution
- Yes (€ 142.47 per month)
- Reserve fund present
- Yes
- Maintenance plan
- Yes
- Building insurance
- No
Popularity
0x
Viewed
0x
Saved
9-10-2026
On Funda
Neighborhood

Louis Crispijnbuurt
Amsterdam- Residents
- 3,270
- Family with children
- 26%
- Avg. asking price / m²
- € 5,736
Discover the neighborhood
Curious about the housing supply, residents and local real estate agents?

Don’t want to forget this home?
Save it as a favorite. You’ll easily find it back and get notified when something changes.
