Interested? Request a viewing through Funda, and you'll be automatically invited.
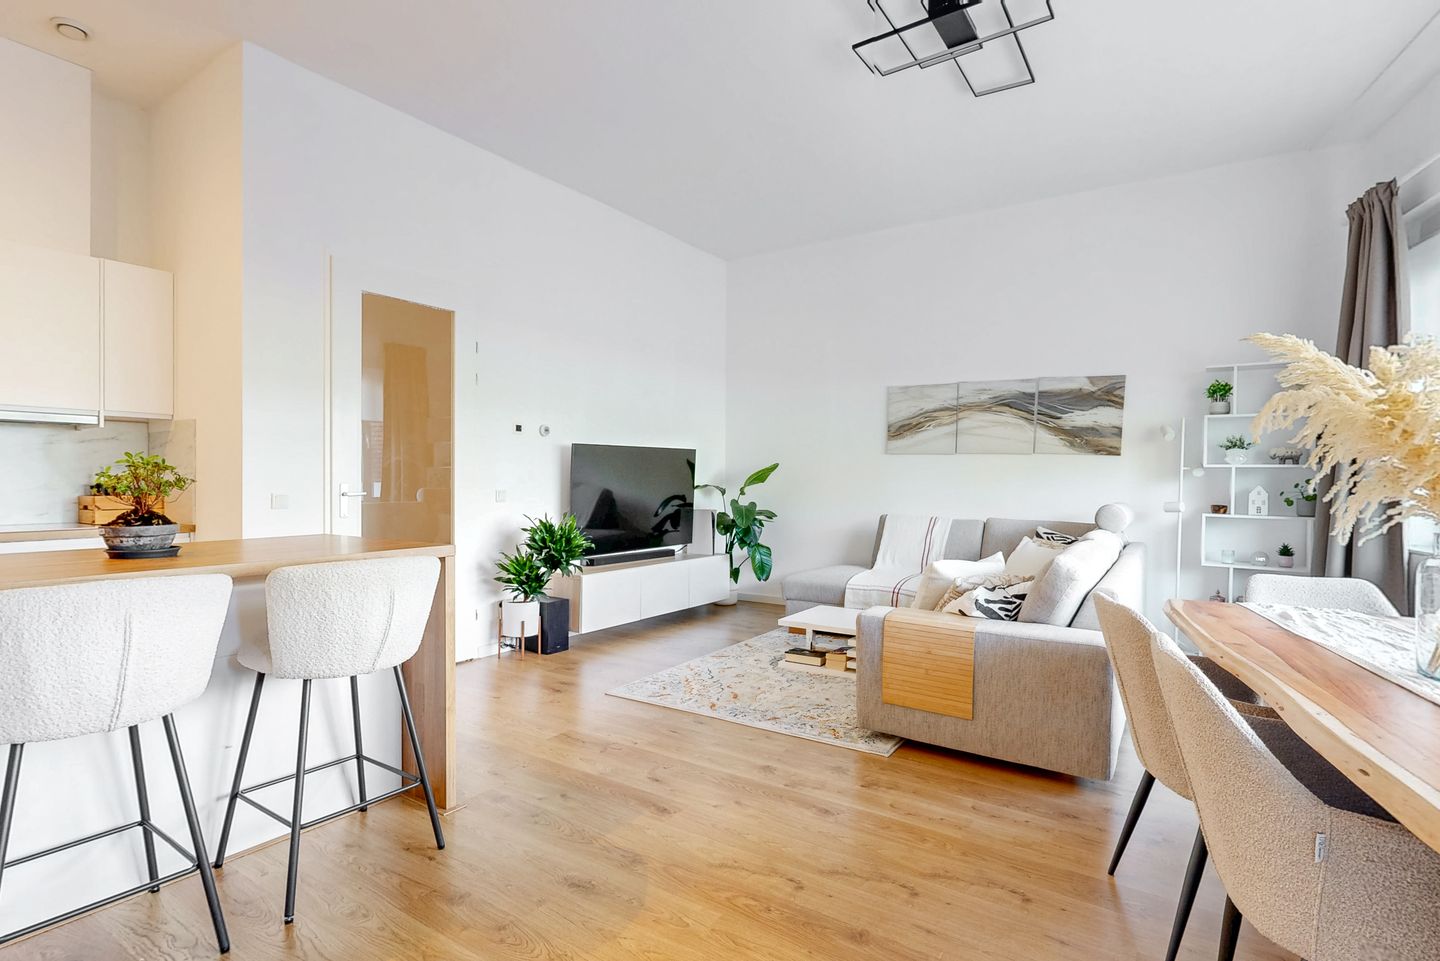
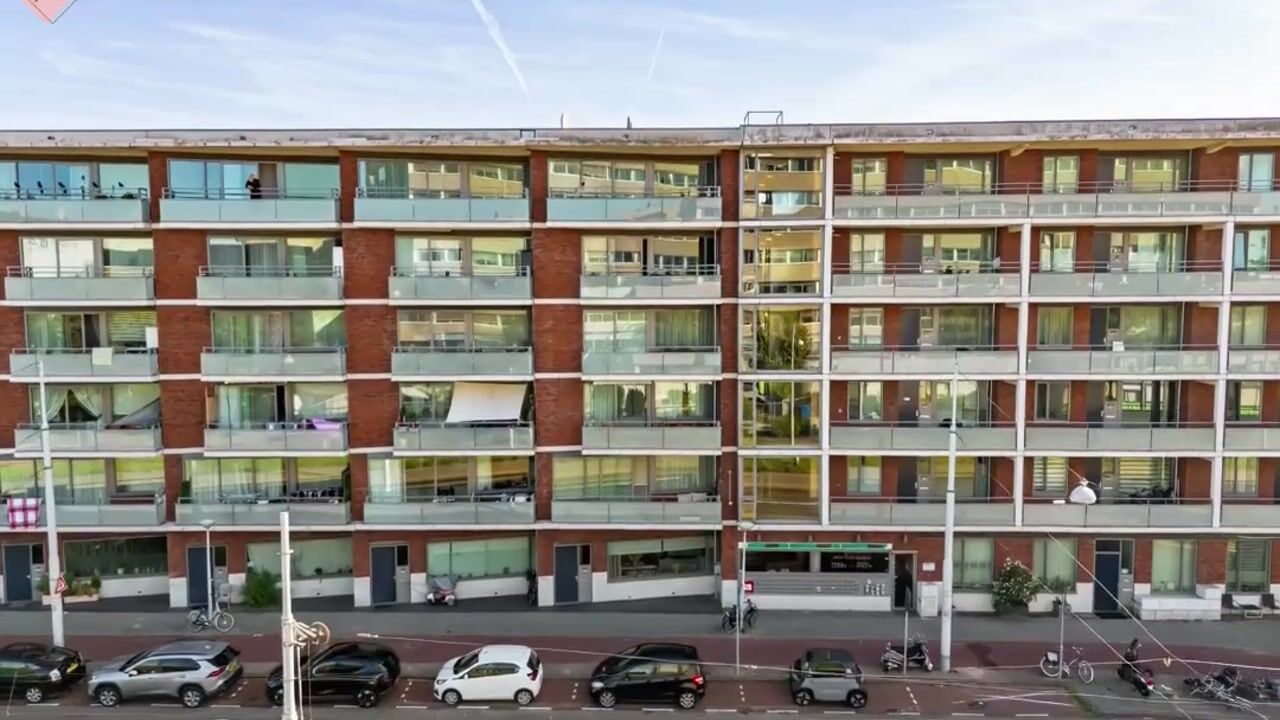
Are you looking for a spacious, modern, and sustainable apartment that is ready to move into? This beautiful, light-filled ground-floor apartment—spanning an impressive 94 m²—combines comfort with a surprisingly spacious feel. The interior was completely renovated in 2023, with updates including the kitchen, bathroom, and flooring. Thanks to ceilings soaring to 3.31 meters, the home feels wonderfully bright and airy the moment you step inside.
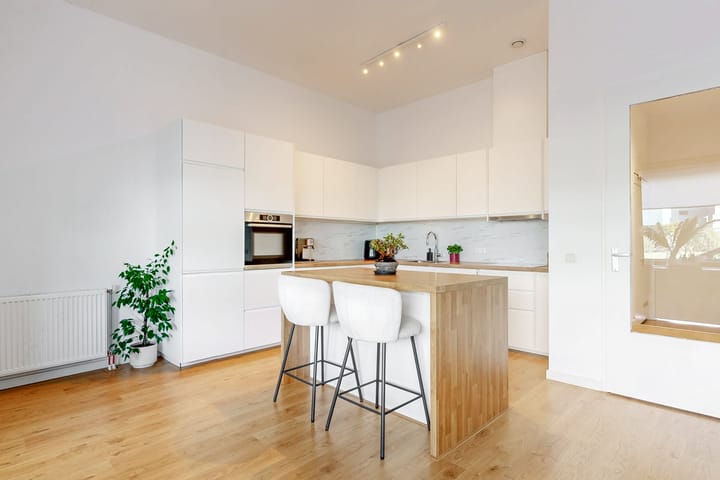
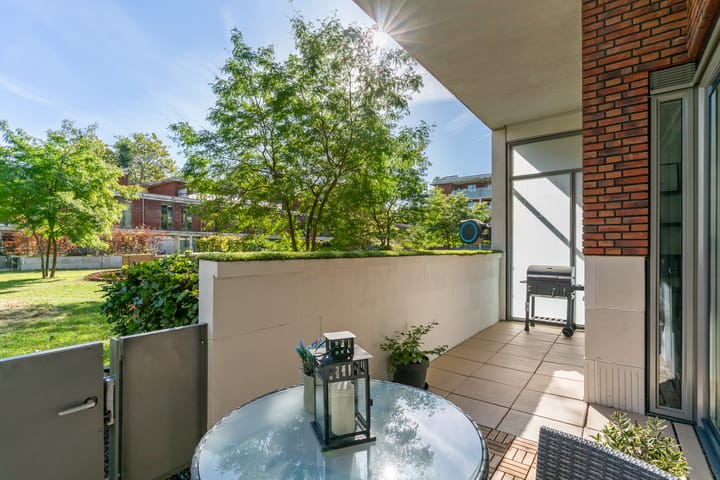

The apartment features two spacious bedrooms, a stylish eat-in kitchen with an island, and a light-filled living room. The terrace opens directly onto the beautifully landscaped communal courtyard—a delightful spot to sit outdoors, even though the city is literally just around the corner.
It is also an excellent choice in terms of sustainability. The property holds an A+ energy label, is fully fitted with HR++ double glazing, and the building’s roof is equipped with solar panels. Heating and hot water are supplied via the district heating network. Furthermore, the leasehold has been paid off until December 15, 2072. In short: comfortable living with an eye on the future!
Layout
The ground-floor entrance leads into the hallway. You are immediately struck by the immense sense of space, thanks to the impressive 3.31-meter ceiling height. The absolute heart of the home is the modern eat-in kitchen—a wonderful spot for cooking, enjoying drinks, and lingering over meals with friends and family. The oak-look flooring and high-quality, contemporary finishes create a warm and inviting atmosphere.
The bright living room faces west and enjoys plenty of natural light, thanks to large windows. A separate toilet and a practical indoor storage room are accessible from the hallway; the storage room offers ample space for a washing machine and dryer. The modern bathroom features a calm, contemporary style and includes a spacious walk-in shower and a double vanity.
The home has two spacious bedrooms. One of the bedrooms opens directly onto a generous terrace, where you can relax and look out over the communal courtyard garden. This garden serves as a pleasant extension of your living space; two picnic tables and vegetable planters have recently been installed, allowing residents to grow their own herbs and vegetables. Additionally, the property includes a large private storage unit in the building's lower level.
Location
Living on Johan Huizingalaan means combining space with the dynamic energy of Amsterdam. The property is situated just outside the A10 ring road, yet all daily amenities are within easy reach. Various supermarkets and specialty shops for groceries are close by, as are gyms, restaurants, and other dining and entertainment venues.
Accessibility is excellent. By car, you can reach the A10 in just a few minutes, providing quick access to the Zuidas business district, Schiphol Airport, and the city center. Public transport connections are also superb: Amsterdam Lelylaan station is nearby, offering both train and metro services, while various tram and bus lines stop in the immediate vicinity.
Features
- Bright ground-floor apartment of 94 m²
- High ceilings (approx. 3.31 meters)
- Interior fully renovated in 2023
- Energy label A+
- Fully fitted with HR++ glazing
- Spacious terrace (13 m²) adjoining the courtyard garden
- Roof equipped with solar panels
- Heating and hot water via district heating
- Leasehold bought out until 15 December 2072
- Living area 94 m²; NEN 2580 measurement certificate available
- Year of construction: 2014
- Spacious private storage unit in the basement
- Service charges: € 163,19 per month
A wonderfully bright ground floor apartment with a spacious terrace adjacent to the courtyard, a modern appearance, a surprisingly high ceiling, plenty of comfort and attention to sustainability
Highlights
AI-generated from the description
Modern eat-in kitchen island
Stylish eat-in kitchen with island and oak-look floor.
Spacious terrace by courtyard
13 m² terrace directly by landscaped courtyard garden.
Sustainable living with A+
Energy label A+, HR++ glazing and rooftop solar panels.
Advertisement
Features
Transfer of ownership
Listed since
Acceptance
Available in consultation
Asking price
€ 550,000 kosten koper
Asking price per m²
€ 5,851
Status
Available
VVE (Owners Association) contribution
€ 163.19 per month
Construction
Type apartment
Ground-floor apartment (apartment)
Building type
Resale property
Year of construction
2014
Type of roof
Flat roof
Surface areas and volume
Areas
Living area
94 m²
Exterior space attached to the building
13 m²
External storage space
6 m²
Volume in cubic meters
437 m³
Layout
Number of rooms
3 rooms (2 bedrooms)
Number of bath rooms
1 bathroom
Bathroom facilities
Double sink and walk-in shower
Number of stories
1 story
Facilities
Elevator, mechanical ventilation, TV via cable, and solar panels