Stylish, energy-efficient studio with French balcony and view of the inner garden
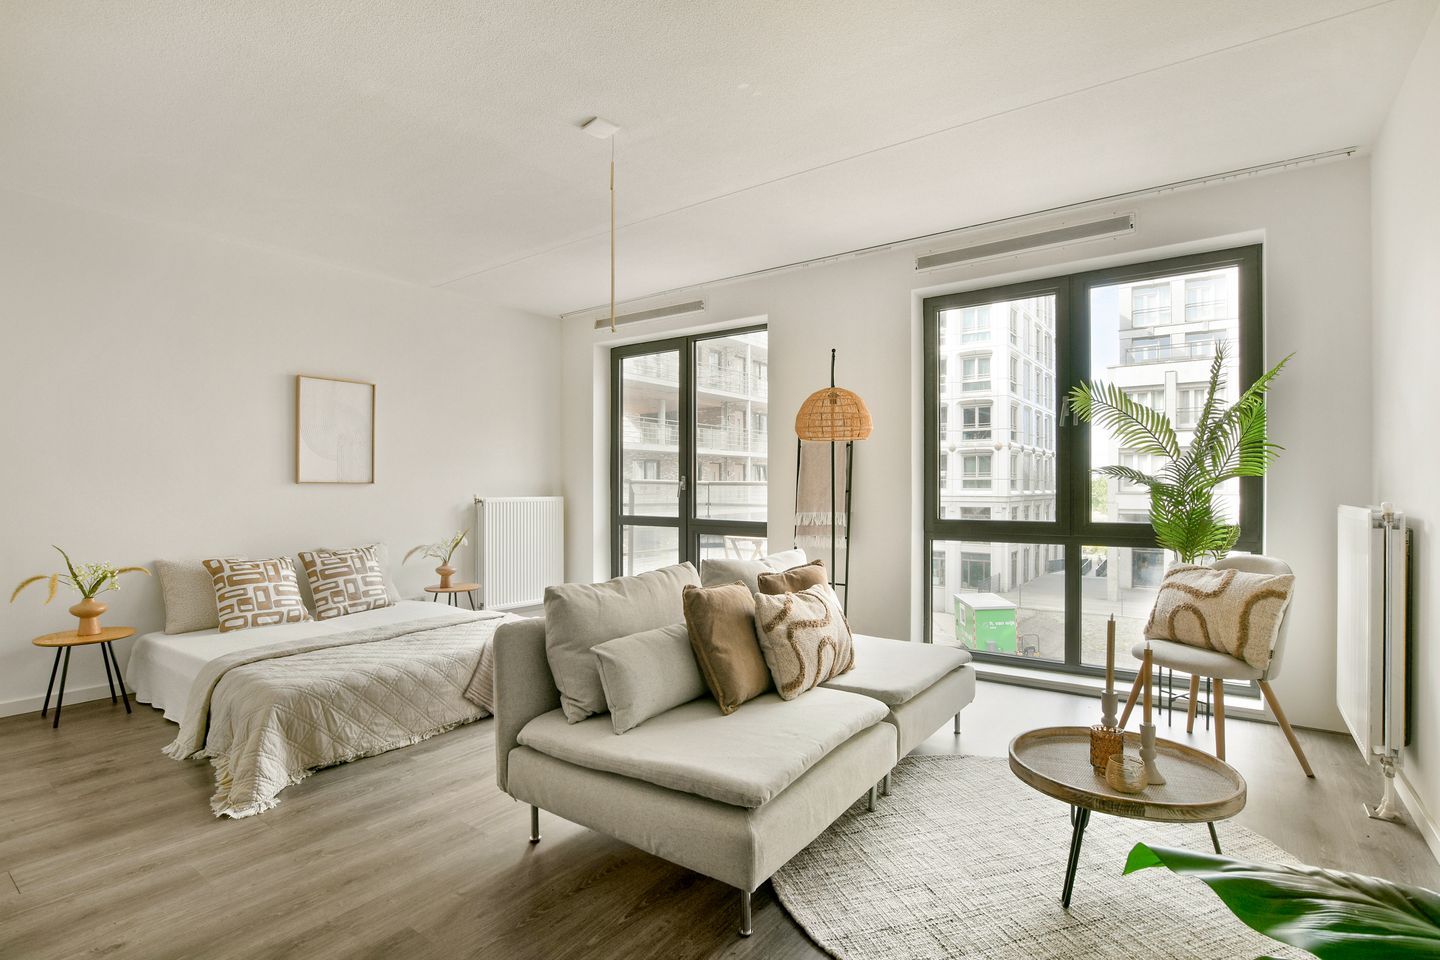
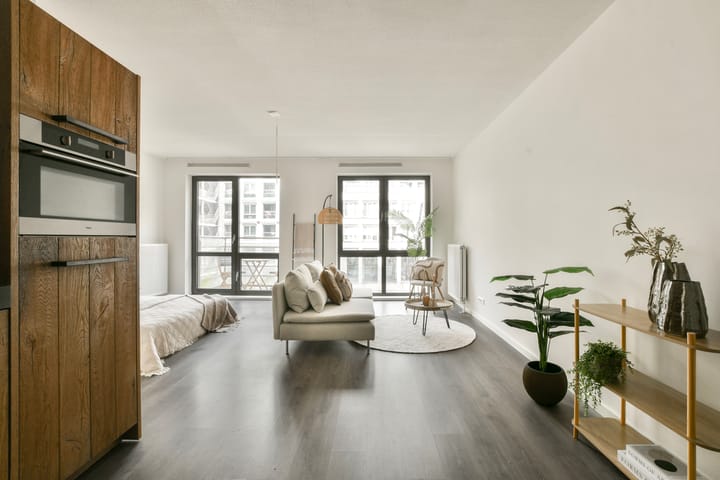
Welcome to this bright and well-maintained studio in a prime waterfront location in Amsterdam. Situated on the third floor of a modern complex with an elevator, two roof terraces, and bicycle storage. From the balcony the property offers a nice view of the inner gardens. The central location on IJburg ensures that all daily amenities are within easy reach. The studio features an open living and sleeping area with a modern kitchen and bathroom. If desired, a separate bedroom can easily be created. What makes this property even more attractive: with an energy label A, the home is also very energy-efficient.
Did you know you can also schedule a viewing yourself? Via Funda: press the button on the right 'request a viewing' and receive a link directly to schedule an appointment. Via our own property website press the button at the bottom right 'schedule a viewing'.
Description:
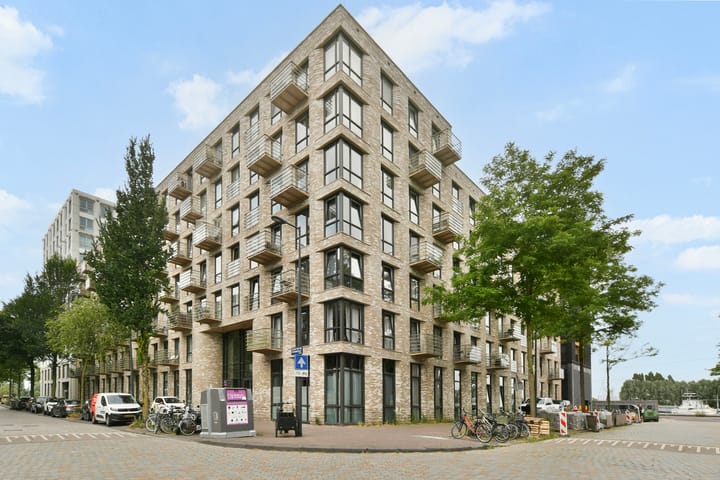
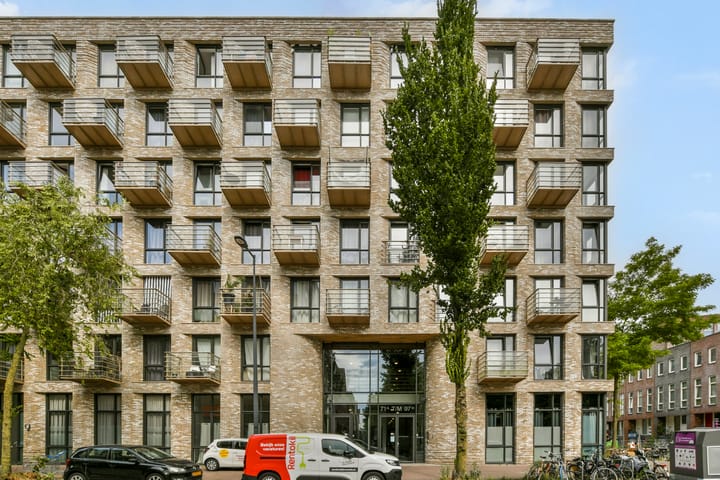
The apartment is located in the modern Ivens Studio's complex, built in 2018, and is characterized by offering sustainable living space for starters, young professionals, students, and anyone looking for comfortable, energy-efficient living in a dynamic urban environment. The energy-efficient building has district heating, and all apartments are very well insulated and have an energy label A. The complex also features a secure entrance with a video intercom system, two communal roof terraces on the 4th (covered) and 6th floors, the latter offering stunning views of Amsterdam and the IJ River. There are also shared indoor bicycle parking facilities and a small storage room for each apartment.
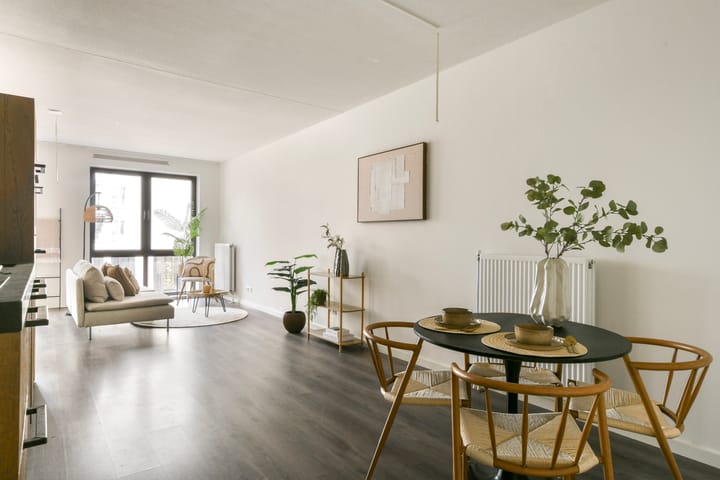
The spacious communal entrance hall provides access to the elevator and staircase. The apartment is located on the second floor. The apartment's private entrance opens onto a hallway, meter cupboard, and storage space with a washing machine connection. Currently, the apartment has an open-plan living and sleeping area, but a separate bedroom could easily be created (see impression). The modern open-plan kitchen is fully equipped, including a refrigerator with freezer compartment, combination oven, 4-burner induction cooktop, Quooker and dishwasher. The living room is very bright thanks to the large windows. From the living room you have access to the sunny balcony on the southwest through patio doors with the view on the communal inner garden. The bathroom features a walk-in shower, a toilet, and a sink.
Features and details:
- Modern complex with elevator, built in 2018
- Studio apartment of 46 m² on the second floor
- Option to create a separate bedroom (see alternative floor plan and impression)
- Balcony with a view of the communal inner garden
- Laminate flooring
- Two communal (roof) terraces and communal indoor bicycle storage
- Financially sound and active homeowners' association (VvE), monthly service fees € 102,52
- Leasehold of € 713,- per year until 2067. In 2027 there will be a 10-yearly adjustment of the payment
- Energy label A
- High-quality insulation; Ivens Studios is one of the most sustainable residential complexes on Haveneiland (no longer connected to gas), fully equipped with double glazing and district heating
- A non-occupancy clause applies
Location:
The house is located on the popular island of IJburg, a short distance from the lively city beach. The island offers a wide range of amenities, with the IJburg shopping center within walking distance, featuring various specialty stores, an organic supermarket, a large Albert Heijn supermarket, Vomar, Hema, a butcher, a fishmonger, a gym, and a diverse selection of cozy restaurants, trendy cafés, and the (mini) Theater Vrijburcht. Every Saturday, there's a lively market on Joris Ivensplein.
IJburg is surrounded by water and therefore has a maritime character, with a marina and water sports club as its focal points. Bordering the banks of the Rieteilanden and Diemerpark, a vast nature reserve the size of Vondelpark, you can enjoy plenty of sports activities such as jogging, skating, or cycling. The park also has its own beach and sports facilities, including a football and hockey club. Accessibility is excellent thanks to direct access to the A10 motorway (exit S114) and public transport options such as tram line 26 (200 meters from the apartment), which takes you directly to Amsterdam Central Station in fifteen minutes. The bus stop right outside offers a quick connection to the Arena with bus line 66.
Highlights
AI-generated from the description
Bright studio with balcony
Open living area with modern kitchen and sunny balcony.
Energy-efficient living label A
Well-insulated complex with district heating and label A.
Waterfront IJburg location
Waterfront area near city beach, shops and tram 26.