New
Johann Keplerstraat 43-H1098 HJ AmsterdamMiddenmeer-Noord
€ 1,050,000 k.k.

- 105 m²living area
- 4bedrooms
- Cenergy label
Eye-catcherOriginele details | Tuin 60 m² | Eeuwigdurend afgekochte erfpacht!
Description
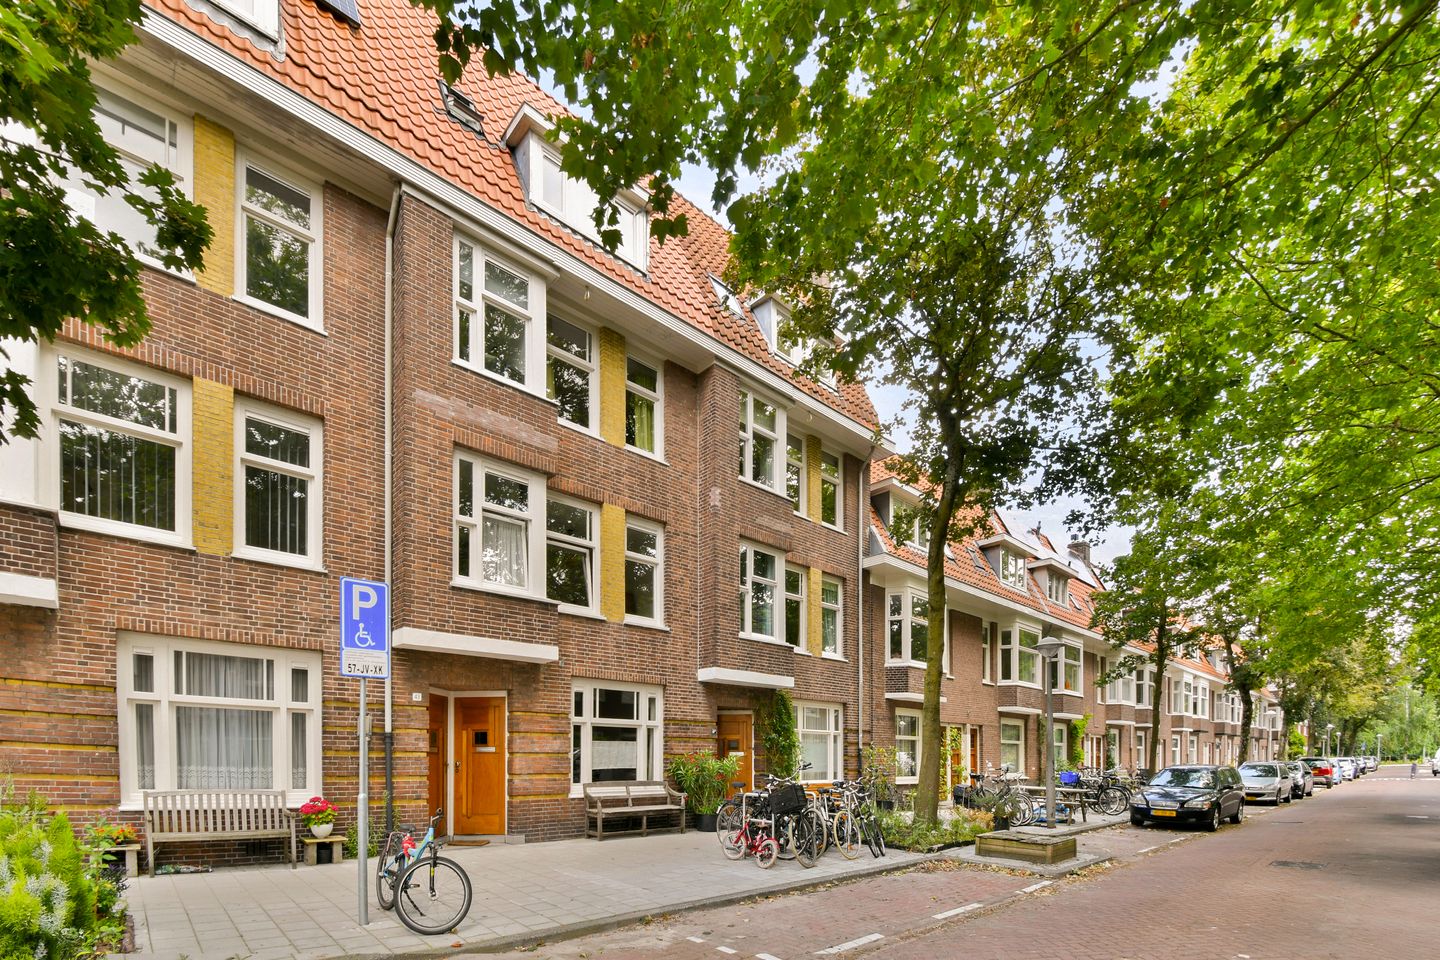
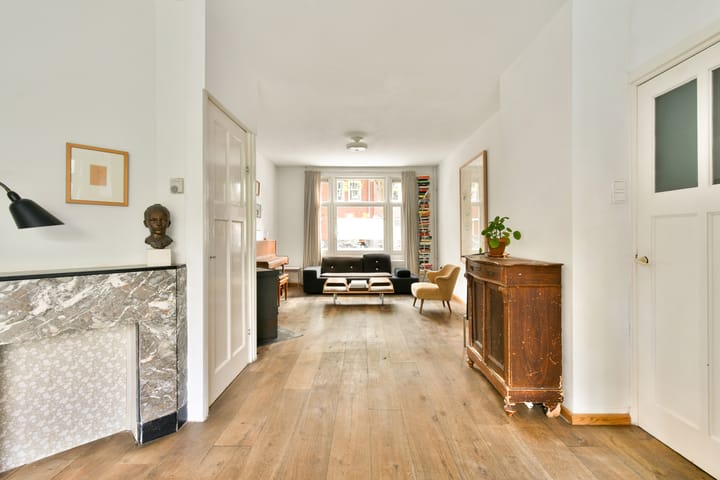
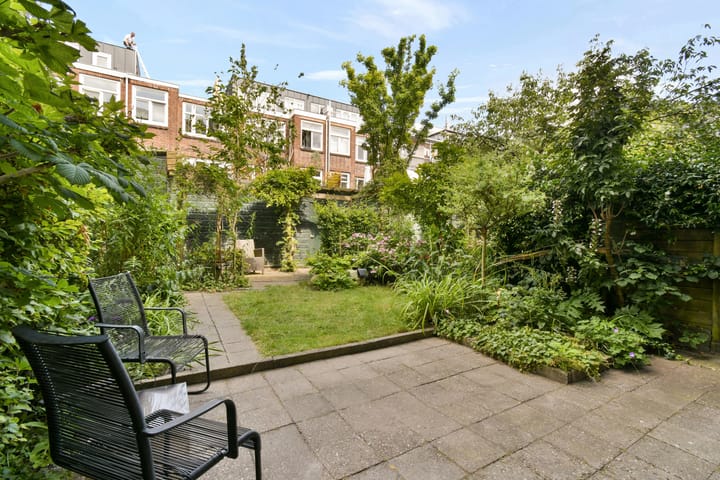
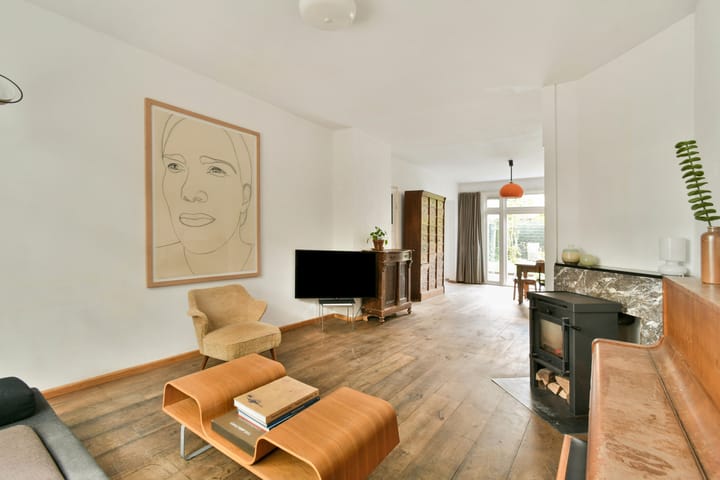
Looking for a charming 5-room lower house with beautiful garden in a quiet street in Amsterdam? Don't miss this opportunity! Located in the popular Watergraafsmeer neighbourhood, this spacious home is now for sale, offering a view of the school playground. This practical family home (nearly 105 m²) features high ceilings (approx. 2.70 m), four bedrooms, a generous family bathroom, and a large garden of around 60 m² where you can enjoy the sun for most of the day. The property has oak wooden flooring and insulated windows throughout, and lots of original features, including the panel doors, natural stone mantelpieces, and the tiling in the entrance vestibule. The perpetual ground lease has been bought off (including the current time slot). The current owners have enjoyed living here with their family for over 20 years. Now it is time for the new owners to turn it into a wonderful home once again with a little love and care!
Layout
Ground floor
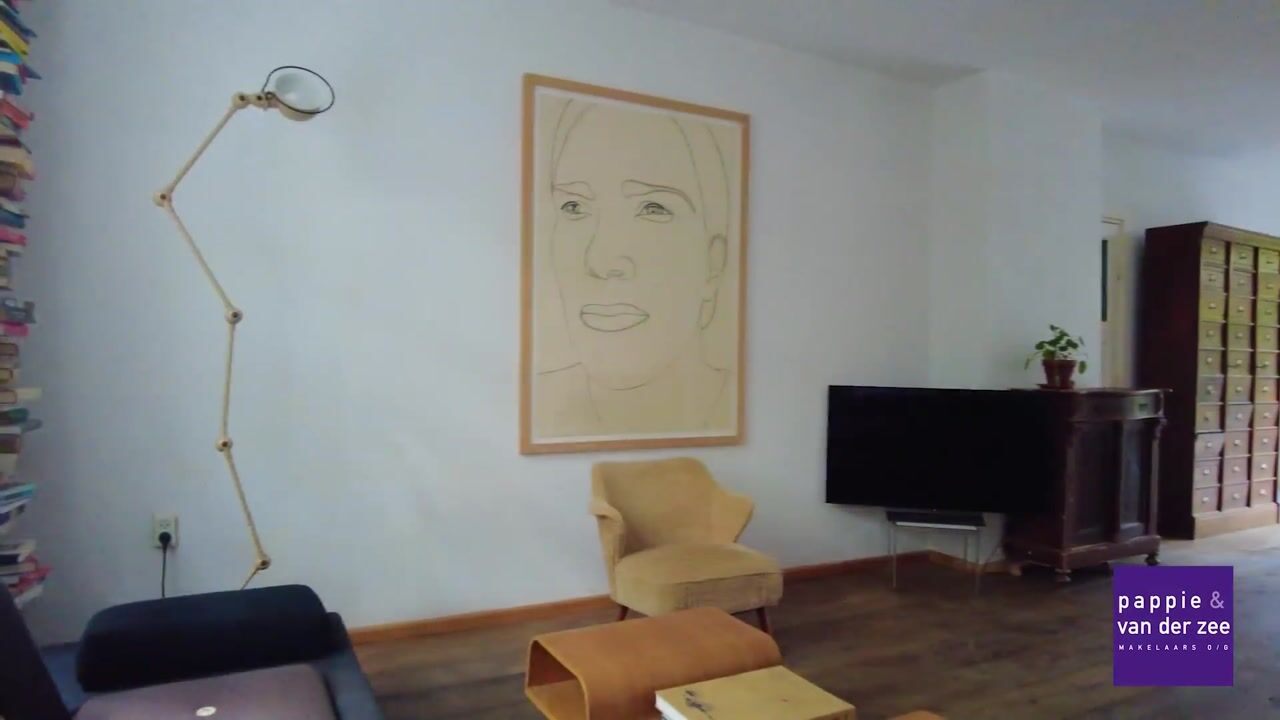
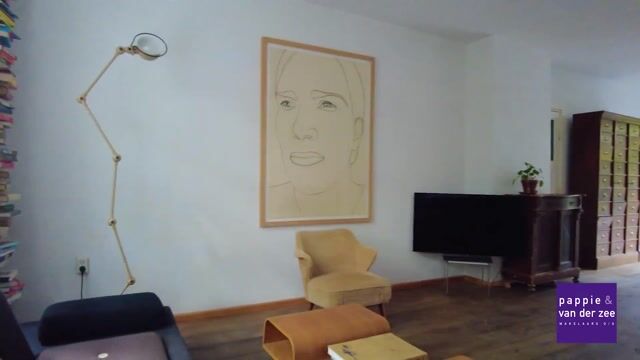
Entrance via vestibule, the hall, along the hall the storage cupboard, two stair cupboards and the toilet with small washbasin. The generously proportioned L-shaped living room is bright and airy due to the high ceilings and large windows and French doors. The open-plan kitchen is located at the rear of the property and has basic kitchen units. The French doors at the rear lead out to the sunny back garden; a wonderful place to sit and relax and/or entertain friends; during summer months, you can enjoy the sun here from approx. 9 am until 3 pm. The garden also has a handy outbuilding.
First floor
Landing with access to all the rooms. Here you will find four (bed)rooms. The master bedroom at the front has access to an extra high storage space, a fitted wardrobe and direct access to the bathroom. The family bathroom features the second toilet, a bathtub, a washbasin, and a washing machine connection and is also accessible off the landing. The two smaller rooms are perfect children’s bedrooms or could be used as study.
Surrounding area
The Watergraafsmeer is an area that has a distinct village feel but has all the facilities of the city within easy reach. The area has a variety of shops along Middenweg and Oostpoort and three lovely parks, which are perfect for a relaxing stroll (Frankendael, Oosterpark and Flevopark), There are multiple good schools and child care facilities in the area, as well as public transport and sports facilities within walking distance. For example, Jaap Edenbaan ice rink, gyms, hockey and football clubs, the swimming pool and tennis courts. There are various hip bars and restaurants nearby, and the shops, bars and restaurants along the bustling Javastraat are nearby. Watergraafsmeer is just minutes away from the A-10 motorway and has excellent public transport links (bus, tram) Amstel, Muiderpoort and Science Park train stations).
Specifics/facilities
- Year of construction: 1929
- Living area: 105m2 (measurement report available)
- Sunny garden (almost 60 m2)
- The perpetual ground rent has been bought off
- Oak wooden flooring throughout the home
- Small Owners’ Association (2 members)
- Roof tiling, roof battens and gutters have recently been renewed
- Energy label C
- Wooden window and door frames with insulated glass
- Delivery in consultation (possible in the short term).
Advertisement
Features
Transfer of ownership
- Listed since
- Acceptance
- Available in consultation
- Asking price
- € 1,050,000 kosten koper
- Asking price per m²
- € 10,000
- Status
- Available
- VVE (Owners Association) contribution
- € 200.00 per month
Construction
- Type apartment
- Ground-floor apartment (apartment)
- Building type
- Resale property
- Year of construction
- 1929
Surface areas and volume
- Areas
- Living area
- 105 m²
- External storage space
- 7 m²
- Volume in cubic meters
- 377 m³
Layout
- Number of rooms
- 5 rooms (4 bedrooms)
- Number of bath rooms
- 1 bathroom and 1 separate toilet
- Bathroom facilities
- Bath, toilet, and sink
- Number of stories
- 2 stories
- Located at
- Ground floor
Energy
- Energy label
- C
- Insulation
- Double glazing
- Heating
- CH boiler
- Hot water
- CH boiler
- CH boiler
- Nefit (gas-fired combination boiler, in ownership)
Cadastral data
- WATERGRAAFSMEER B 4813
- Cadastral map
- Ownership situation
- Municipal ownership encumbered with long-term leaset
Exterior space
- Location
- Alongside a quiet road and in residential district
- Garden
- Back garden
- Back garden
- 58 m² (10.00 metre deep and 58.00 metre wide)
Storage space
- Shed / storage
- Detached wooden storage
Parking
- Type of parking facilities
- Public parking and resident's parking permits
VVE (Owners Association) checklist
- Registration with KvK
- Yes
- Annual meeting
- No
- Periodic contribution
- Yes (€ 200.00 per month)
- Reserve fund present
- Yes
- Maintenance plan
- Yes
- Building insurance
- Yes
Popularity
0x
Viewed
0x
Saved
1-8-2026
On Funda
Neighborhood

Middenmeer-Noord
Amsterdam- Residents
- 2,780
- Family with children
- 37%
- Avg. asking price / m²
- € 8,546
Discover the neighborhood
Curious about the housing supply, residents and local real estate agents?

Don’t want to forget this home?
Save it as a favorite. You’ll easily find it back and get notified when something changes.
