Johannes van der Waalsstraat 40-11098 PM AmsterdamMiddenmeer-Zuid
€ 550,000 k.k.

- 75 m²living area
- 2bedrooms
- Denergy label
Description
***This property is listed by an MVA Certified Expat Broker.***
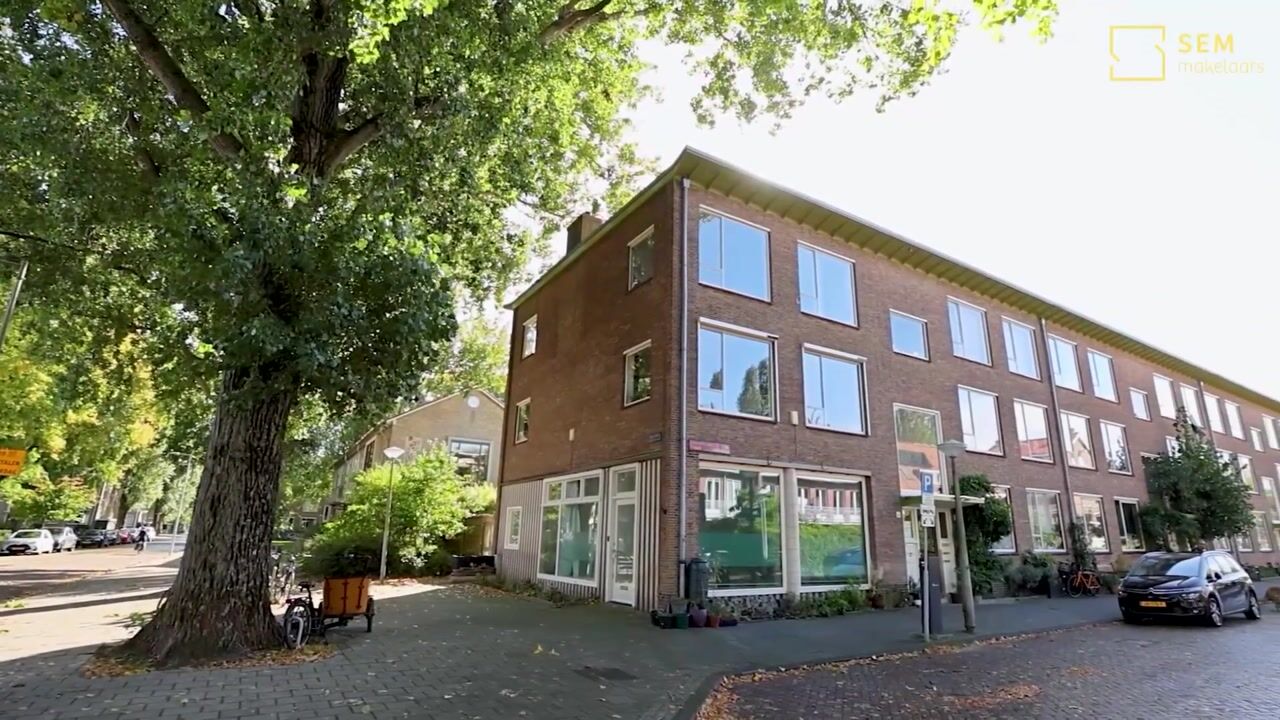
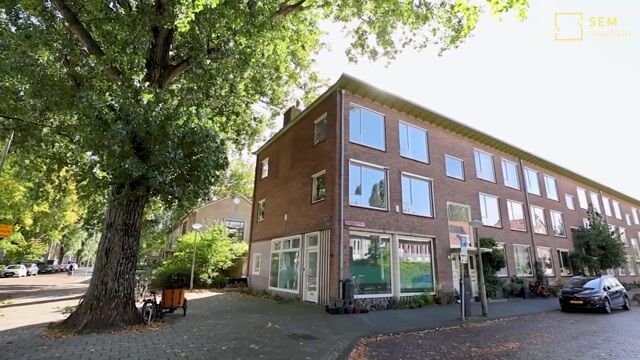
***SPACIOUS 75 M² TWO-BEDROOM CORNER APARTMENT ON THE FIRST FLOOR, SITUATED ON A WIDE AND QUIET STREET IN THE GREEN AND FAMILY-FRIENDLY WATERGRAAFSMEER NEIGHBOURHOOD. WITHIN WALKING DISTANCE OF PARK FRANKENDAEL, PERFECT FOR RELAXING OR EXERCISING, AND THE VARIOUS SHOPS AT CHRISTIAAN HUYGENSPLEIN.***
The apartment is situated on FREEHOLD LAND, meaning there is NO ground lease!
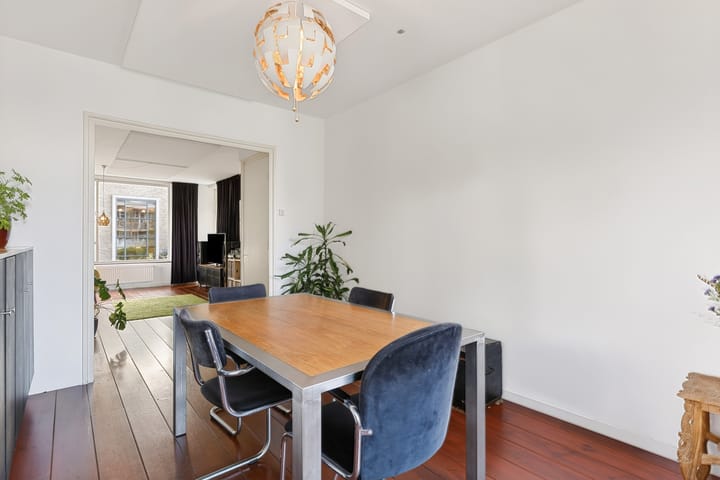
The living room features an en-suite layout, with the possibility of relocating the kitchen to the living/dining area, allowing for the creation of a third bedroom!
Are you looking for a spacious and bright corner apartment in a welcoming neighbourhood? Schedule a viewing today!
LOCATION
Watergraafsmeer is a highly sought-after residential neighbourhood with a charming village-like atmosphere. The area is spaciously laid out and surrounded by greenery. Christiaan Huygensplein, Middenweg and Linnaeusstraat are all within walking distance, offering a wide variety of supermarkets, lovely coffee spots, speciality shops and inviting terraces. Park Frankendael and Flevopark are also within walking distance, ideal for a daily stroll or picnic.
There are several excellent primary schools and playgrounds nearby. The green and lively Mariotteplein, with its popular playground, is just around the corner and is a well-known favourite in Amsterdam East.
The neighbourhood also offers various sports clubs, and at the end of the street you will find a charming children's petting farm! The Jaap Eden Ice Rink and the Middenmeer sports fields, located near the former Ajax stadium site, are also just around the corner.
Directly opposite the apartment is a large grassy area and a sheltered green space with a communal urban garden available for residents to enjoy. Thanks to an initiative by local residents, picnic benches have been installed, making it a wonderful place to relax on sunny days.
In short, a wonderful place to live in a green, family-friendly environment, with all the amenities of city life within easy reach.
ACCESSIBILITY
The location offers excellent accessibility, with the A10 ring road just five minutes away. Public transport connections, including tram and bus services, as well as Science Park and Amstel railway stations, are within walking or cycling distance.
Amsterdam city centre can be reached within twenty minutes by bicycle.
The property falls within parking permit area Oost-5a, which currently has no waiting list. Parking directly outside the property is generally not a problem. An electric vehicle charging station is located right in front of the building.
LAYOUT
Ground floor:
Communal entrance with staircase and access to the basement level of the building, where the private storage unit is located.
First floor:
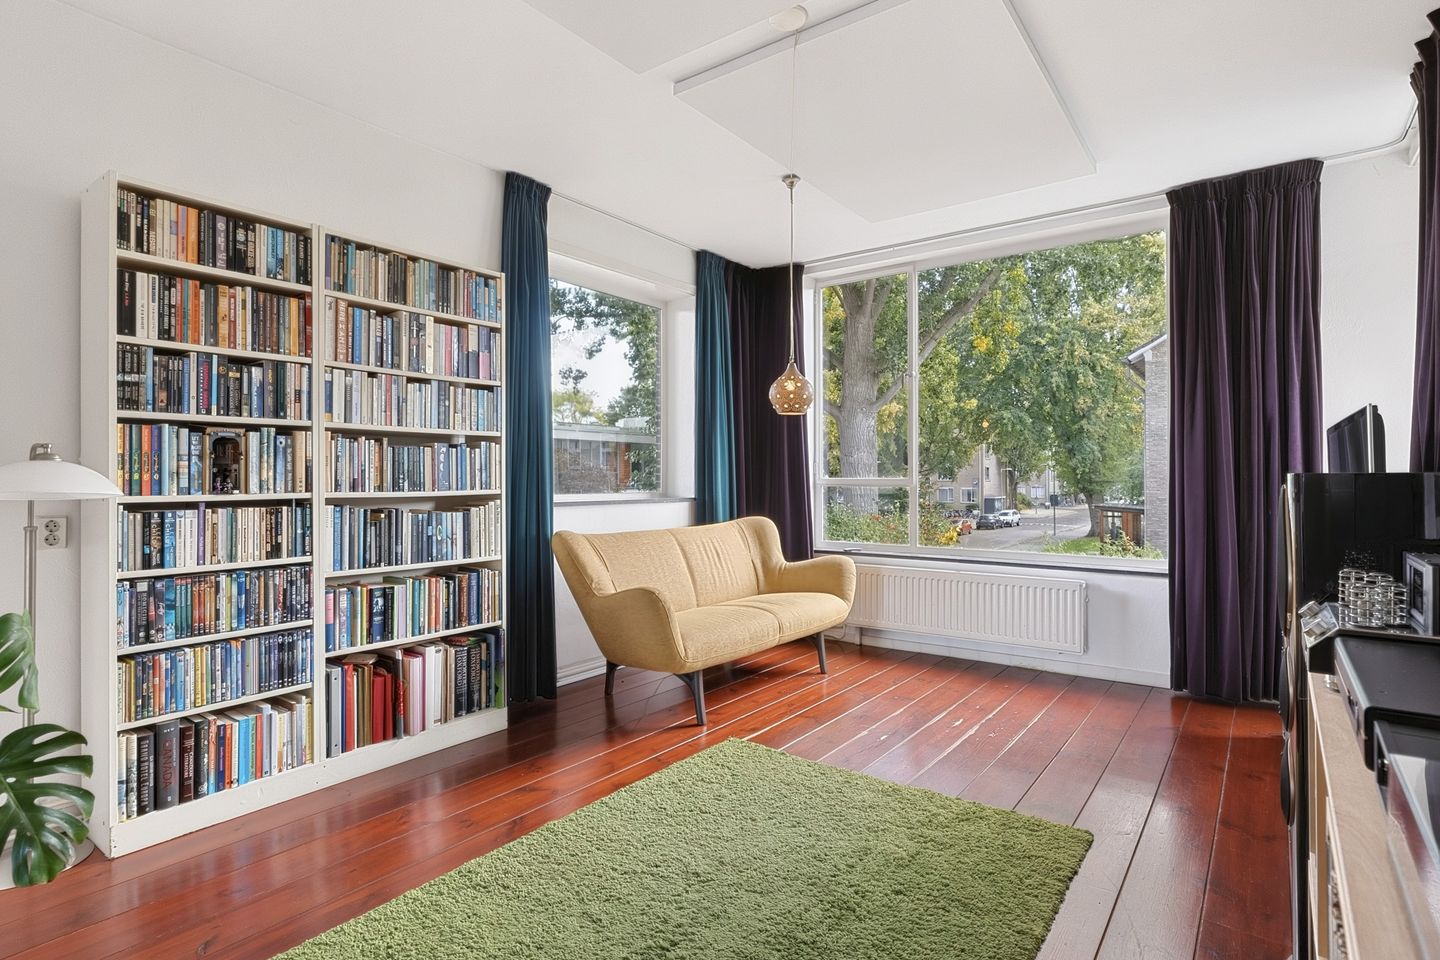
What immediately stands out about this apartment is its spacious layout and the abundance of natural light streaming through the large windows on three sides. Thanks to its corner position, the apartment benefits from additional windows along the side façade.
The private entrance is located on the first floor. The hallway features two built-in cupboards and leads to the spacious en-suite living and dining room, with windows on multiple sides and access to the south-facing balcony. The living and dining areas can be separated by the original en-suite partition. Beautiful parquet flooring runs throughout the apartment.
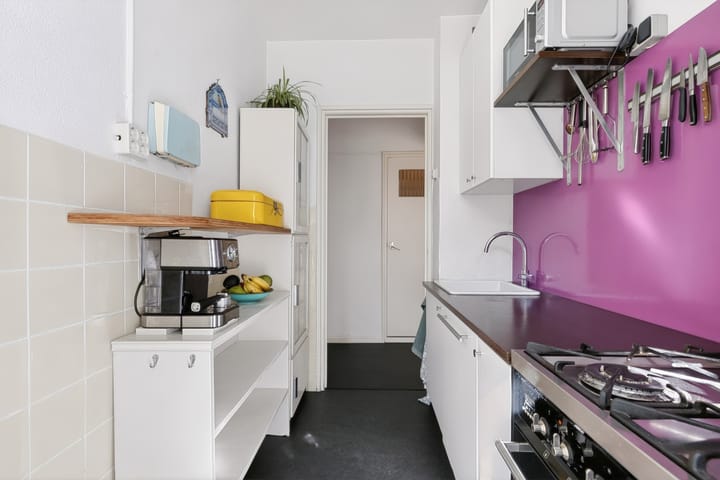
The separate kitchen is fitted with white cabinetry and various built-in appliances and also provides access to the balcony. It retains charming original vintage kitchen cupboards with glass doors. By relocating the kitchen to the en-suite living/dining area, the existing kitchen could be converted into an additional bedroom or home office.
Both bedrooms are accessible from the hallway and feature built-in wardrobes. The bedroom at the front (12 m²) is particularly bright thanks to its large window. The second bedroom (7 m²) is located at the rear and has a door leading directly onto the balcony.
Centrally located within the apartment is the heated bathroom, equipped with a shower enclosure, washbasin and washing machine connection. A separate toilet with a small washbasin is situated next to the entrance.
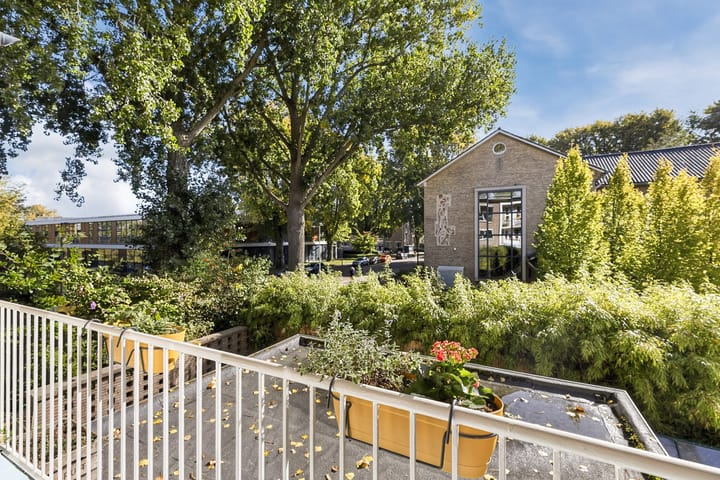
The approximately 5 m² balcony at the rear can be accessed from the dining room, kitchen and rear bedroom. It is a lovely spot to sit outside and enjoy the sunshine.
EXPLORE THE PROPERTY IN 3D!
TAKE A VIRTUAL TOUR THROUGH THE PROPERTY PRESENTATION ON OUR WEBSITE.
The [3D View] button on our website provides access to an interactive 3D virtual tour. Simply use your mouse to move from one room to another, allowing you to get an excellent impression of the layout and space. It feels almost as though you are walking through the property yourself.
HOMEOWNERS' ASSOCIATION (VvE)
The Homeowners' Association is named Johannes van der Waalsstraat 22 to 40 (even numbers), Amsterdam.
The association is professionally managed by Commitment VvE Beheer. The monthly service charge is €138.38.
LEGAL INFORMATION
The apartment right entitling the owner to the exclusive use of the residential property with balcony, situated on the first floor of the building, locally known as Johannes van der Waalsstraat 40-1, 1098 PM Amsterdam, registered in the Dutch Land Registry as municipality of Watergraafsmeer, section B, complex designation B 3921 A28.
The storage unit on the basement level has a separate cadastral registration: municipality of Watergraafsmeer, section B, complex designation B 3921 A59.
KEY FEATURES
• Living area of 75 m²
• Two-bedroom corner apartment on the first floor
• Exceptionally bright thanks to large windows
• Steel window frames with double glazing
• Electric sun screens fitted to several windows
• Built in 1956
• FREEHOLD LAND – NO GROUND LEASE!
• Well-maintained property
• Professionally managed Homeowners' Association (VvE), with a long-term maintenance plan (MJOP) in place
• Monthly VvE service charge: €138.38
• Central heating boiler dating from 2007
• Energy label D
• Private storage unit on the basement level
• Choice of civil-law notary = Kuin & Van Overbeek
• Completion date to be agreed upon
DISCLAIMER
This property information has been compiled with the utmost care. However, no liability is accepted for any omissions, inaccuracies or other errors, or for any consequences arising from them.
All stated measurements and surface areas are indicative. The purchase agreement will include a clause confirming that prospective buyers have been given the opportunity to measure or verify the property's surface area themselves. Should they choose not to do so, they indemnify SEM Makelaars B.V. and the property owners against any liability in this regard.
Buyers have their own duty to investigate all matters that may be of importance to them. In relation to this property, the estate agent acts as an adviser to the seller. The NVM terms and conditions apply.
***This property is listed by an MVA Certified Expat Broker.***
Highlights
AI-generated from the description
Bright corner flat with en suite
Spacious 75 m² two-bedroom corner flat with en suite.
Sunny south-facing balcony
Approx. 5 m² south-facing balcony, accessible from three rooms.
Green area near parks
In Watergraafsmeer, walking distance to Park Frankendael and Flevopark.
Advertisement
Features
Transfer of ownership
- Listed since
- Acceptance
- Available in consultation
- Asking price
- € 550,000 kosten koper
- Asking price per m²
- € 7,333
- Status
- Available
- VVE (Owners Association) contribution
- € 138.38 per month
Construction
- Type apartment
- Upstairs apartment (apartment)
- Building type
- Resale property
- Construction period
- 1960-1970
- Specific
- Partly furnished with carpets and curtains
- Type of roof
- Flat roof covered with asphalt roofing
Surface areas and volume
- Areas
- Living area
- 75 m²
- Exterior space attached to the building
- 5 m²
- External storage space
- 6 m²
- Volume in cubic meters
- 246 m³
Layout
- Number of rooms
- 4 rooms (2 bedrooms)
- Number of bath rooms
- 1 bathroom and 1 separate toilet
- Bathroom facilities
- Shower and sink
- Number of stories
- 1 story
- Facilities
- Passive ventilation system and TV via cable
- Located at
- 2nd floor
Energy
- Energy label
- D
- Insulation
- Double glazing and floor insulation
- Heating
- CH boiler
- Hot water
- CH boiler
- CH boiler
- Gas-fired from 2007, in ownership
Cadastral data
- WATERGRAAFMSER B 3921
- Cadastral map
- Ownership situation
- Full ownership
- WATERGRAAFSMEER B 3921
- Cadastral map
- Ownership situation
- Full ownership
Exterior space
- Location
- Alongside a quiet road, in residential district and unobstructed view
- Balcony/roof terrace
- Balcony present
Parking
- Type of parking facilities
- Paid parking, public parking and resident's parking permits
VVE (Owners Association) checklist
- Registration with KvK
- Yes
- Annual meeting
- Yes
- Periodic contribution
- Yes (€ 138.38 per month)
- Reserve fund present
- Yes
- Maintenance plan
- Yes
- Building insurance
- Yes
Curious what your home is worth?
See your estimated home value and discover what's happening in your neighborhood.

Popularity
1,396x
Viewed
52x
Saved
16-10-2026
On Funda
Neighborhood
Middenmeer-Zuid
Amsterdam- Residents
- 5,140
- Family with children
- 33%
- Avg. asking price / m²
- € 7,973
Discover the neighborhood
Curious about the housing supply, residents and local real estate agents?

Don’t want to forget this home?
Save it as a favorite. You’ll easily find it back and get notified when something changes.
