Sold
Johannes Verhulststraat 49-21071 MS AmsterdamCornelis Schuytbuurt
€ 1,925,000 k.k.

- 173 m²living area
- 4bedrooms
- Benergy label
Royaal dubbel bovenhuis met dakterras in het geliefde Museumkwartier!
Sales history
- Listed since
- September 8, 2026
- Date of sale
- September 23, 2026
- Term
- 2 weeks
Description
Spacious duplex upper-floor apartment with roof terrace in the popular Museum Quarter!
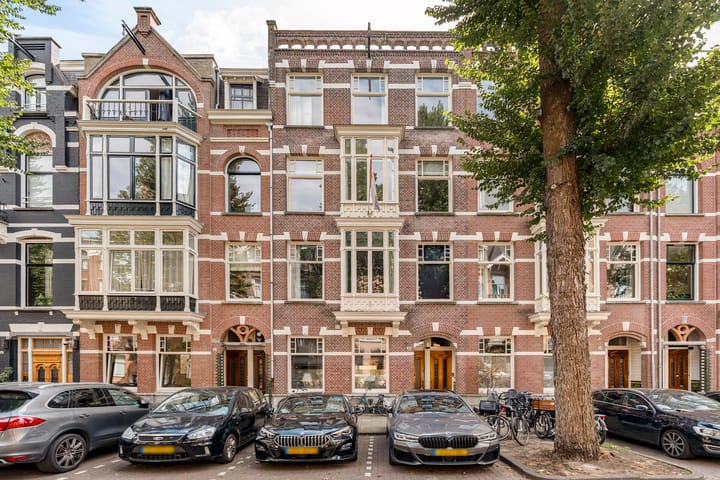
Spacious and bright apartment of approximately 173 sqm with four bedrooms, two bathrooms, a modern kitchen and a wonderful roof terrace. The property has its own private entrance from street level, beautiful original details, including a stunning bay window, high ceilings and particularly pleasant natural light at both the front and rear. Thanks to its generous proportions, practical layout and freehold location, this is a very complete family home in a highly sought-after location in Amsterdam-Zuid.
LAYOUT
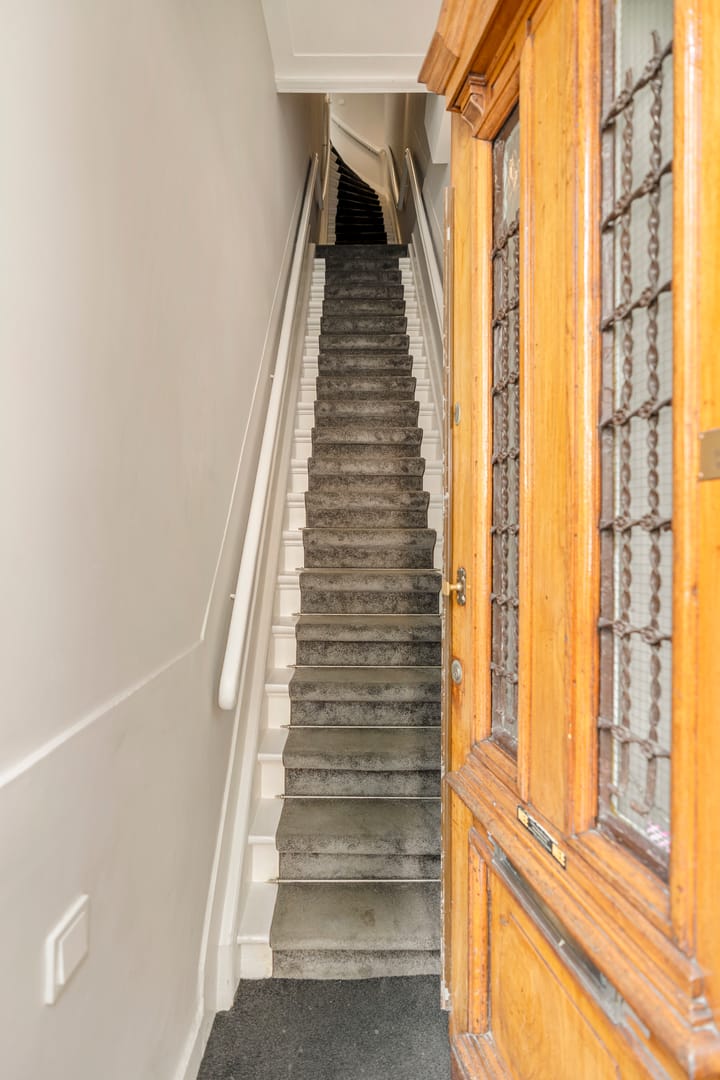
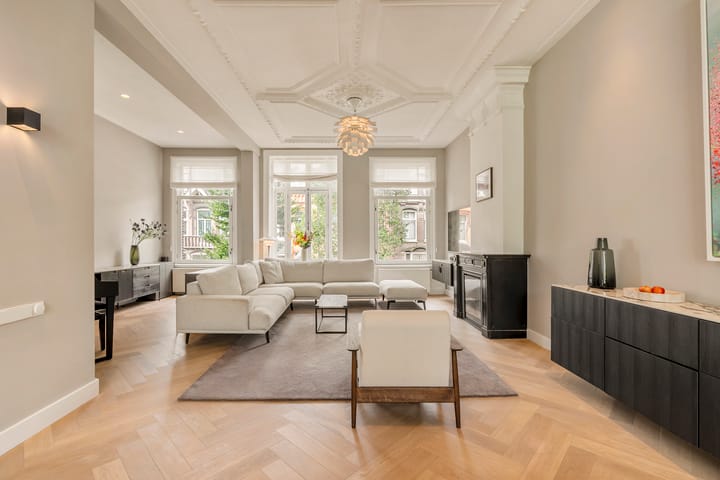
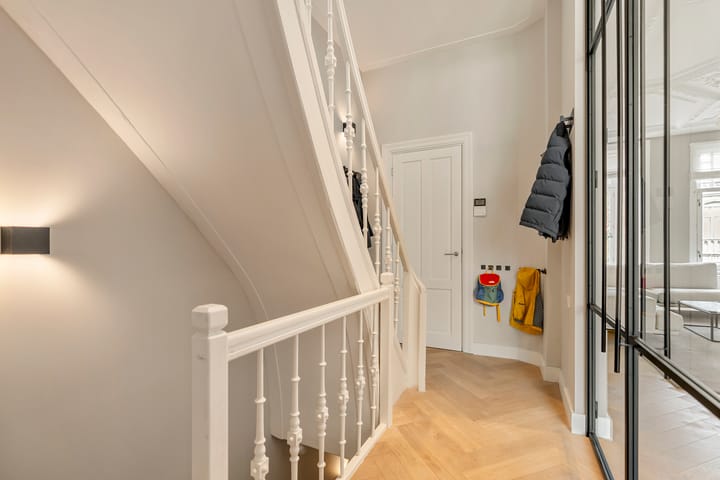
Private entrance from street level with stairs leading to the second floor. On the second floor is the hall with access to the cloakroom with meter cupboard, toilet and the very spacious and open-plan living floor. At the front, the large windows and distinctive bay window provide plenty of natural light and a beautiful view of Johannes Verhulststraat. At the rear, there is also an exceptional amount of daylight thanks to the unobstructed position and the generous distance from the buildings behind. On this side, a cosy seating area has been incorporated as a kind of conservatory.
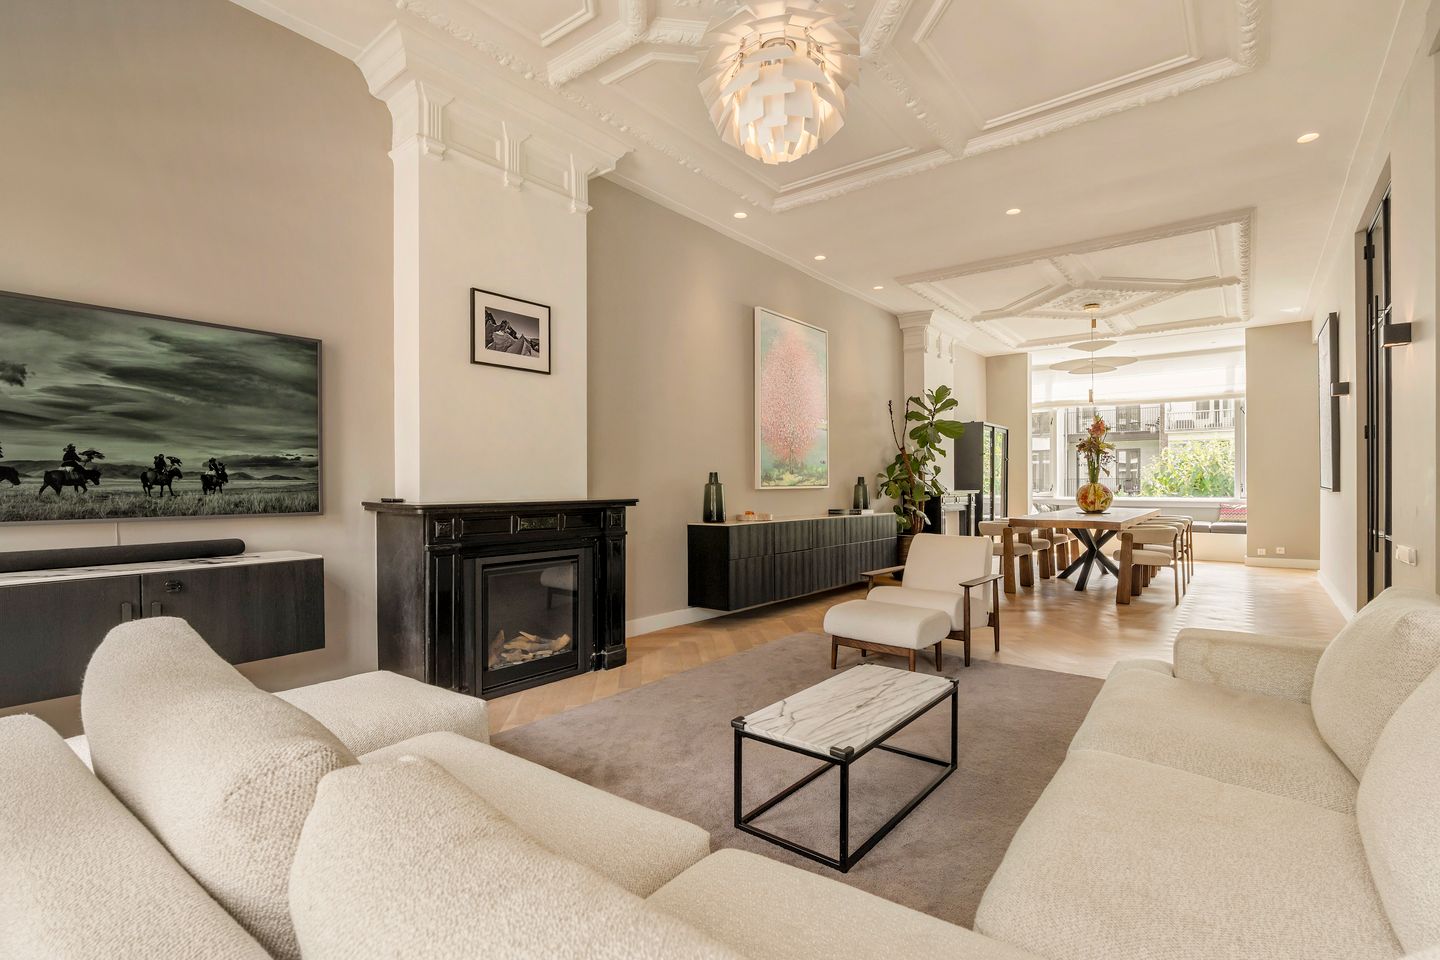
The living room still features characteristic ornamental ceilings and beautiful fireplaces, giving the space a classic appearance. The gas fireplace provides additional atmosphere during autumn and winter. At the rear is the modern kitchen, installed in 2020 and fitted with all necessary built-in appliances. The kitchen connects pleasantly with the living and dining room, making it a wonderful space for everyday use and entertaining.
From the hall, the stairs lead to the third floor. Here is a spacious landing providing access to the various bedrooms and bathrooms. At the rear is the spacious principal bedroom with ample wardrobe space and an en-suite bathroom with bathtub, double washbasin and walk-in shower. This floor also features a second, separate guest bathroom with walk-in shower and washbasin, a spacious bedroom, a cosy bedroom and a smaller bedroom. There is also a separate toilet and a washing machine/dryer cupboard on this floor.
The roof terrace is accessible via a fixed staircase. This spacious terrace offers an open and pleasant view over the surrounding area and provides a wonderful outdoor space in the heart of the city.
LOCATION & ACCESSIBILITY
The property is situated in one of the most beautiful and peaceful parts of the Museum Quarter, between Banstraat and Jacob Obrechtplein. A particularly sought-after residential area with many amenities, schools, shops, restaurants and cultural institutions within easy reach.
Cornelis Schuytstraat, with its high-quality shops, speciality stores, restaurants and cafés, is within walking distance. The Saturday market at Jacob Obrechtplein, Vondelpark, Museumplein, P.C. Hooftstraat and Beethovenstraat are also located in the immediate vicinity.
The neighbourhood is also characterised by a wide range of excellent local shops, good restaurants and pleasant cafés. Amstelveenseweg and Zeilstraat, with various shops and hospitality venues, are also easily accessible.
Accessibility is excellent. Various tram and bus connections are located nearby and the A10 ring road can be reached quickly by car via the S107 and S108.
PARTICULARS
-Spacious three-storey upper-floor apartment of approximately 173 sqm (in accordance with BBMI measurement instructions)
-Wonderful roof terrace of approximately 48 sqm (in accordance with BBMI measurement instructions)
-Foundation risk: Not increased (A, B, C)
-Freehold
-Private front door and entrance from the street
-High-quality renovation in 2020 and particularly well maintained since
-Beautiful original details, including: bay window, ornamental ceilings and fireplaces
-Four bedrooms
-Beautiful natural light
-Modern kitchen from 2020 with complete built-in appliances
-Two bathrooms, both with underfloor heating
-Separate toilet on both floors
-Gas fireplace in the living room
-Floor and roof insulation
-Air conditioning
-Energy label B
-Inactive Owners’ Association (VvE)
-VvE contribution TBC
-Awaiting long-term maintenance plan (MJOP), recently prepared
-Exterior painting at the rear carried out in 2020
-Situated in a prime location in Amsterdam Oud-Zuid, near Museumplein and Cornelis Schuytstraat
-Closing date to be determined by mutual agreement; can be arranged quickly
-Age clause applies
-Seller reserves the right to select the buyer
-Buyer’s choice of notary (Amsterdam; deed of sale in accordance with the Amsterdam Ring Model)
This information has been compiled by us with the necessary care. However, no liability is accepted on our part for any incompleteness, inaccuracy or otherwise, or the consequences thereof. All stated sizes and surfaces are indicative. The buyer has his own duty to investigate all matters that are important to him or her. With regard to this property, the broker is the advisor to the seller. We advise you to engage an expert (NVM) broker to guide you through the purchasing process. If you have specific wishes regarding the property, we advise you to make these known to your purchasing broker in good time and to conduct (or have conducted) independent research into them. If you do not engage an expert representative, you consider yourself to be expert enough by law to be able to oversee all matters that are important. The NVM conditions apply.
Highlights
AI-generated from the description
Bright living floor with bay
Open-plan living with bay window, high ceilings and gas fire.
Spacious roof terrace views
Approx. 48 sqm roof terrace with open neighbourhood views.
Prime Museum Quarter location
In Amsterdam Oud-Zuid near Museumplein and Cornelis Schuytstraat.
Advertisement
Features
Transfer of ownership
- Last asking price
- € 1,925,000 kosten koper
- Asking price per m²
- € 11,127
- Status
- Sold
Construction
- Type apartment
- Upstairs apartment (double upstairs apartment)
- Building type
- Resale property
- Year of construction
- 1901
- Specific
- Protected townscape or village view (permit needed for alterations)
- Type of roof
- Flat roof covered with asphalt roofing
- Quality marks
- Energie Prestatie Advies
Surface areas and volume
- Areas
- Living area
- 173 m²
- Exterior space attached to the building
- 48 m²
- Volume in cubic meters
- 657 m³
Layout
- Number of rooms
- 5 rooms (4 bedrooms)
- Number of bath rooms
- 2 bathrooms and 2 separate toilets
- Bathroom facilities
- 2 showers, double sink, bath, toilet, 2 washstands, and sink
- Number of stories
- 3 stories
- Facilities
- Flue
- Located at
- 2nd floor
Energy
- Energy label
- B
- Insulation
- Roof insulation and double glazing
- Heating
- CH boiler
- Hot water
- CH boiler
- CH boiler
- Daalderop Combifort 38/80+ (gas-fired combination boiler from 2008, in ownership)
Cadastral data
- AMSTERDAM U 9157
- Cadastral map
- Ownership situation
- Full ownership
Exterior space
- Location
- Alongside a quiet road and in residential district
Parking
- Type of parking facilities
- Paid parking, public parking and resident's parking permits
VVE (Owners Association) checklist
- Registration with KvK
- Yes
- Annual meeting
- No
- Periodic contribution
- No
- Reserve fund present
- No
- Maintenance plan
- Yes
- Building insurance
- Yes
Popularity
2,581x
Viewed
107x
Saved
9-9-2026
On Funda
Neighborhood

Cornelis Schuytbuurt
Amsterdam- Residents
- 2,900
- Family with children
- 28%
- Avg. asking price / m²
- € 11,312
Discover the neighborhood
Curious about the housing supply, residents and local real estate agents?

Don’t want to forget this home?
Save it as a favorite. You’ll easily find it back and get notified when something changes.
