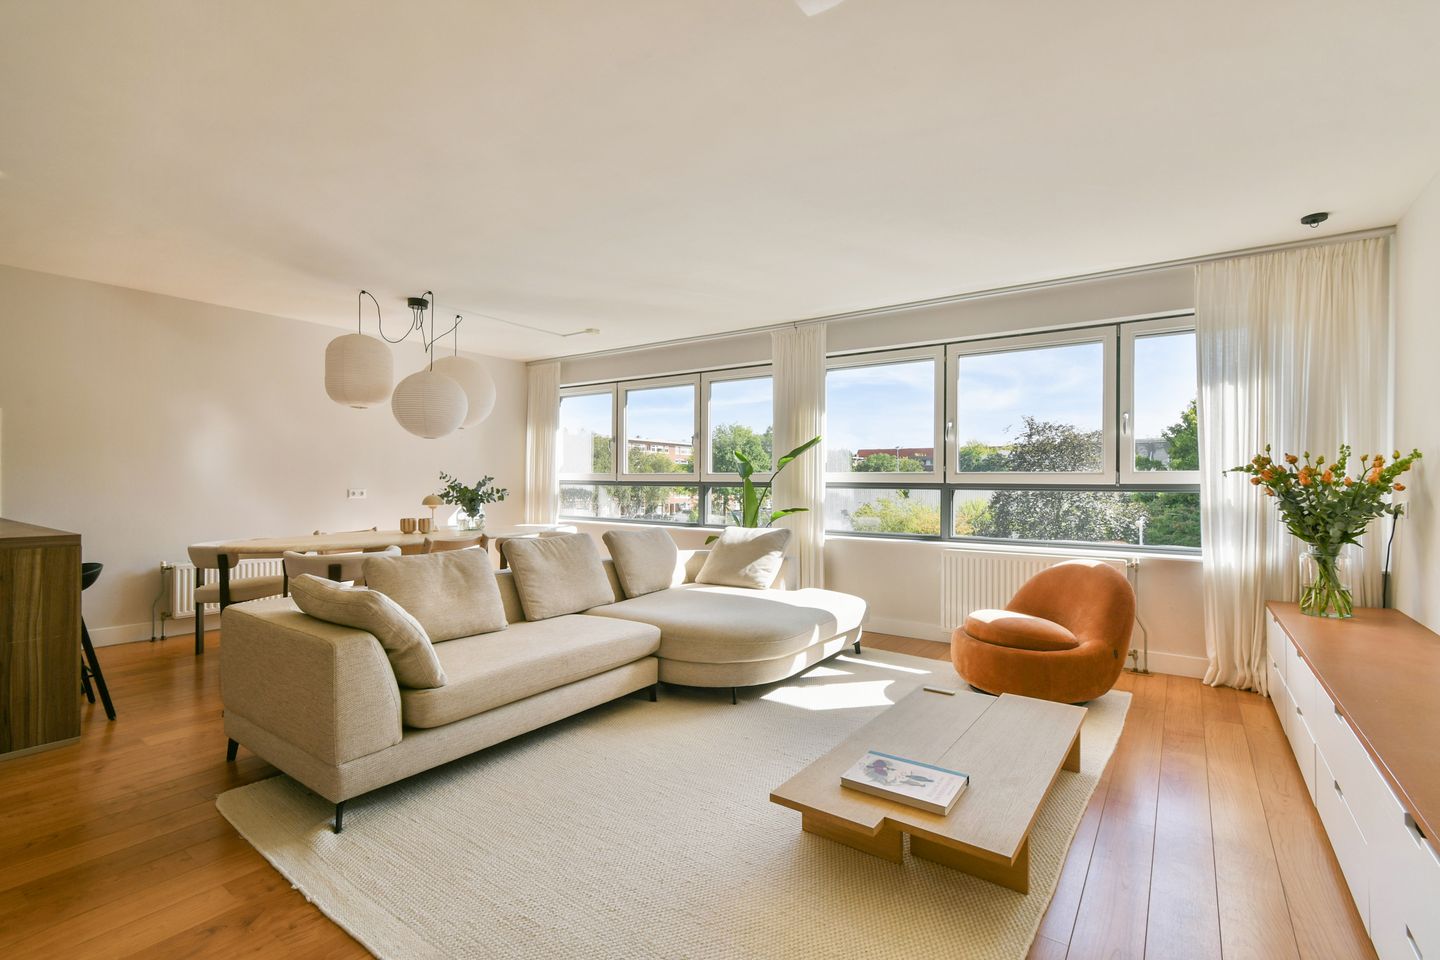
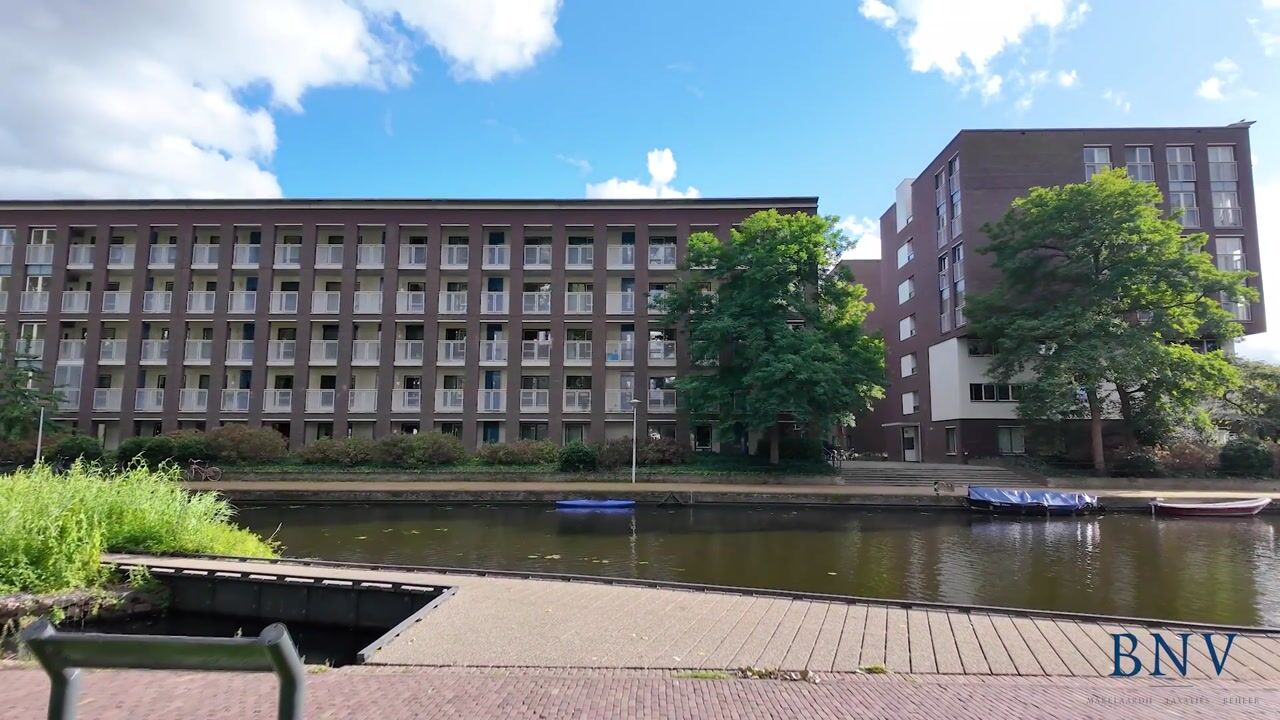
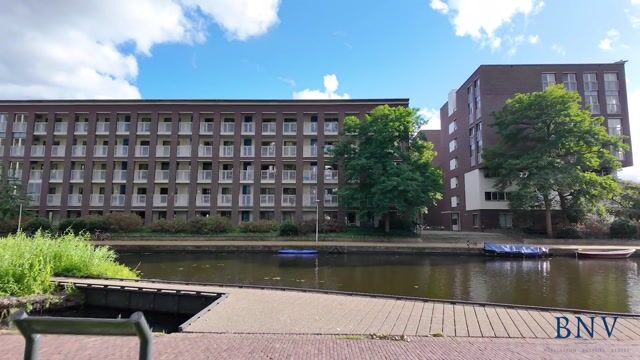
Living with a wide-open view in a turn-key apartment. On the Admiralengracht and next to Erasmuspark lies this spacious and energy-efficient (A+) apartment of approximately 99 m². The home, on the second floor, has a lift, two bedrooms, and a very generous living room with open kitchen. The bathroom was recently modernized, and from the living room there is a lovely view over the tennis courts at the front. There is also a separate storage unit in the basement of the complex. The ground lease has been bought out for the current period, and the transition to the perpetual ground lease system has taken place under favorable terms.
A wonderful spot for anyone who wants to live comfortably and quietly, while still having the vibrancy of Amsterdam within easy reach. You live here right between De Baarsjes and Bos en Lommer, with shops, dining, sports, and recreation just around the corner.
THE NEIGHBORHOOD
Joos Banckersplantsoen is located in a green, water-rich area, right next to Erasmuspark and a short distance from Wachterliedplantsoen. Walking, running, tennis, paddleboarding, or swimming — it's all close to home. Across the street you'll find the korfball and tennis club: AKC Blauw-Wit.
There's also plenty of choice for daily groceries and a good glass of wine or dinner. Jan van Galenstraat, Hugo de Grootplein, and Jan Evertsenstraat are all a short distance away. Favorites like Terrasmus and White Label Coffee bring a lively and relaxed atmosphere to the neighborhood.
Accessibility is excellent. By tram and bus, the city center and other parts of Amsterdam are quickly reached. By car you're within a few minutes of the A10 ring road, and the Jordaan is close by as well.
LAYOUT
Through the entrance you reach the hallway, which gives access to all rooms. From the hallway there is access to a separate toilet with a small sink and a utility room with plenty of storage space and room for a washer and dryer.
LIVING ROOM
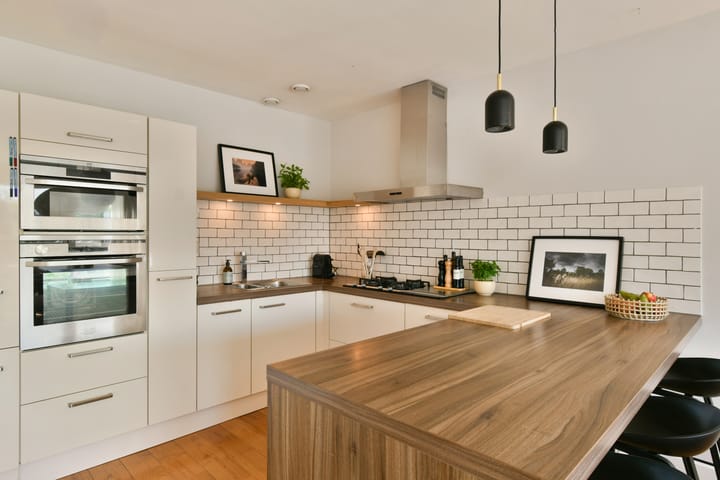
At the front is the spacious living room with open kitchen, fitted with various built-in appliances. Thanks to the many windows and the generous layout, this is a bright and pleasant living space. The living room features, among other things, a long wall of cabinets for extra storage and various spotlights above.
BEDROOMS
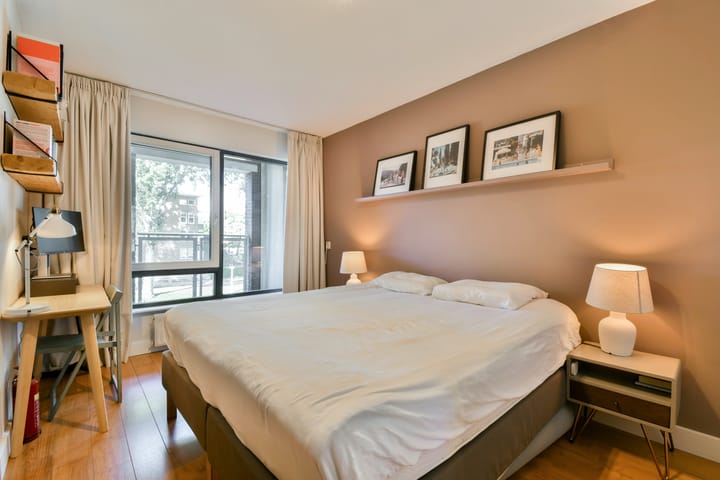
The apartment has two bedrooms. A generous main bedroom, where a home office area has also been set up. On the other side of the hallway is the second bedroom, currently used as the children's bedroom.
BATHROOM
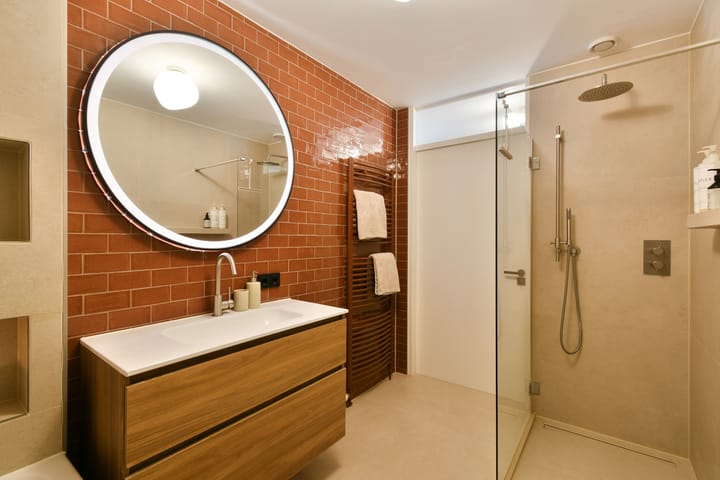
The bathroom was renovated in 2024 and features a bathtub with a handheld shower, a walk-in shower with an easy drain, also fitted with a handheld shower. There is also a sink with a vanity unit with storage drawers, a lit mirror, and a towel radiator.
SEPARATE STORAGE
In the basement of the complex is a separate private storage unit measuring 3.66 x 1.70 meters.
SUSTAINABILITY
The home has energy label A+ and is fitted with HR+ glazing. The Nefit boiler dates from 2019, and the home has a central ventilation system with heat recovery (Agpo HRV installation).
HOMEOWNERS' ASSOCIATION (VvE)
The VvE was split in 2001 and consists of 121 apartment rights and 118 parking spaces.
The service costs are € 239,86 per month for the apartment.
GROUND LEASE
The home is situated on municipal leasehold land. The ground lease payment has been prepaid (bought out) through November 15, 2051. After this period, the ground lease rate is locked in under favorable terms.
FEATURES
• Generous living area of approximately 99 m²
• 2 bedrooms
• New, modern bathroom with bathtub and walk-in shower
• Energy label A+
• HRV ventilation system
• HUE lighting
• Located on the second floor
• Lift available
• Private storage unit in the basement
• VvE contribution for the apartment: € 239.86 per month
• Delivery by mutual agreement
Highlights
AI-generated from the description
Bright living with open kitchen
Spacious, bright living room with open kitchen and many windows.
Views of tennis courts and park
Lovely view over tennis courts, next to Erasmuspark.
Energy-efficient with A+ label
Energy label A+, HR+ glazing and HRV ventilation.
Advertisement
Features
Transfer of ownership
Listed since
Acceptance
Available in consultation
Asking price
€ 750,000 kosten koper
Asking price per m²
€ 7,576
Status
Available
VVE (Owners Association) contribution
€ 239.86 per month
Construction
Type apartment
Galleried apartment (apartment)
Building type
Resale property
Year of construction
2003
Surface areas and volume
Areas
Living area
99 m²
External storage space
6 m²
Volume in cubic meters
302 m³
Layout
Number of rooms
3 rooms (2 bedrooms)
Number of bath rooms
1 bathroom and 1 separate toilet
Bathroom facilities
Walk-in shower, bath, sink, and washstand
Number of stories
1 story
Facilities
Balanced ventilation system, elevator, and TV via cable
Located at
2nd floor
Energy
Energy label
A+
Insulation
Completely insulated
Heating
CH boiler
Hot water
CH boiler
CH boiler
HR (gas-fired combination boiler from 2019, in ownership)