Joos Banckersplantsoen 311056 LC AmsterdamErasmusparkbuurt-Oost
€ 850,000 k.k.

- 109 m²living area
- 3bedrooms
- Aenergy label
Description
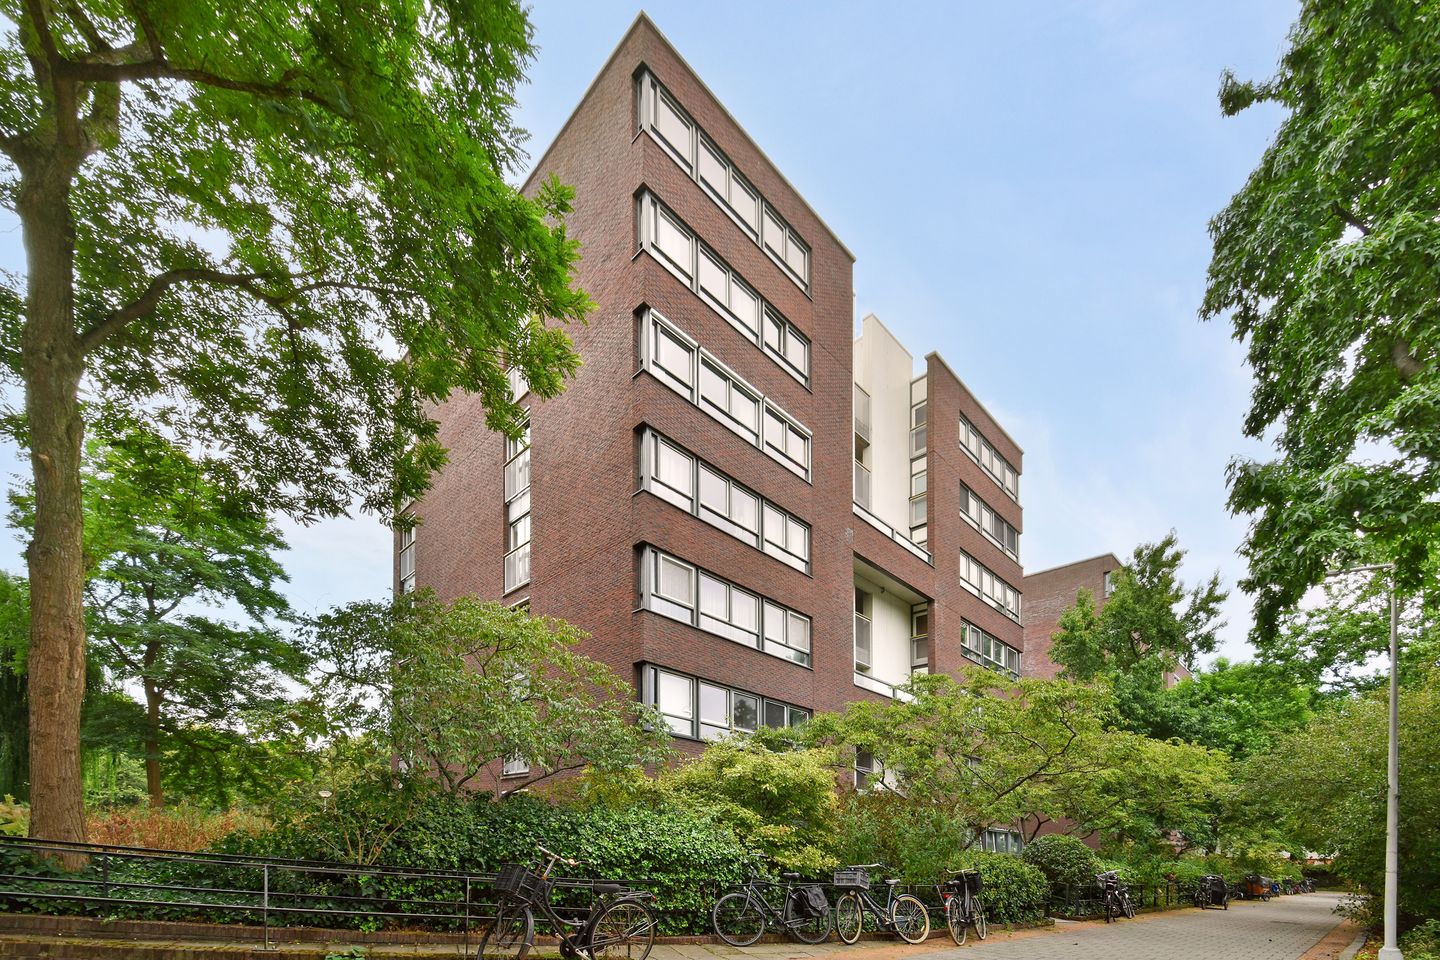
Living by the water with views over Erasmuspark and the Admiralengracht canal. At Joos Banckersplantsoen, you live in a pleasant, green and family friendly environment, with plenty of amenities nearby. You are also located right between De Baarsjes and Bos en Lommer, giving you easy access to everything both neighbourhoods have to offer.
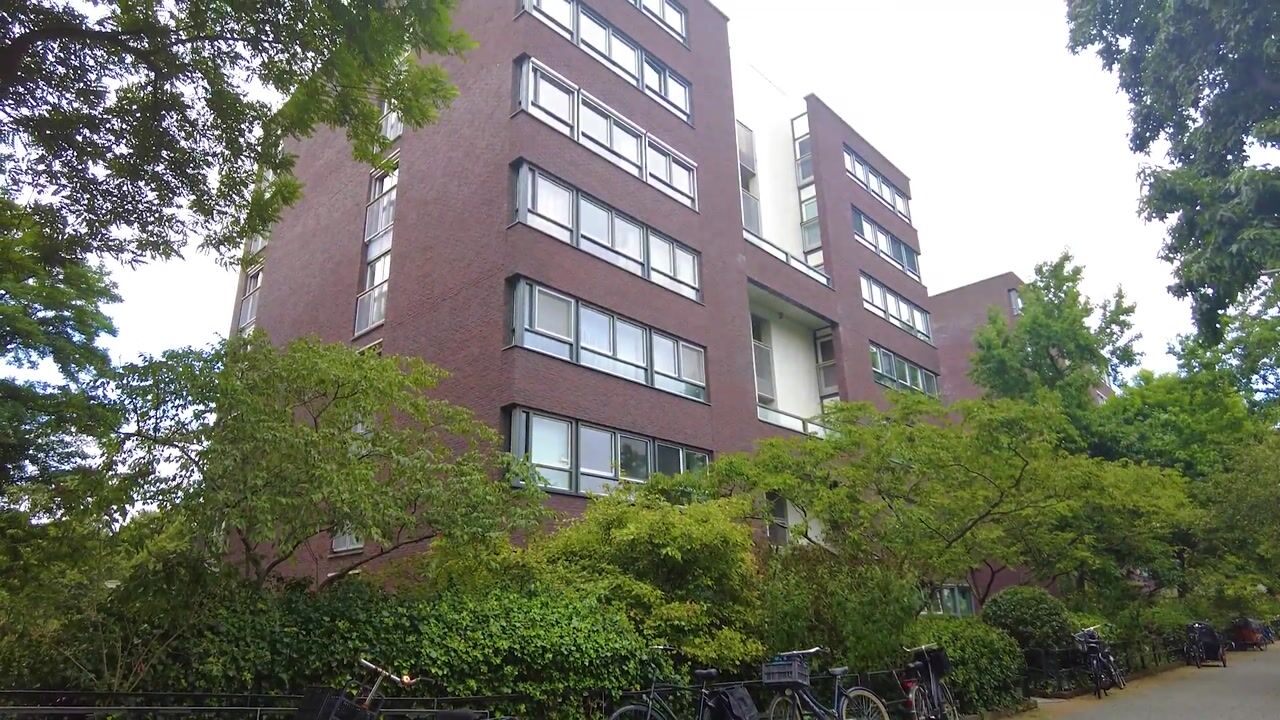
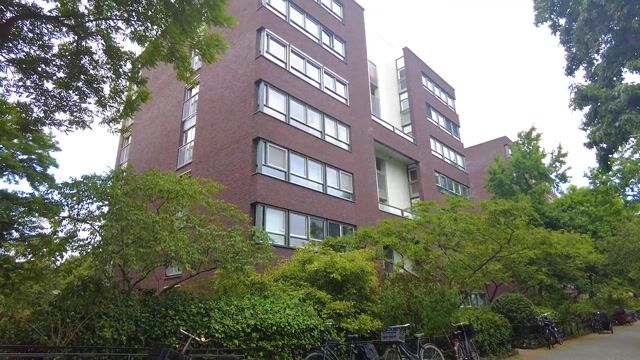
This energy efficient home, with energy label A, offers a generous living area of approximately 109 m² and is situated on the fourth floor of a well maintained apartment complex dating from 2004. The complex has a lift. The apartment also comes with a private parking space, with the option to purchase a second parking space, as well as a storage unit in the basement.
Curious to see more? Call us to arrange a viewing. One of our estate agents will be happy to show you around!
LOCATION
Joos Banckersplantsoen is situated in a green and waterside setting, with Erasmuspark and Wachterliedplantsoen just a short distance away. Tennis, walking, running, stand up paddleboarding or swimming, you can enjoy it all virtually on your doorstep. There is also plenty of choice for your daily shopping, a good glass of wine or dinner, with Jan van Galenstraat, Hugo de Grootplein and Jan Evertsenstraat all within easy reach. Local favourites such as Terrasmus and White Label Coffee complete the neighbourhood.
Accessibility is excellent. Tram and bus connections provide quick access to the city centre and other parts of Amsterdam, while by car you can reach the A10 ring road within just a few minutes. The Jordaan is also only a short bike ride away.
LAYOUT
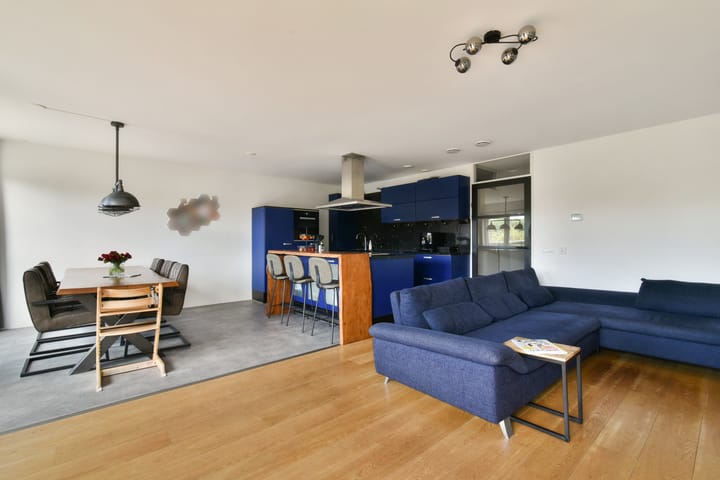
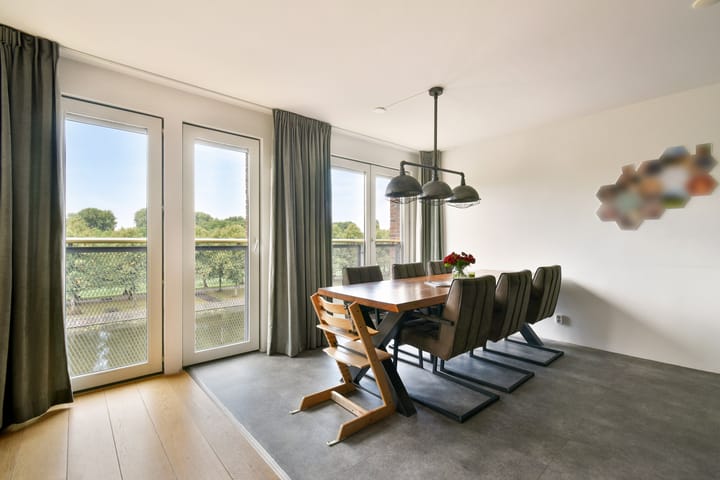
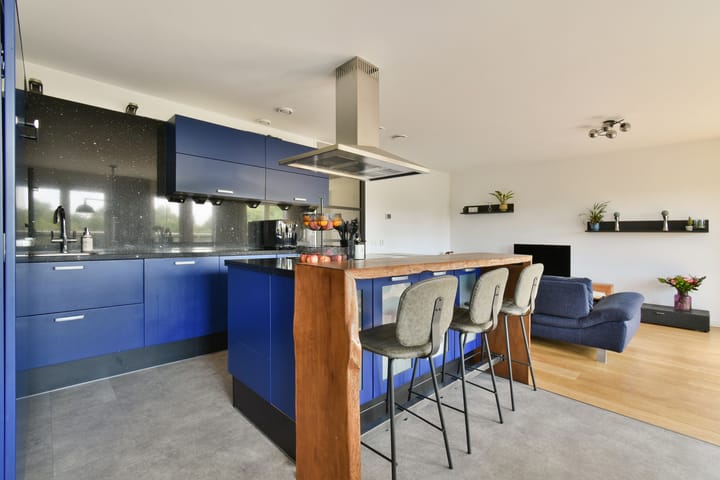
The entrance opens into the hallway, which provides access to the various rooms in the apartment. At the front is the spacious living room with open plan kitchen. The living room has a ceiling height of approximately 2.50 metres and features several windows and French doors opening to the outside.
Three bedrooms are accessible from the hallway. At the rear are two bedrooms, one of which provides access to the communal balcony overlooking the tennis court. The third bedroom is located on the other side of the hallway.
The bathroom and separate toilet are centrally located within the apartment. The apartment also has a laundry room. A separate storage unit is located in the basement.
The property is offered including a parking space in the underground parking garage. There is also the option to purchase a second parking space for €40,000.
For the layout, we also kindly refer you to the floor plans. These can be viewed in both 2D and 3D and can be found under the heading ‘Floor plan’.
SUSTAINABILITY
The property has energy label A. The Nefit central heating boiler dates from 2015. The Agpo heat recovery ventilation system dates from 2003 and has recently been overhauled. The property is fitted with HR+ glazing.
OWNERS’ ASSOCIATION (VvE)
The Owners’ Association was established following the division of the property in 2001 and consists of 121 apartment rights and 118 parking spaces.
The service charges for the apartment amount to €266.70 per month. The service charges for the parking space amount to €26.11 per month.
GROUND LEASE
The property is situated on land owned by the Municipality of Amsterdam, which has been issued on a ground lease basis. The owner pays a fee for the use of this land.
The annual ground lease payment has been prepaid until 15 November 2051. After this period, the ground lease has been fixed under favourable conditions.
PARTICULARS
• Living area approximately 109 m² (NEN 2580)
• 3 bedrooms
• Energy label A
• Beautiful views over Erasmuspark
• Complex with lift
• Year of construction 2004
• Owners’ Association contribution for the apartment €266.70 per month
• Owners’ Association contribution for the parking space €26.11 per month
• Ground lease prepaid until 15 November 2051, after which it has been fixed under favourable conditions
• Ground lease for the parking space has been bought out in perpetuity
• Owners’ Association established following the division in 2001, consisting of 121 apartment rights and 118 parking spaces
• For the clauses to be included, we refer you to the form ‘Clauses to be included in the purchase agreement’
• Completion in consultation
This information has been compiled with due care. However, we accept no liability whatsoever for any incompleteness, inaccuracies or otherwise, or for the consequences thereof.
All stated dimensions and surface areas are indicative. The buyer has their own duty to investigate all matters that may be of importance to them. With regard to this property, our office acts as the estate agent for the seller. We recommend that you engage an NVM/MVA estate agent, who can assist you with their expertise throughout the purchasing process. If you choose not to engage professional assistance, you are deemed by law to have sufficient expertise to assess all matters that may be of importance. The NVM General Consumer Terms and Conditions apply.
Highlights
AI-generated from the description
Green living by water
By the water with views of Erasmuspark
Private parking included
Includes garage parking space and lift access
Energy efficient label A
Apartment with energy label A and HR+ glazing
Advertisement
Features
Transfer of ownership
- Service charges
- € 319 per month
- Listed since
- Acceptance
- Available in consultation
- Asking price
- € 850,000 kosten koper
- Asking price per m²
- € 7,798
- Status
- Available
Construction
- Type apartment
- Mezzanine (service apartment)
- Building type
- Resale property
- Year of construction
- 2004
- Type of roof
- Flat roof covered with asphalt roofing
- Accessibility
- Accessible for people with a disability and accessible for the elderly
Surface areas and volume
- Areas
- Living area
- 109 m²
- External storage space
- 32 m²
- Volume in cubic meters
- 337 m³
Layout
- Number of rooms
- 4 rooms (3 bedrooms)
- Number of bath rooms
- 1 bathroom and 1 separate toilet
- Bathroom facilities
- Shower, double sink, sink, and washstand
- Number of stories
- 1 story
- Facilities
- Mechanical ventilation and passive ventilation system
- Located at
- 4th floor
Energy
- Energy label
- A
- Insulation
- Completely insulated
- Heating
- CH boiler and heat recovery unit
- Hot water
- CH boiler
- CH boiler
- Nefit (gas-fired combination boiler from 2015, in ownership)
Cadastral data
- SLOTEN NOORD-HOLLAND C 10616
- Cadastral map
- Ownership situation
- Municipal ownership encumbered with long-term leaset
- Fees
- Paid until 15-11-2051
- AMSTERDAM C 10616
- Cadastral map
- Ownership situation
- Municipal ownership encumbered with long-term leaset
- Fees
- Paid until 15-11-2051
- AMSTERDAM C 10616
- Cadastral map
- Ownership situation
- Municipal ownership encumbered with long-term leaset
- Fees
- Bought off for eternity
Exterior space
- Location
- Alongside park, alongside a quiet road, alongside waterfront, in residential district, open location and unobstructed view
Parking
- Type of parking facilities
- Parking garage
VVE (Owners Association) checklist
- Registration with KvK
- Yes
- Annual meeting
- Yes
- Periodic contribution
- Yes
- Reserve fund present
- Yes
- Maintenance plan
- Yes
- Building insurance
- Yes
Popularity
638x
Viewed
33x
Saved
14-9-2026
On Funda
Neighborhood

Erasmusparkbuurt-Oost
Amsterdam- Residents
- 1,825
- Family with children
- 28%
- Avg. asking price / m²
- € 7,573
Discover the neighborhood
Curious about the housing supply, residents and local real estate agents?

Don’t want to forget this home?
Save it as a favorite. You’ll easily find it back and get notified when something changes.
