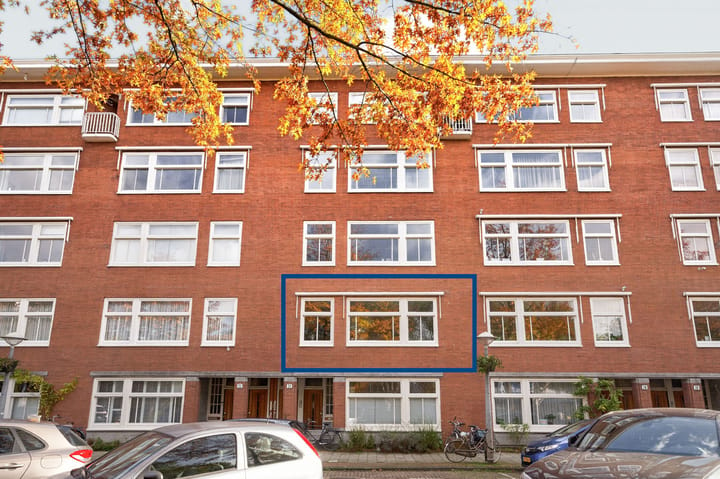
Spacious and well-designed 3-room apartment of 77 m² featuring two bedrooms, a bright living room, a separate kitchen-diner, a lovely 8 m² southeast-facing balcony and a generous private storage room of 10 m². All this in a quiet, green location in the popular Bos en Lommer neighbourhood, just around the corner from Erasmuspark! What's more, the ground lease has been bought off in perpetuity.
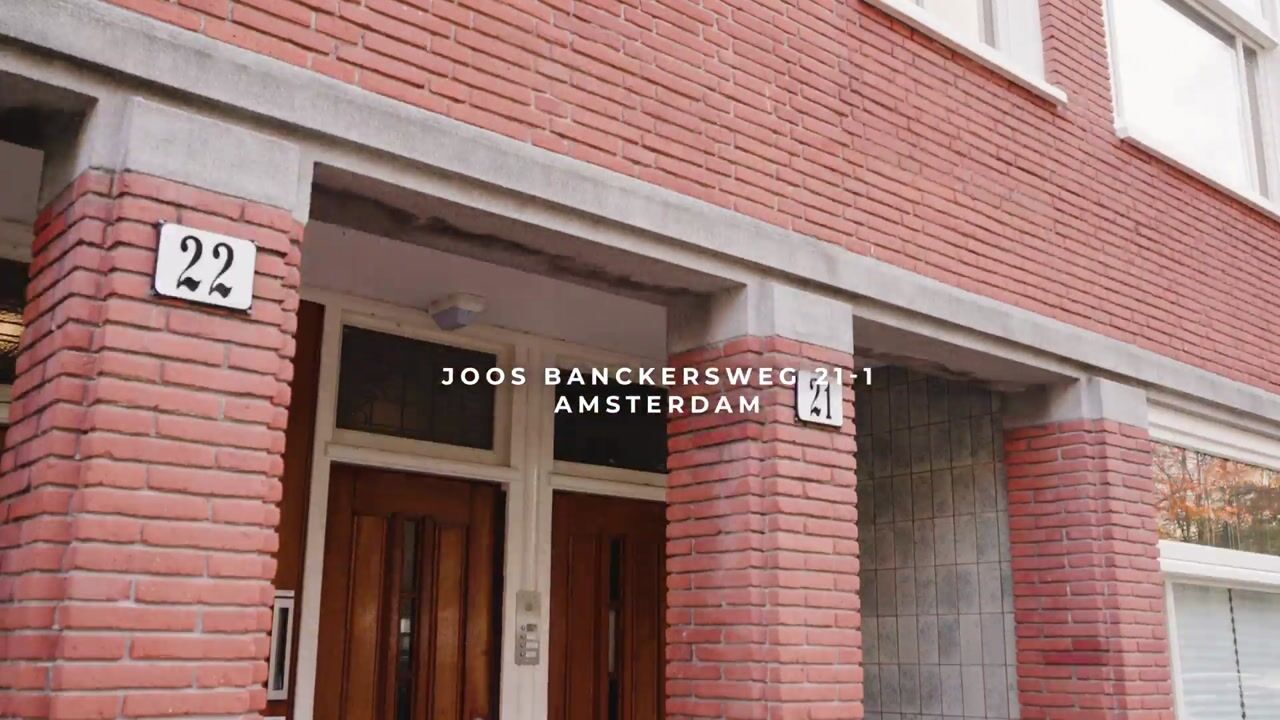
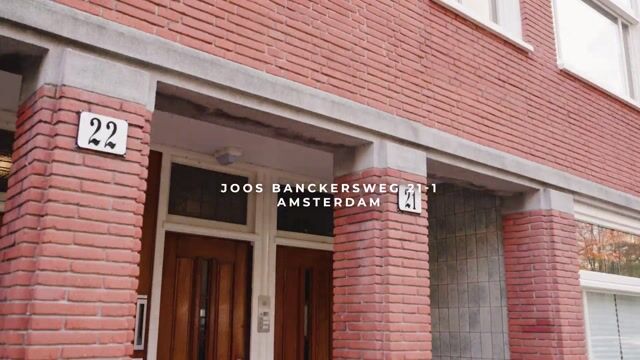
What a wonderful place to call home! Situated on the peaceful Joos Banckersweg, on the border of Bos en Lommer and De Baarsjes, this well-laid-out apartment is located on the first floor of a characteristic building dating from 1939. With an energy label C and HR++ double glazing throughout, this is a particularly attractive apartment in a central location in Amsterdam-West.
Layout:
The communal staircase leads to the entrance of the apartment on the first floor.
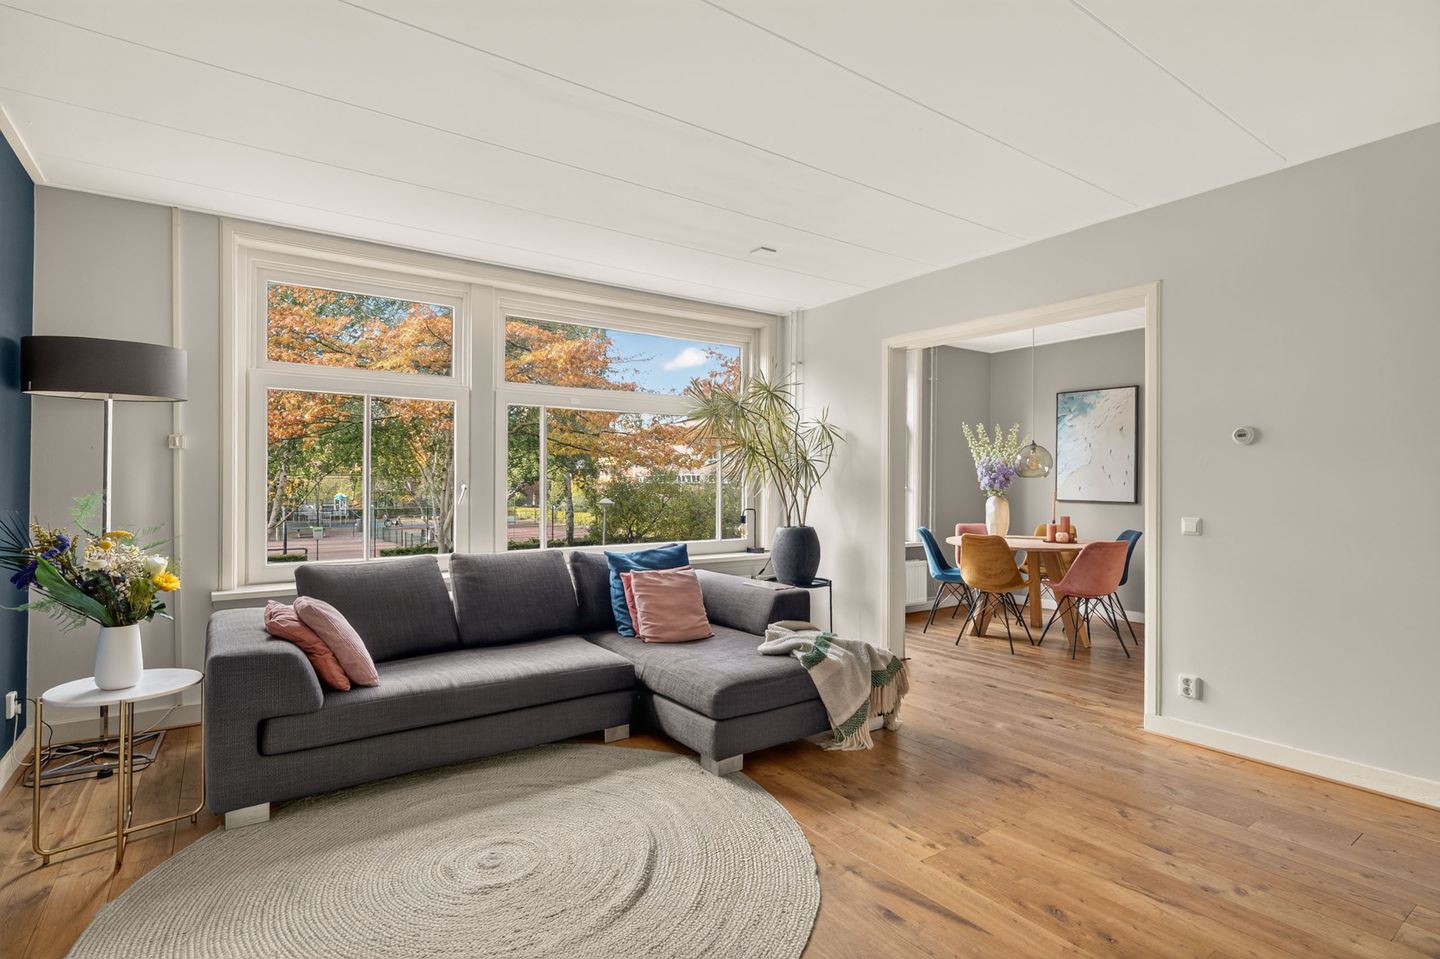
Upon entering, you are welcomed into the central hallway, which provides access to the various rooms. At the front of the apartment is the spacious living room, featuring large windows that allow plenty of natural light to flood in. The beautiful wooden flooring creates a warm and inviting atmosphere. The living room offers ample space for a comfortable seating area, making it the perfect place to relax and unwind.
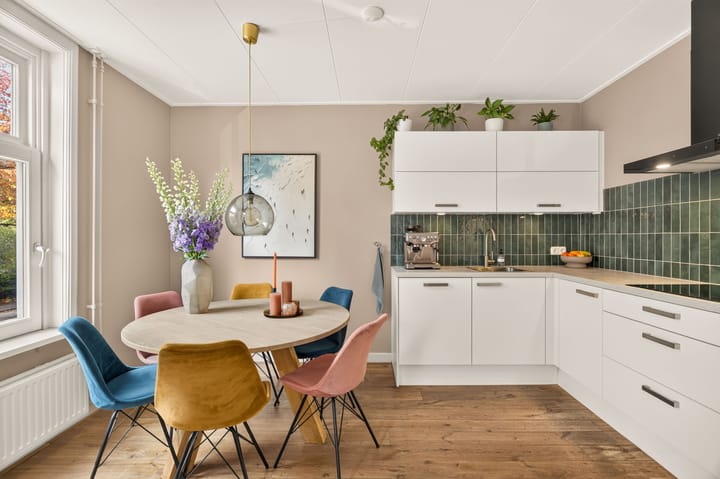
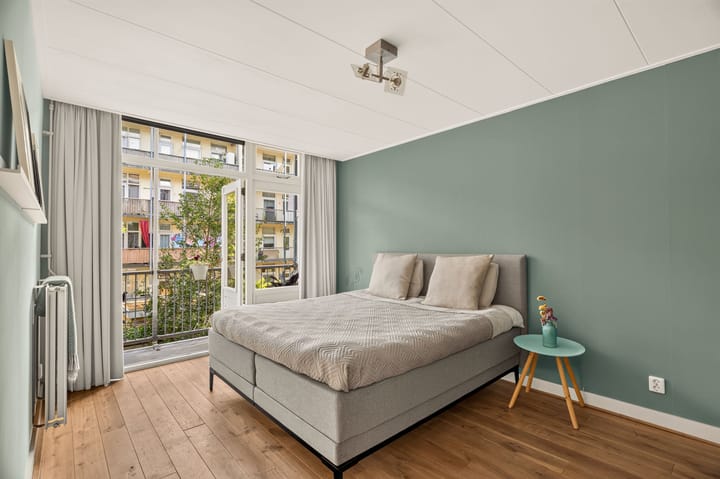
Adjacent to the living room is the separate kitchen-diner, a lovely space for cooking and enjoying meals together. The kitchen is equipped with various built-in appliances, which were upgraded in 2024. The kitchen worktop was also replaced that year. At the quiet rear of the apartment are two bedrooms. Both rooms are well-proportioned and offer plenty of flexibility, whether used as a master bedroom, children's bedroom or comfortable home office. Both bedrooms provide access to the generous southeast-facing balcony of no less than 8 m². Here, you can peacefully enjoy your morning coffee in the sunshine or relax outdoors on a sunny afternoon.
The bathroom is fitted with a bathtub/shower combination and a washbasin. There is also a separate toilet for added convenience. Thanks to its practical layout, two full-sized bedrooms and separate kitchen-diner, the apartment feels particularly spacious.
In addition, the fourth floor offers a generous private storage room of no less than 10 m². Ideal for use as a home office or for storing bicycles, suitcases and other belongings.
Location & Accessibility:
Joos Banckersweg is a quiet, leafy residential street with very little through traffic. Located in the trendy and vibrant Amsterdam-West district, in Bos en Lommer on the edge of De Baarsjes, the apartment enjoys an excellent location close to Erasmuspark, Bos en Lommerweg and the many shops along Jan van Galenstraat and Jan Evertsenstraat.
For sports enthusiasts, various sports fields and an indoor sports hall are located directly across the street. Everything you could possibly need is within easy reach, including supermarkets, shops, gyms, restaurants, cosy cafés and popular local hotspots. The neighbourhood offers a peaceful residential atmosphere while the lively city centre is just a short distance away.Public transport connections are conveniently located nearby, and Amsterdam's city centre can be reached within approximately 10 minutes by bicycle.By car, the A10 West ring road is accessible within minutes via the S105. According to the municipality's website, there is currently no waiting list for a residential parking permit.
Key Features:
- Year of construction: 1939
- Energy label C
- Ground lease bought off in perpetuity
- Living area: 76.6 m² (measured in accordance with NEN 2580 guidelines)
- Spacious private storage room of 10.3 m² on the fourth floor
- Southeast-facing balcony of 8.1 m²
- Kitchen worktop and built-in appliances upgraded in 2024
- Double glazing throughout
- Beautiful wooden flooring
- Professionally managed homeowners' association (VvE) with healthy financial reserves and a long-term maintenance plan (MJOP) in place
- Monthly homeowners' association contribution: € 143,-
- Residential parking permit available without a waiting list
- Low foundation risk according to the available foundation risk assessment (categories A, B and C)
- Situated on a quiet, green street near Erasmuspark
- Various sports facilities directly across the street
- Transfer date to be agreed upon
An ideal apartment for anyone looking for comfortable living in a central location in Amsterdam. Schedule a viewing today and discover everything this wonderful home has to offer!
Disclaimer
This information has been compiled with the utmost care. However, we accept no liability for any inaccuracies, omissions or other errors, or for any consequences arising from them. All stated dimensions and surface areas are indicative. The terms and conditions of the Dutch Association of Real Estate Agents (NVM) apply.
Highlights
AI-generated from the description
Bright living room and kitchen
Spacious bright living room and separate kitchen-diner.
Generous southeast-facing balcony
8.1 m² southeast-facing balcony from both bedrooms.
Leafy street near Erasmuspark
Quiet, leafy Joos Banckersweg with sports fields opposite.
Advertisement
Features
Transfer of ownership
Listed since
Acceptance
Available in consultation
Asking price
€ 575,000 kosten koper
Asking price per m²
€ 7,468
Status
Available
VVE (Owners Association) contribution
€ 143.00 per month
Construction
Type apartment
Upstairs apartment (apartment)
Building type
Resale property
Year of construction
1939
Type of roof
Flat roof
Surface areas and volume
Areas
Living area
77 m²
Exterior space attached to the building
8 m²
External storage space
10 m²
Volume in cubic meters
249 m³
Layout
Number of rooms
3 rooms (2 bedrooms)
Number of bath rooms
1 bathroom and 1 separate toilet
Bathroom facilities
Shower and washstand
Number of stories
1 story
Facilities
Optical fibre, mechanical ventilation, and passive ventilation system