



New
Joos de Moorstraat 23-21056 TV AmsterdamPieter van der Doesbuurt
€ 850,000 k.k.

- 121 m²living area
- 5bedrooms
- Cenergy label
Eigen grond, eigen entree, dakterras, balkon en drie woonlagen!
Description
Unique and spacious multiple-story upper apartment of approximately 121 m² spread over three levels, featuring a private entrance on the first floor, a generous balcony, and a delightful roof terrace—situated on FREEHOLD land!
Situated on the quiet Joos de Moorstraat, this spacious upper appartment is spread across three floors and is located in the popular De Baarsjes neighbourhood of Amsterdam West. Offering no fewer than five bedrooms, a spacious kitchen-diner, a balcony of approximately 6 m² and a generous roof terrace of approximately 18 m², this property provides an abundance of living space.
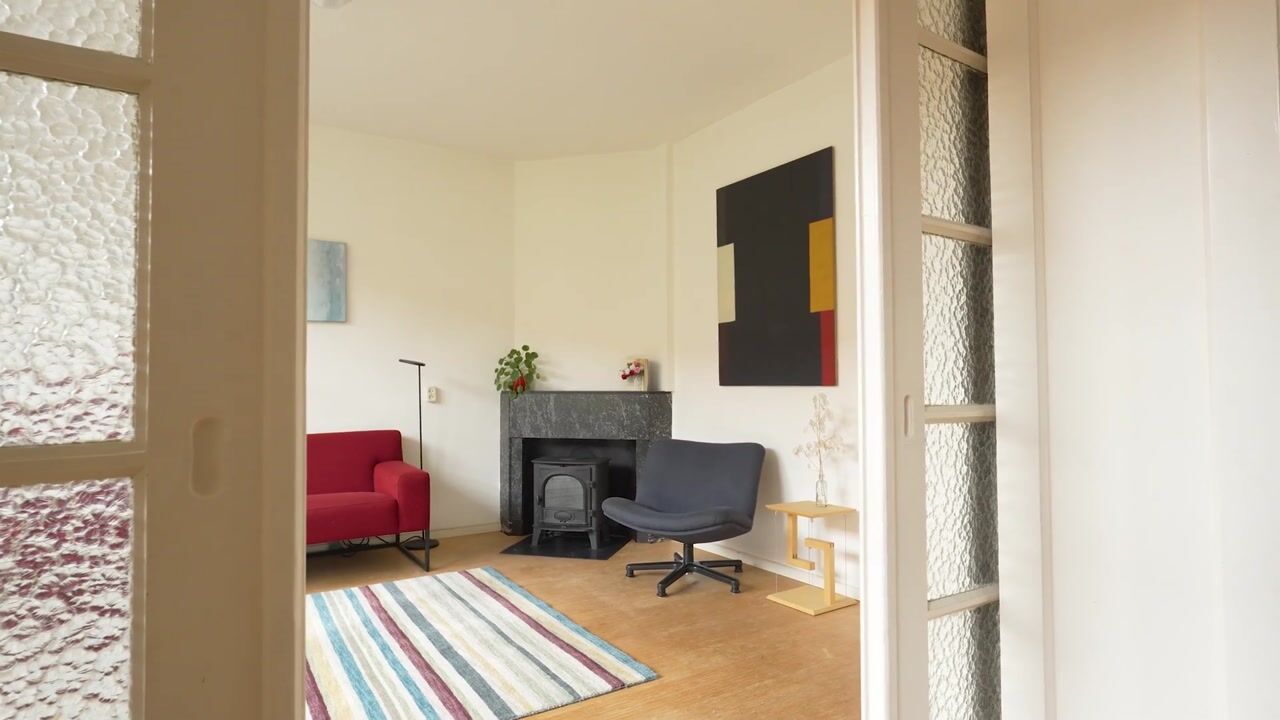
The property boasts a pleasant layout and plenty of character. Features include authentic en-suite doors, beautiful wooden window frames and interior doors, an original fireplace surround, an inviting living area and several rooms that can easily be used as bedrooms, home offices or hobby rooms.
The sunny, west-facing roof terrace is a real highlight: the perfect place to unwind and enjoy the sunshine well into the evening after a busy day. The property is situated on freehold land and enjoys a fantastic location in De Baarsjes, within walking distance of Erasmuspark, charming coffee shops and a variety of restaurants.
Interested? Please contact us to arrange a viewing, or conveniently book your appointment online!
Layout
The property has its own private entrance on the first floor. From here, a staircase leads to the apartment, which is spread across three residential floors.
Second Floor
At the top of the staircase, which offers ample space for a large chest of drawers and a coat rack, you enter the hallway. At the rear of the property is the spacious kitchen-diner. There is plenty of room for a large dining table, making this a wonderful space for cooking and enjoying meals together.
The well-maintained balcony is also located at the rear and faces west, allowing you to enjoy the afternoon and evening sun. Adjacent to the kitchen is a study, which could also serve perfectly as a bedroom.
At the front of the property is the bright and inviting living room, offering beautiful views of the trees and the quiet street. The living room provides plenty of space and features an original fireplace surround with a connection for a wood-burning stove.
The authentic en-suite doors connect the living room to the adjoining study, which features built-in cupboards. This charming feature also offers flexibility in the layout: the room could be used as a home office, children's bedroom or additional sitting area. A lovely little detail is the small door leading to the stairwell.
The hallway also provides access to a spacious internal storage room and a separate toilet. The storage room offers interesting possibilities for the future. It was previously used as a bathroom, and the existing plumbing connections are still in place, making it possible to create an additional bathroom. The room is also fitted with a washbasin.
Third Floor
The third floor features two additional bedrooms and a spacious bathroom. Both bedrooms are fitted with custom-made built-in wardrobes.
The generously sized bathroom is equipped with a walk-in shower, bathtub, double washbasin and washing machine connection. A window provides additional natural daylight and ventilation.
An absolute highlight is the spacious roof terrace (with planning permission), measuring approximately 18 m² and facing west. Here you can enjoy the afternoon and evening sun to the fullest. Can you picture yourself relaxing in a hammock, enjoying a good book with the sun on your face? It is a wonderful outdoor space to enjoy throughout the warmer months!
Fourth Floor
A staircase leads to the top residential floor. In 2018–2019, an additional floor was created here, replacing what was previously an attic storage space. This floor features a bedroom, ideal as an additional sleeping area, home office or hobby room. There is also a practical space for additional storage.
This floor also provides access to the flat roof, which is fitted with sedum vegetation.
Location
Joos de Moorstraat is situated in De Baarsjes, a popular and vibrant neighbourhood in Amsterdam West. The immediate surroundings offer a lovely mix of shops, independent speciality stores, cosy coffee shops and restaurants.
Pick up some delicious bread at Fort Negen, enjoy excellent coffee at White Label Coffee, or head out for dinner at De Neef van Fred or Bar Baarsch.
For a walk or a breath of fresh air, you won't have to go far. Erasmuspark is within walking distance and is a wonderful place to relax, exercise or enjoy the greenery. Rembrandtpark is also nearby, while Sloterplas can be reached in just ten minutes by bicycle.
The property is also exceptionally well connected. From nearby Jan van Galenstraat, tram services provide connections towards Sloterdijk, with additional tram and bus connections towards Amsterdam Central Station. The city centre is easily reached by bicycle. By car, the A10 ring road is readily accessible, making this an ideal location for those who regularly travel outside the city.
Parking
It is possible to apply for one residential parking permit for this address. At the time of writing, the waiting period is approximately six months (source: Municipality of Amsterdam). On-street parking is available directly outside the property, and it is generally relatively easy to find a parking space in the street.
A Word from the Sellers
"We have absolutely loved living here for the past 18 years! One of the things we particularly appreciate about this home is the abundance of natural light.
We also really enjoy the location. It is a lovely neighbourhood with several good primary schools. As Joos de Moorstraat is not a through road, there is very little traffic disturbance. The pavement is also slightly wider on our side of the street thanks to the recessed parking bays.
We have renovated and improved the property with great care. For example, we carefully planned the kitchen layout to create as much practical worktop space as possible (this involved opening up a wall), and we selected wooden tilt-and-turn windows and handles that complement the home's original character.
We have had a wonderful time living here together with our two children. We hope the next owners will enjoy it just as much!"
Key Features
- Very spacious upper maisonette of approximately 121 m²
- Situated on freehold land (no leasehold!)
- Private entrance on the first floor
- Spread across three residential floors
- Five bedrooms (currently arranged as three bedrooms and two home offices)
- West-facing balcony
- Generous roof terrace of approximately 18 m² (with planning permission)
- Sedum green roof (2024)
- Energy label C
- Many authentic period features
- New central heating boiler installed in 2025
- Homeowners' Association (VvE) self-managed, with a monthly contribution of €200
- Possibility to apply for one residential parking permit
- Highly desirable location close to Erasmuspark, shops and a variety of restaurants and cafés
- Transfer date to be agreed upon
Disclaimer
These sales particulars have been compiled with the utmost care. However, no guarantees can be given as to the accuracy or completeness of the information provided, and no rights may be derived from the information contained herein. All stated areas and measurements are indicative and approximate. We recommend that prospective buyers conduct their own due diligence regarding any matters of importance to them and seek guidance from their own NVM-registered purchasing estate agent.
Highlights
AI-generated from the description
Balcony and roof terrace
6 m² balcony and 18 m² west-facing roof terrace.
Spacious upper maisonette
Upper maisonette of approx. 121 m² with five rooms.
Authentic period details
En-suite doors, original fireplace and wooden frames.
Advertisement
Features
Transfer of ownership
- Listed since
- Acceptance
- Available in consultation
- Asking price
- € 850,000 kosten koper
- Asking price per m²
- € 7,025
- Status
- Available
- VVE (Owners Association) contribution
- € 200.00 per month
Construction
- Type apartment
- Upstairs apartment (double upstairs apartment)
- Building type
- Resale property
- Year of construction
- 1932
- Specific
- Partly furnished with carpets and curtains
- Type of roof
- Combination roof covered with asphalt roofing and roof tiles
Surface areas and volume
- Areas
- Living area
- 121 m²
- Exterior space attached to the building
- 24 m²
- Volume in cubic meters
- 387 m³
Layout
- Number of rooms
- 6 rooms (5 bedrooms)
- Number of bath rooms
- 1 bathroom and 1 separate toilet
- Bathroom facilities
- Shower, double sink, walk-in shower, bath, and toilet
- Number of stories
- 4 stories
- Facilities
- Outdoor awning and passive ventilation system
- Located at
- 2nd floor
Energy
- Energy label
- C
- Insulation
- Double glazing and floor insulation
- Heating
- CH boiler
- Hot water
- CH boiler
- CH boiler
- Intergas (gas-fired combination boiler from 2025, in ownership)
Cadastral data
- SLOTEN L 3477A
- Cadastral map
- Ownership situation
- Full ownership
Exterior space
- Location
- Alongside a quiet road, in centre and in residential district
- Balcony/roof terrace
- Roof terrace present and balcony present
Parking
- Type of parking facilities
- Paid parking and resident's parking permits
VVE (Owners Association) checklist
- Registration with KvK
- Yes
- Annual meeting
- Yes
- Periodic contribution
- Yes (€ 200.00 per month)
- Reserve fund present
- Yes
- Maintenance plan
- Yes
- Building insurance
- Yes
Curious what your home is worth?
See your estimated home value and discover what's happening in your neighborhood.

Popularity
0x
Viewed
0x
Saved
4-11-2026
On Funda
Neighborhood

Pieter van der Doesbuurt
Amsterdam- Residents
- 1,865
- Family with children
- 18%
- Avg. asking price / m²
- € 8,209
Discover the neighborhood
Curious about the housing supply, residents and local real estate agents?

Don’t want to forget this home?
Save it as a favorite. You’ll easily find it back and get notified when something changes.
