CHARMING GROUND-FLOOR APARTMENT WITH A SPACIOUS WEST-FACING GARDEN, SITUATED ON FREEHOLD LAND
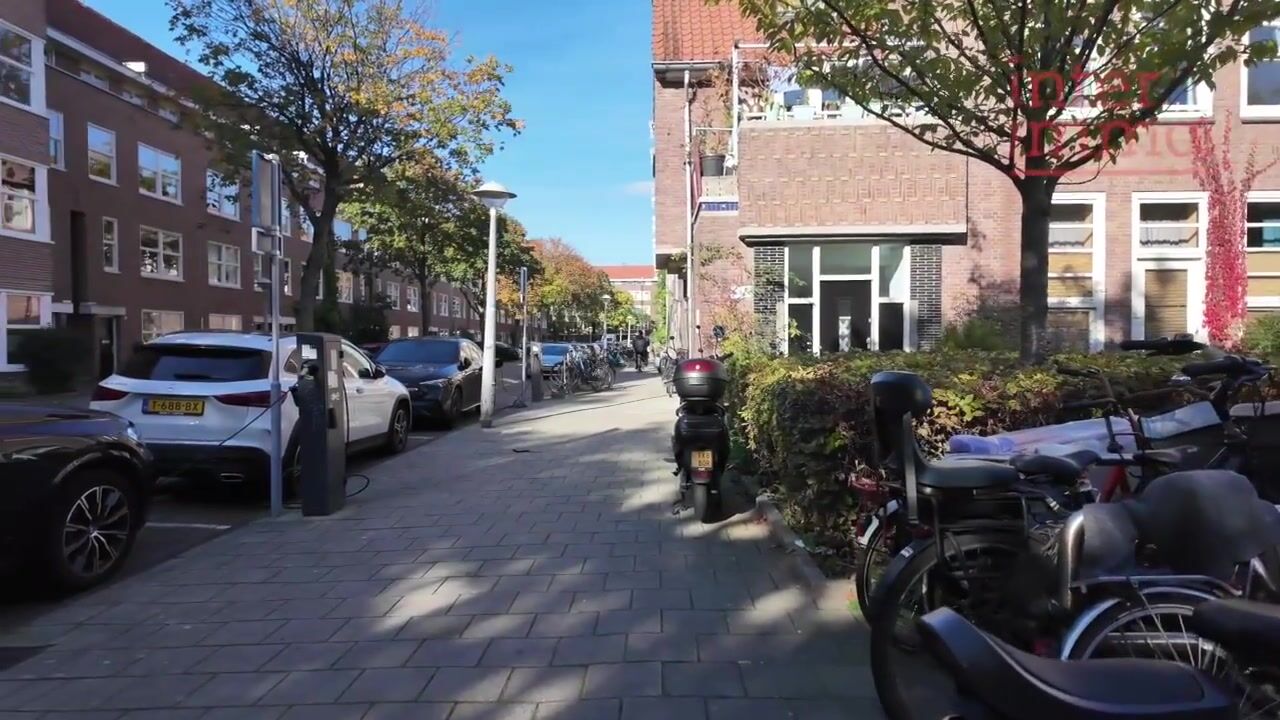
Situated on a quiet, wide street in Amsterdam-West, we offer this charming ground-floor apartment of approximately 66 m², featuring a spacious west-facing garden of approximately 35 m². The property is located in a characteristic building dating from 1932 and offers a bright living room with a bay window, a spacious bedroom, a well-equipped bathroom and a detached wooden storage shed in the garden. The wooden flooring and attractive interior doors give the apartment a warm and welcoming atmosphere. Furthermore, the property is situated on freehold land, meaning there is no ground lease.
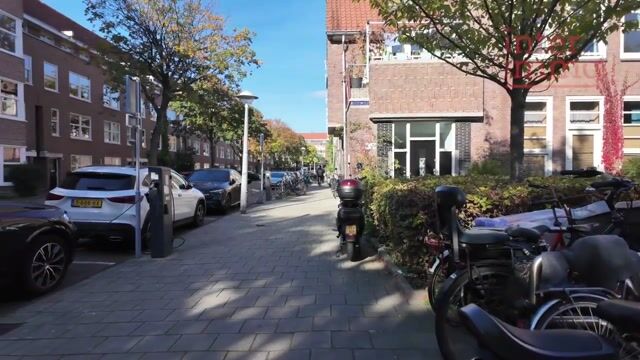
Joost de Moorstraat is located in the popular De Baarsjes neighborhood. The immediate surroundings offer a wide variety of shops, supermarkets, cafés and restaurants. Jan Evertsenstraat and Mercatorplein are just a short distance away. Erasmuspark and Rembrandtpark are also easily accessible.
The property is well connected by public transport, with several tram and bus services nearby. By car, the A10 ring road is easily accessible. Parking is available through paid street parking or a residential parking permit.
Layout
Ground floor:
The private entrance leads into a small entrance vestibule, providing access to the apartment.
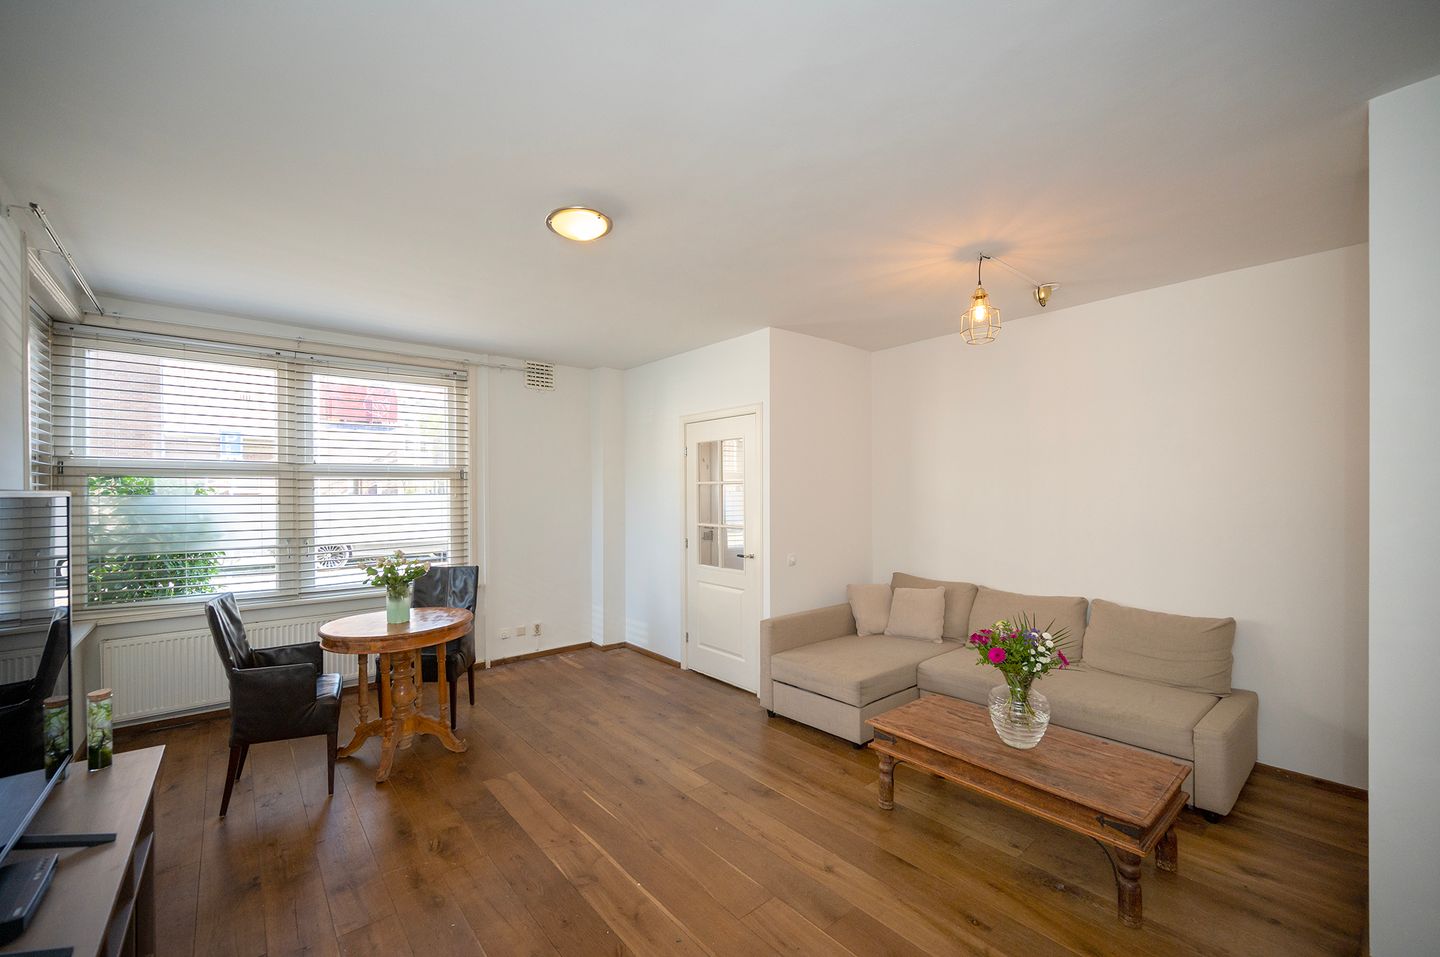
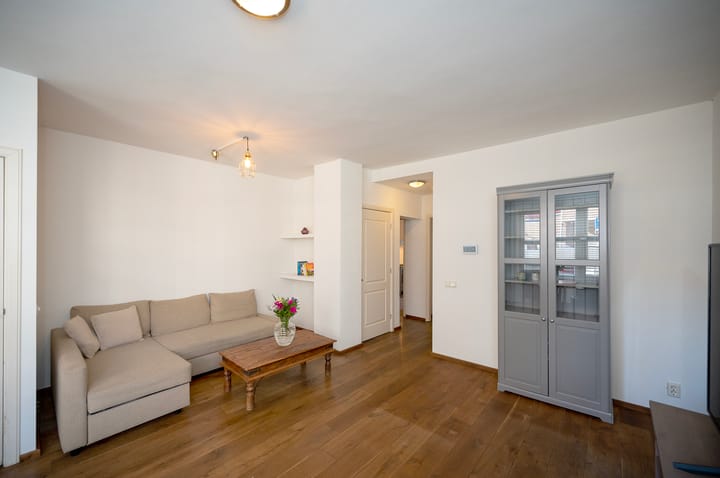
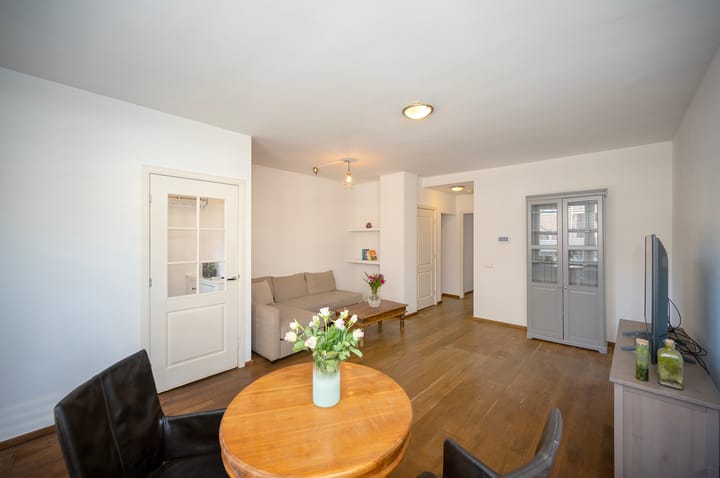
The spacious and bright living room is located at the front of the property and features a characteristic bay window with large windows. The wooden flooring and attractive interior doors create a warm and inviting atmosphere. There is ample space for a comfortable seating area and a dining table.
The kitchen features white cabinets, a dark worktop and various appliances, including a refrigerator, freezer, dishwasher, gas stove with oven and extractor hood. The kitchen provides direct access to the rear garden.
The spacious bedroom is situated at the rear of the property. Thanks to the large windows and direct access to the garden, the room benefits from plenty of natural light. The bedroom offers sufficient space for a double bed and a wardrobe. The rear of the property is fitted with uPVC window frames and HR++ double glazing.
The bathroom is finished with white wall tiles and dark grey floor tiles and features a bathtub, a separate shower, two washbasins and a heated towel rail. The apartment also has a separate toilet with a wall-hung toilet bowl.
A practical utility cupboard houses the connections for a washing machine and dryer, as well as the central heating boiler dating from 2020. The property is also equipped with mechanical ventilation.
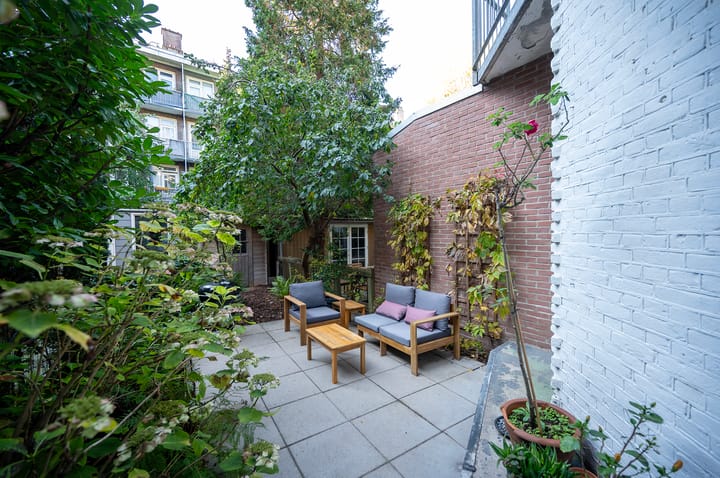
The spacious rear garden of approximately 35 m² faces west and provides a wonderful place to enjoy the afternoon and evening sun. The garden is approximately 8 metres deep and features a paved terrace, various plants and trees. At the rear of the garden, there is a detached wooden garden shed of approximately 5 m², ideal for additional storage.
Homeowners' Association (VvE)
The property is part of a small Owners' Association consisting of 4 members (house number 5). They have a multi-year maintenance plan and approximately €10,000 in their reserve fund. The monthly service charges amount to €152.34.
Key Features
Approximately 66 m² of living space (Nen-2580 report));
Ground-floor apartment with a private entrance;
Spacious and bright living room with a characteristic bay window;
Wooden flooring and attractive interior doors;
One spacious bedroom with direct access to the garden;
West-facing rear garden of approximately 35 m²;
Detached wooden garden shed of approximately 5 m²;
PVC window frames with HR++ double glazing at the rear;
HRE 24/18 central heating boiler dating from 2020;
Mechanical ventilation;
Year of construction: 1932;
Energy label C;
Situated on freehold land, with no ground lease;
Asking price: €525,000 costs for buyer (k.k.).
Transfer of ownership: By mutual agreement.
Highlights
AI-generated from the description
Spacious west-facing garden
Approx. 35 m² west-facing garden with terrace, greenery and shed.
Bright living room with bay
Spacious bay-window living room with wooden floor and stylish doors.
HR++ glazing and label C
Rear uPVC frames with HR++ glazing and energy label C.
Advertisement
Features
Transfer of ownership
Listed since
Acceptance
Available in consultation
Asking price
€ 525,000 kosten koper
Asking price per m²
€ 7,955
Status
Available
VVE (Owners Association) contribution
€ 152.34 per month
Construction
Type apartment
Ground-floor apartment (apartment)
Building type
Resale property
Year of construction
1932
Surface areas and volume
Areas
Living area
66 m²
External storage space
5 m²
Volume in cubic meters
252 m³
Layout
Number of rooms
2 rooms (1 bedroom)
Number of bath rooms
1 bathroom and 1 separate toilet
Bathroom facilities
Double sink, walk-in shower, and bath
Number of stories
1 story
Facilities
Passive ventilation system and TV via cable
Located at
Ground floor
Energy
Energy label
C
Heating
CH boiler
Hot water
CH boiler
CH boiler
HRE 24/18 (gas-fired combination boiler from 2020, in ownership)