
New
Joris van Andringastraat 33-21055 VW AmsterdamLandlust-Zuid
€ 675,000 k.k.

- 87 m²living area
- 1bedroom
- Aenergy label
Licht en ruim dubbel bovenhuis met zonnig balkon in Landlust
Description
Charming, Light-Filled and Surprisingly Spacious Duplex Apartment with Sunny Balcony in Landlust
Light, space, tranquillity and a wonderfully sunny balcony in the heart of Amsterdam-West. This surprisingly spacious and beautifully maintained duplex apartment combines the comfort of a move-in-ready home with the charm of a peaceful and leafy neighbourhood.

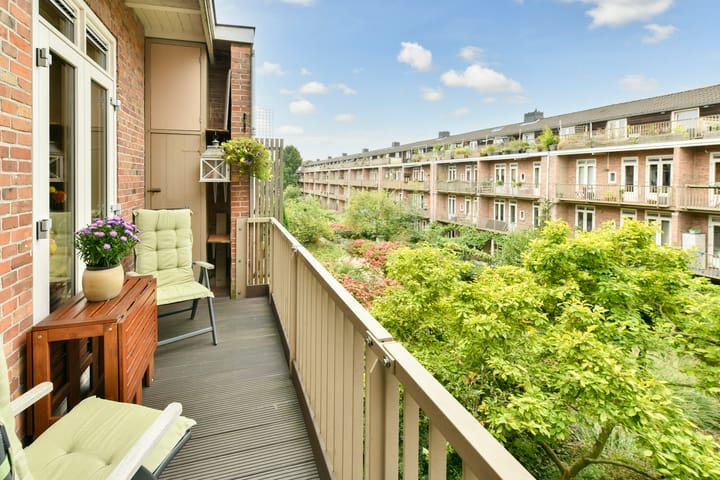
The apartment occupies the second and third floors and features a generous living room, modern open-plan kitchen, exceptionally spacious bedroom, contemporary bathroom and a balcony spanning the full width of the property. Facing west, the balcony overlooks beautifully landscaped, green communal gardens — a wonderful place to enjoy the afternoon and evening sun in peace and quiet.
The apartment is situated on a quiet street in the popular Landlust neighbourhood, just steps from Erasmuspark and within easy reach of everything that makes Amsterdam-West such a desirable place to live.
Layout
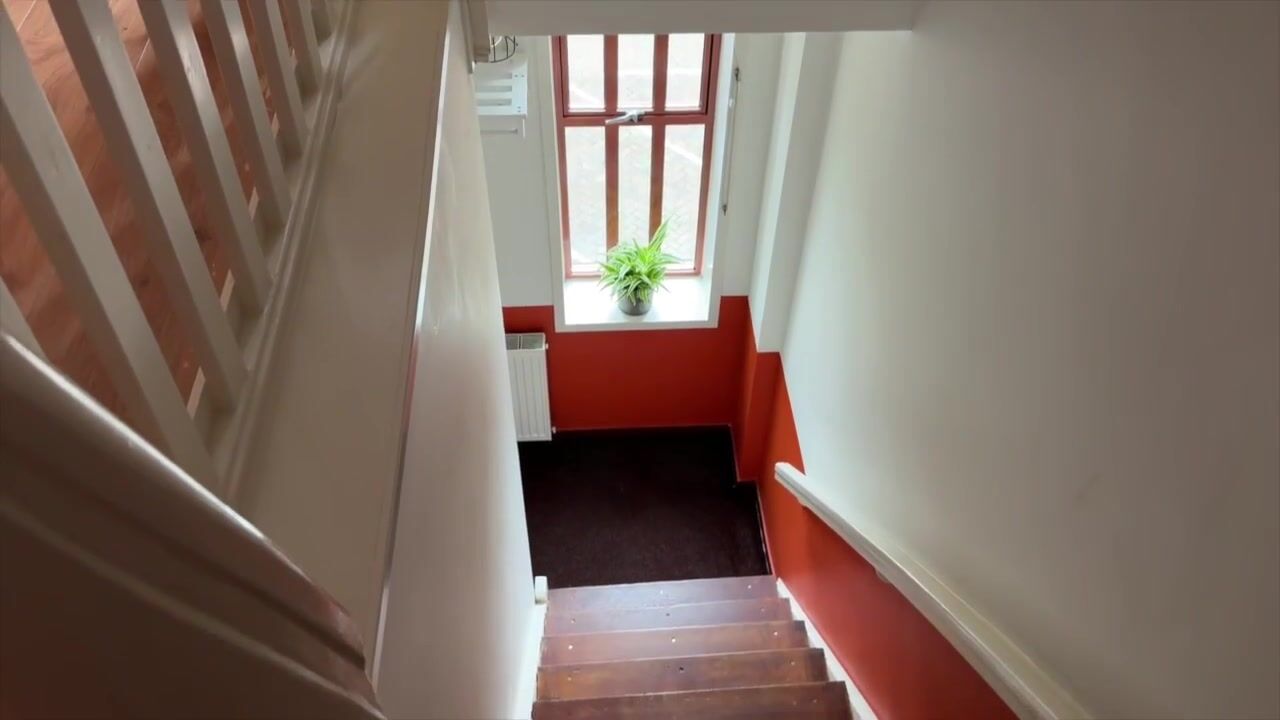
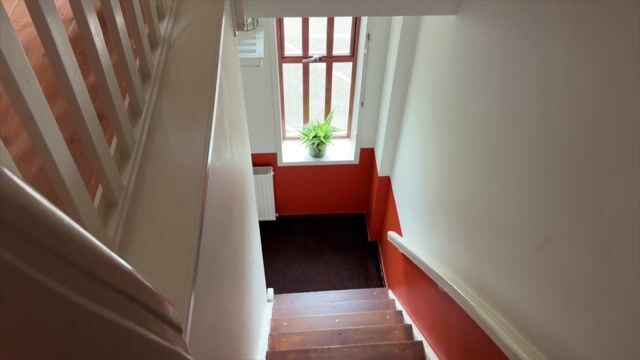
The apartment is accessed via a communal staircase. On the first floor, you reach the private entrance to the apartment, with a dedicated staircase and space for a coat rack. An internal staircase leads to the second floor, where the main living area is located.
Second Floor
The hallway provides access to the various rooms and the separate toilet with washbasin. The abundance of natural light and the spacious layout immediately stand out.
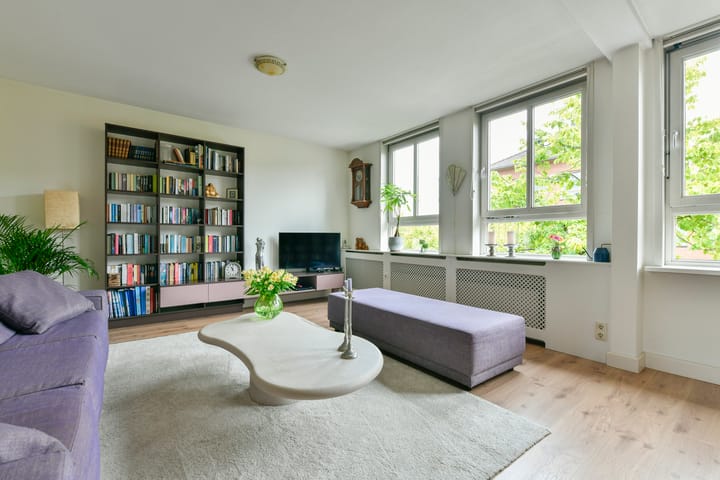
At the front of the apartment is the wide living room, featuring large east-facing windows. The warm wooden parquet flooring and light-coloured walls create an inviting and comfortable living space that feels like home from the moment you enter.
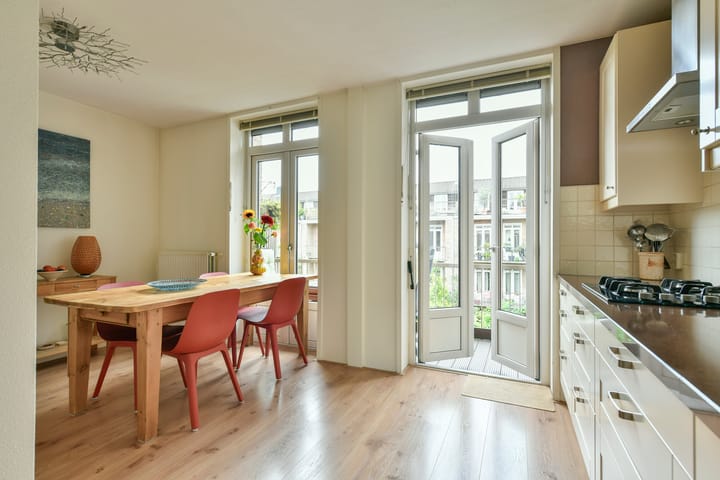
At the rear is the stylish open-plan kitchen. It has been thoughtfully designed with ample worktop and storage space and a range of high-quality built-in appliances, including a fridge, freezer, combination oven, gas hob with stainless-steel extractor hood, dishwasher and stainless-steel sink.
The kitchen also offers plenty of room for a large dining table, creating a lovely setting for long dinners with friends and family.
From the kitchen, double French doors and an additional single door open onto the balcony. Spanning the full width of the apartment and facing west, the balcony is an ideal spot to enjoy the afternoon and evening sun while taking in the peaceful views over the beautifully landscaped communal gardens, complete with an attractive fountain.
Third Floor
The third floor features an exceptionally spacious bedroom. The generous dimensions provide ample room for a large built-in wardrobe and offer plenty of flexibility in terms of layout. The space could also easily be converted into two full-size bedrooms.
Adjacent to the bedroom is the contemporary bathroom, finished with a sleek vanity unit, comfortable walk-in shower and connections for a washing machine and tumble dryer.
The layout therefore offers considerable flexibility: whether you prefer one exceptionally spacious master bedroom or two separate bedrooms, the choice is yours.
Highlights
- Ground lease: current leasehold period bought out and perpetual leasehold bought out;
- Approx. 86 m² of living space (NEN 2580 measurement report available);
- Exceptionally spacious bedroom with the possibility of creating two bedrooms;
- Full-width, west-facing balcony;
- Possibility to create a generous roof terrace;
- Quiet location with beautiful views over the landscaped communal gardens;
- Energy label A;
- 1930s building, fully renovated both internally and externally in 2008/2009;
- Central heating boiler and mechanical ventilation system dating from 2008, serviced annually;
- Healthy and active homeowners' association (VvE) with 126 members, professionally managed by Ymere VvE Diensten;
- Multi-Year Maintenance Plan (MJOP) in place;
- The VvE is currently preparing a sustainability and maintenance plan;
- Service charges: €223 per month;
- Communal bicycle storage;
- Ample street parking available, with currently no waiting list.
Living in Landlust
Joris van Andringastraat is situated in a quiet and leafy part of Landlust, within the popular Bos en Lommer neighbourhood of Amsterdam-West. Here, you can enjoy a peaceful residential setting while having the best of Amsterdam-West close at hand.
The neighbourhood is green and spacious, offering a pleasant balance between tranquillity and urban vibrancy. Shops, playgrounds, cafés and restaurants can all be found within easy walking distance.
For a stroll or a moment of relaxation, Erasmuspark and Wachterliedplantsoen are just a few minutes away. Westerpark, the Jordaan and Rembrandtpark are also easily reached by bicycle.
For everyday groceries, Albert Heijn and Odin are just around the corner. Fresh bread is available nearby from Farine, Ulmus and Bakkerij Fort Negen. Coffee lovers can head to places such as Fuku Friedhats and White Label Coffee. And when it comes to dining out, there is no need to leave the neighbourhood, with popular spots such as Selma’s and Eetcafé Edita close by.
Excellent Accessibility
The location is also exceptionally well connected. De Rijpgracht bus stop is approximately a five-minute walk away, offering, among other connections, a direct route to Amsterdam Central Station. Tram lines 7 and 19 stop on Admiraal de Ruijterweg.
By bicycle, both Sloterdijk Station and Amsterdam Central Station can be reached in around 10 minutes. Schiphol Airport is approximately 25 minutes away by train. By car, the S104 and S105 provide quick access to the A10 ring road.
A wonderfully light and spacious apartment in a peaceful location, with a sunny balcony, leafy views and plenty of flexibility to adapt the space to your own needs. Come and experience the atmosphere, space and tranquillity for yourself.
Highlights
AI-generated from the description
Bright living and kitchen
Wide living room with large windows and stylish open kitchen.
Sunny balcony with views
Full-width west-facing balcony with green views and fountain.
Leafy area near parks
Quiet, leafy Landlust location close to Erasmuspark.
Advertisement
Features
Transfer of ownership
- Listed since
- Acceptance
- Available in consultation
- Asking price
- € 675,000 kosten koper
- Asking price per m²
- € 7,759
- Status
- Available
- VVE (Owners Association) contribution
- € 223.00 per month
Construction
- Type apartment
- Upstairs apartment (apartment)
- Building type
- Resale property
- Year of construction
- 1934
- Type of roof
- Combination roof covered with asphalt roofing and roof tiles
Surface areas and volume
- Areas
- Living area
- 87 m²
- Exterior space attached to the building
- 7 m²
- Volume in cubic meters
- 297 m³
Layout
- Number of rooms
- 2 rooms (1 bedroom)
- Number of bath rooms
- 1 bathroom and 1 separate toilet
- Bathroom facilities
- Shower, toilet, and washstand
- Number of stories
- 2 stories
- Facilities
- Mechanical ventilation and TV via cable
- Located at
- 3rd floor
Energy
- Energy label
- A
- Insulation
- Floor insulation
- Heating
- CH boiler
- Hot water
- CH boiler
- CH boiler
- Intergas Kompakt HRE (gas-fired combination boiler from 2008, in ownership)
Cadastral data
- SLOTEN NOORD-HOLLAND C 11431
- Cadastral map
- Ownership situation
- Municipal ownership encumbered with long-term leaset
- Fees
- Bought off for eternity
Exterior space
- Balcony/roof terrace
- Balcony present
Storage space
- Shed / storage
- Built-in
Parking
- Type of parking facilities
- Paid parking, public parking and resident's parking permits
VVE (Owners Association) checklist
- Registration with KvK
- Yes
- Annual meeting
- Yes
- Periodic contribution
- Yes (€ 223.00 per month)
- Reserve fund present
- Yes
- Maintenance plan
- Yes
- Building insurance
- Yes
Popularity
0x
Viewed
0x
Saved
1-10-2026
On Funda
Neighborhood

Landlust-Zuid
Amsterdam- Residents
- 4,120
- Family with children
- 20%
- Avg. asking price / m²
- € 8,457
Discover the neighborhood
Curious about the housing supply, residents and local real estate agents?

Don’t want to forget this home?
Save it as a favorite. You’ll easily find it back and get notified when something changes.
