
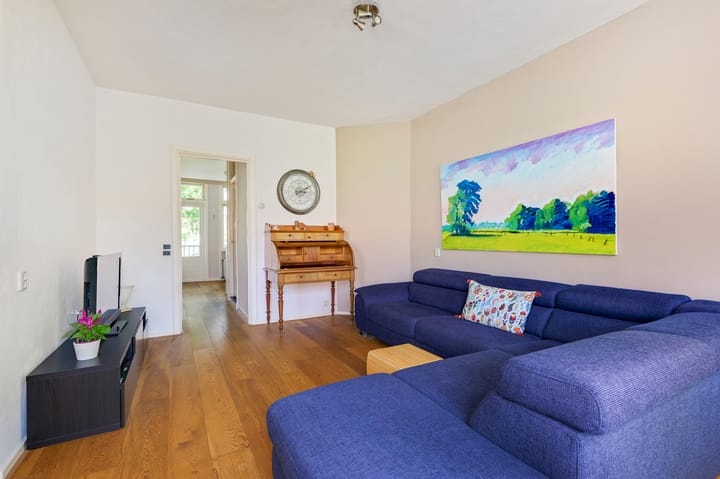
A wonderfully bright and characterful 3-room apartment of 53 m², located on the second floor. The property has a full-width balcony and a separate attic storage room of over 5 m² on the fourth floor. Moreover, the ground lease (erfpacht) has been perpetually bought off, so you no longer need to worry about this.
The apartment is located in the popular Transvaalbuurt in Amsterdam-Oost, within walking distance of Beukenplein and Oosterpark. Shopping centre Oostpoort, Amstelstation and Muiderpoortstation are also in the immediate vicinity. All conceivable amenities are within easy reach, and accessibility is excellent.
LAYOUT
Via the spacious communal staircase you reach the entrance of the home on the second floor. You step into the central hallway, which provides access to all rooms.
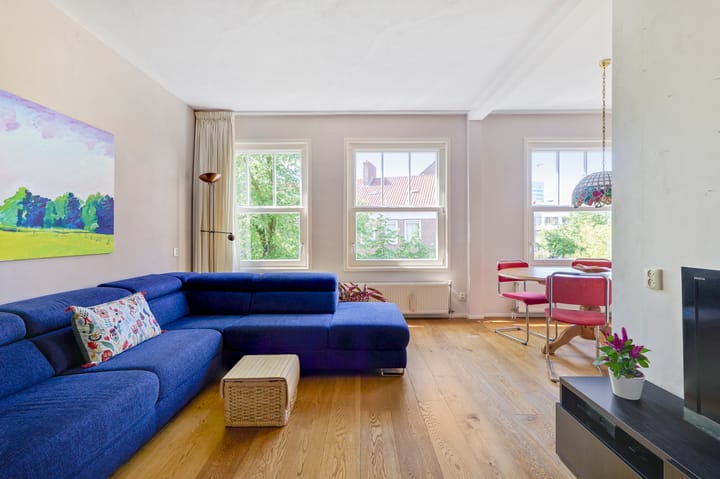
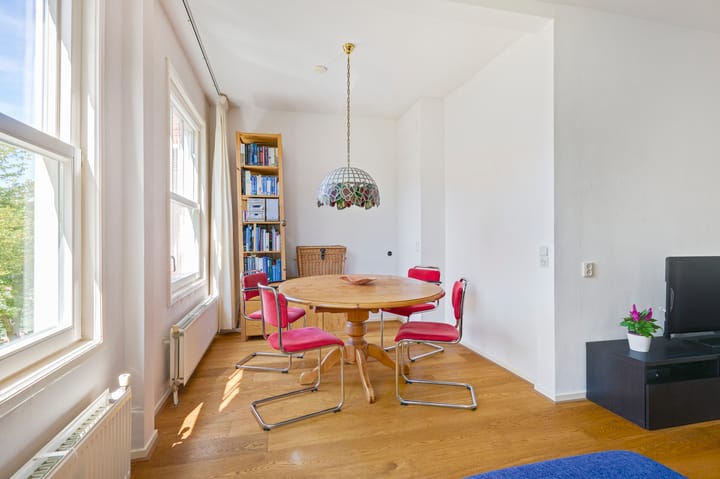
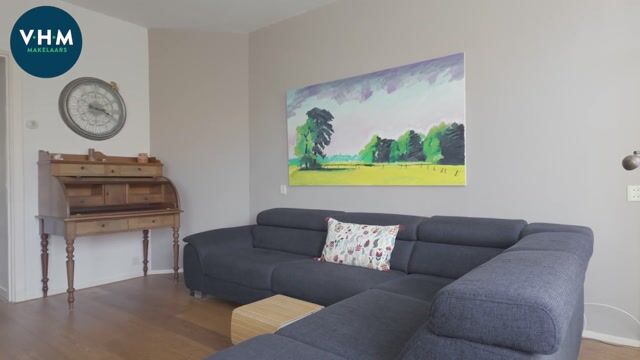
At the front is the generous living room with adjoining side room, which together span the full width of the property. The three large windows and the favourable west-facing orientation provide an especially large amount of natural light here. At the rear is the bedroom, fitted with French doors opening onto the balcony. Next to the bedroom is the cosy eat-in kitchen, equipped with a 4-burner gas hob, dishwasher, and fridge-freezer combination. From the kitchen, a French door also gives access to the balcony.
The balcony faces east, spans the full width of the property, and is a wonderful spot to enjoy a fresh cup of coffee in the morning sun.
The bathroom is located in the middle of the home and is fitted with a walk-in shower, a washbasin unit, and a wall-hung toilet.
The entire home features a beautiful oak lamella parquet floor.
STORAGE
On the fourth floor there is a separate attic storage room of over 5 m². This practical space offers plenty of extra storage options.
OWNERS' ASSOCIATION (VvE)
The Owners' Association Joubertstraat 17-25 in Amsterdam consists of twenty apartments.
This is an active VvE with a long-term maintenance plan. Professional management is provided by Rappange Administratie B.V. The service costs are €120 per month.
SURROUNDINGS AND ACCESSIBILITY
Joubertstraat is located in the popular Transvaalbuurt in Amsterdam-Oost, within walking distance of Beukenplein and near shopping centre Oostpoort, Amstelstation and Muiderpoortstation. In the area you'll find a large number of restaurants, trendy cafés, neighbourhood shops, delicatessens and other amenities. Around Beukenplein are several beloved hospitality venues, including Maxwell, Clos and Bar Bukowski. Near Wibautstraat you'll find, among others, Café Restaurant Dauphine, Rijsel and the Volkshotel. Café Hesp on the Weesperzijde is also nearby. Along the Amstel and the Ringdijk you can enjoy a lovely walk or run. For those seeking peace and greenery, both Oosterpark and Park Frankendael are in the vicinity.
The property is excellently accessible by both car and public transport. By car you can reach the A10 ring road within a few minutes. Various bus, tram and metro connections are within walking distance. Amstelstation and Muiderpoortstation are reachable by bike in approximately five minutes.
PARTICULARS
* Living area of 53 m², in accordance with NEN 2580;
* Ground lease (erfpacht) perpetually bought off;
* Full-width balcony of approximately 6 m² facing east;
* New central heating boiler from 2026;
* Separate attic storage room of over 5 m²;
* Energy label C;
* Second bedroom easily realised;
* Service costs of €120 per month;
* Delivery in consultation.
Highlights
AI-generated from the description
Bright living with side room
Generous living room with side room and three large windows.
Full-width east-facing balcony
Approx. 6 m² balcony spanning full width of the home.
Prime spot near Oosterpark
In Transvaalbuurt, walk to Beukenplein and Oosterpark.
Advertisement
Features
Transfer of ownership
Listed since
Acceptance
Available in consultation
Asking price
€ 450,000 kosten koper
Asking price per m²
€ 8,491
Status
Available
VVE (Owners Association) contribution
€ 120.00 per month
Construction
Type apartment
Upstairs apartment (apartment)
Building type
Resale property
Year of construction
1928
Type of roof
Combination roof covered with asphalt roofing and roof tiles
Surface areas and volume
Areas
Living area
53 m²
Other space inside the building
1 m²
Exterior space attached to the building
6 m²
External storage space
5 m²
Volume in cubic meters
182 m³
Layout
Number of rooms
3 rooms (1 bedroom)
Number of bath rooms
1 bathroom
Bathroom facilities
Shower, walk-in shower, toilet, sink, and washstand
Number of stories
1 story
Facilities
Passive ventilation system and TV via cable
Located at
2nd floor
Energy
Energy label
C
Insulation
Roof insulation, double glazing and floor insulation
Heating
CH boiler
Hot water
CH boiler
CH boiler
Integas HRE Kompakt (gas-fired from 2026, in ownership)