New
Jozef Israëlskade 10-A1072 RT AmsterdamCornelis Troostbuurt
€ 785,000 k.k.

- 84 m²living area
- 2bedrooms
- Cenergy label
Description
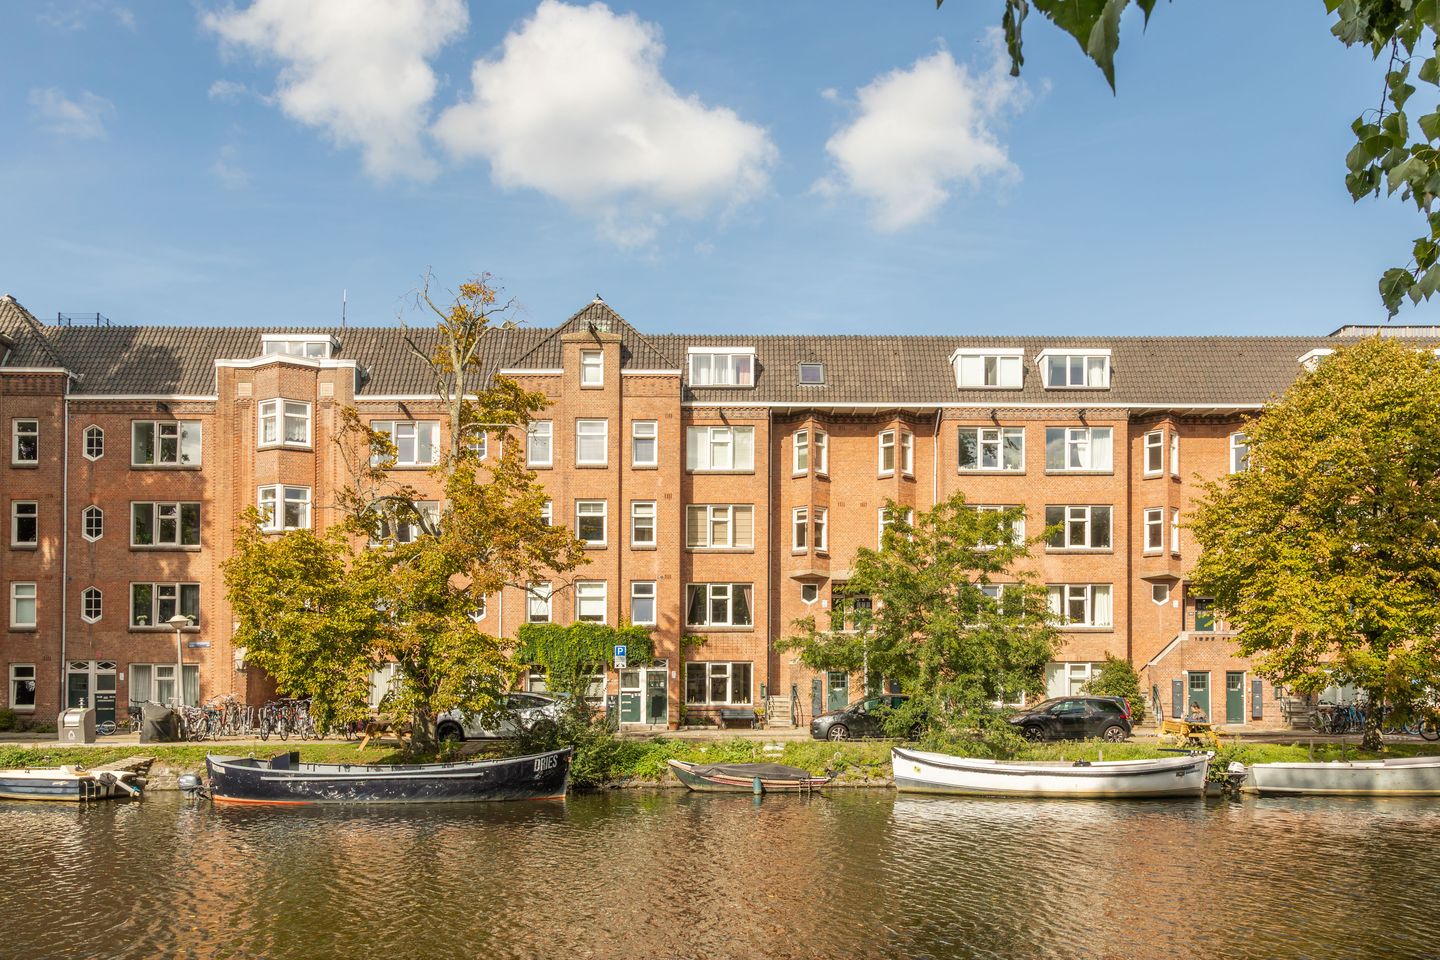
Sfeervolle en ruime begane grondwoning van ruim 84 m² met een prachtig vrij en weids uitzicht over het Amstelkanaal, twee slaapkamers, een royale achtertuin en een multifunctioneel tuinhuis. Aan de voorzijde kijkt de woning uit over De Kom, waar vijf waterwegen samenkomen. De ruime opzet van het water en de grote afstand tot de overzijde zorgen hier voor een bijzonder gevoel van ruimte en openheid, waarvan u vanuit de woonkamer volop geniet. De woning ligt op een prachtige locatie aan het water, met de bruisende gezelligheid van De Pijp om de hoek.
Een heerlijk benedenhuis met veel leefruimte, een fijne tuin en een prachtig weids uitzicht op een bijzondere locatie op de grens van De Pijp en de Rivierenbuurt!
Indeling
Via de eigen entree op de begane grond komt u binnen in de hal, vanwaar de verschillende vertrekken van de woning bereikbaar zijn.
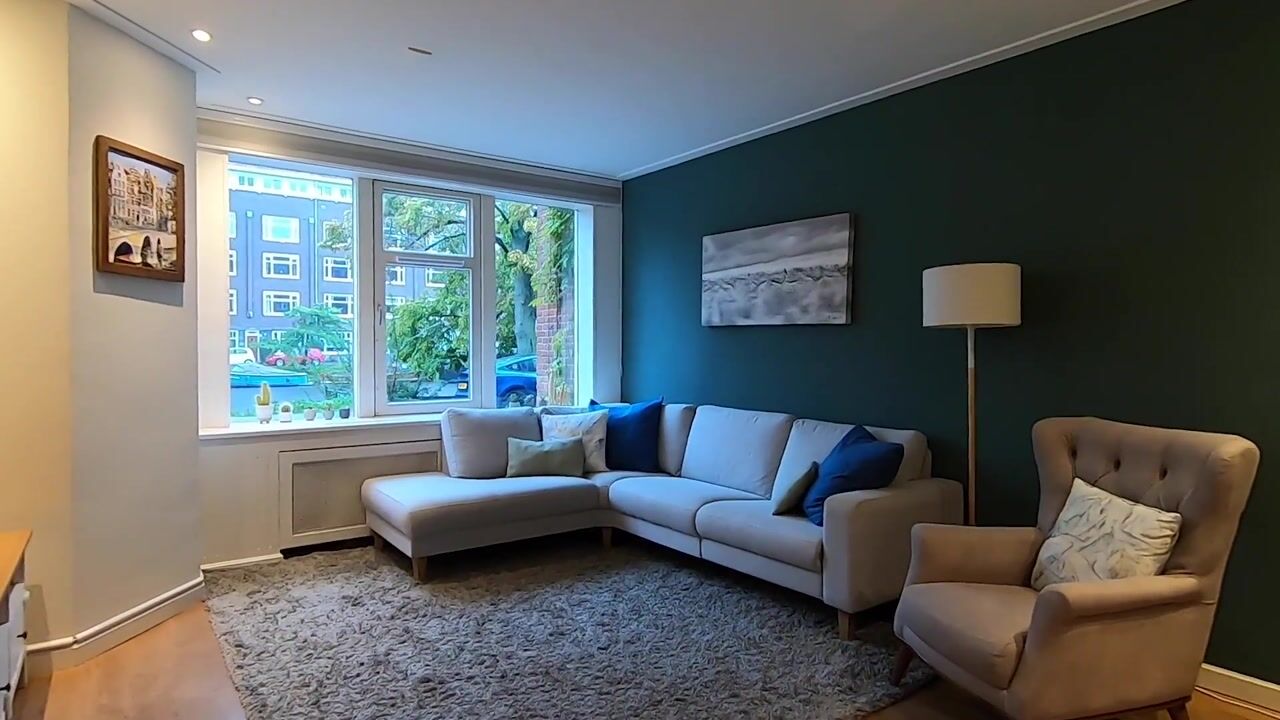
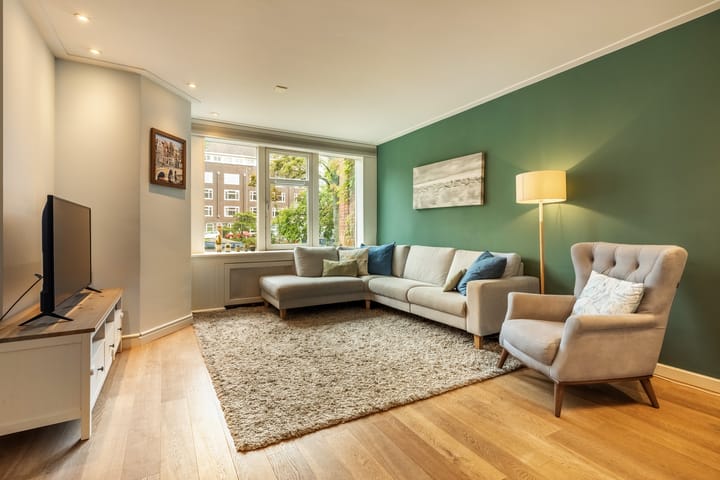
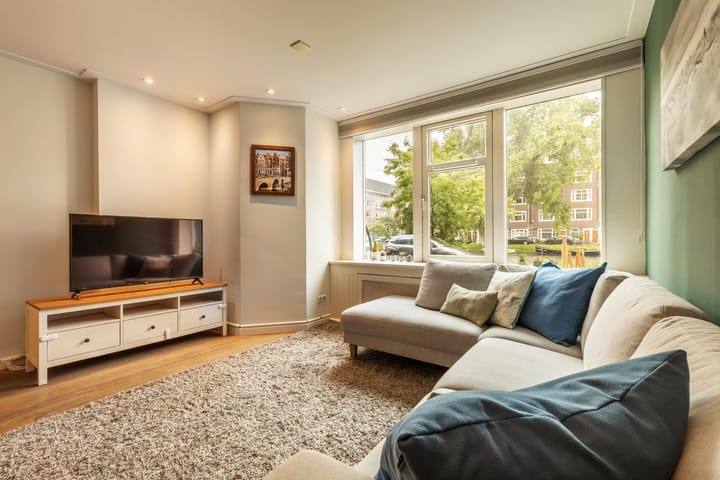
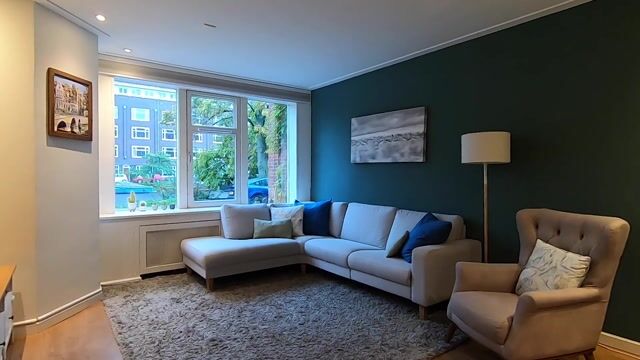
Aan de voorzijde bevindt zich de royale woonkamer met grote raampartijen en een vrij uitzicht over het Amstelkanaal. Dankzij de ligging op het zuiden geniet de leefruimte de hele dag van een heerlijke lichtinval. De woonkamer biedt volop ruimte voor een comfortabele zithoek. De woonkamer is afgewerkt met een mooie houten vloer en beschikt over een grote vaste kastenwand.
Centraal in de woning bevindt zich de ruime hoofdslaapkamer, met voldoende plaats voor een groot tweepersoonsbed en voorzien van een ruime inbouwkast. Aansluitend bevindt zich een extra ruimte, dat zich uitstekend leent als kinder-, werk- of kastenkamer.
Aan de andere zijde van de hal bevindt zich de tweede slaapkamer, die goed te gebruiken is als kinder-, logeer- of werkkamer.
Aan de achterzijde ligt de royale woonkeuken, die in 2019 bij de uitbouw is gerealiseerd. Een heerlijke leefruimte met volop plaats voor een grote eettafel. De keuken beschikt over veel werk- en kastruimte en diverse apparatuur, waaronder een vijfpits gasfornuis met grote oven, vaatwasser, koelkast, vriezer en afzuigkap. De in het zicht gelaten bakstenen wanden geven de ruimte extra karakter. Dankzij de grote raampartijen en openslaande deuren staat de keuken bovendien mooi in verbinding met de achtertuin.
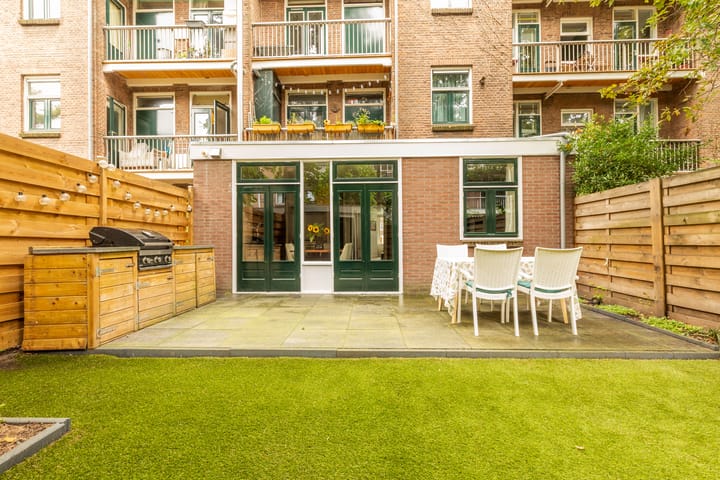
Via de openslaande deuren bereikt u de heerlijk ruime achtertuin van maar liefst 53 m². De verzorgde tuin is in 2024 opnieuw aangelegd en biedt volop ruimte voor verschillende zitplekken, een grote eettafel en veel groen.
Achter in de tuin bevindt zich de vrijstaande, multifunctioneel tuinhuis (4 m²). Deze beschikt over een aansluiting voor de wasmachine en biedt waardevolle extra ruimte, ideaal te gebruiken als thuiswerkplek of als praktische berging.
De moderne badkamer is uitgevoerd in een rustige kleurstelling en voorzien van een ruime inloopdouche, een wastafelmeubel en handdoekradiator.
Het toilet bevindt zich separaat in de hal.
Bijzonderheden
• Bouwjaar 1922;
• Woonoppervlakte circa 84 m² conform NEN 2580;
• Royale achtertuin van 53 m²
• Multifunctionele tuinkamer met wasmachine aansluiting (4 m²);
• Twee slaapkamers;
• Badkamer eind 2021 vernieuwd
• Uitbouw en keuken uit 2019
• Volledig voorzien van HR++ glas;
• Vloerverwarming in de keuken;
• CV uit 2020;
• Energielabel C;
• Erfpacht afgekocht tot 2054;
• De maandelijkse VvE-bijdrage bedraagt € 157;
Omgeving
Dit appartement ligt op een van de mooiste plekken van De Pijp, aan een rustige, autoluwe kade en direct aan het Amstelkanaal. Tegelijkertijd bevindt de levendigheid van de buurt zich binnen handbereik. De Ferdinand Bolstraat, de Van Woustraat en de Albert Cuypmarkt bieden een uitgebreid aanbod aan winkels, speciaalzaken en sfeervolle cafés en restaurants.
Voor ontspanning liggen zowel het Sarphatipark als het Beatrixpark vlakbij en ook de Amstel bevindt zich om de hoek.
De bereikbaarheid is uitstekend, met stations Amsterdam Amstel en Amsterdam Zuid, metrostation De Pijp en diverse tram- en busverbindingen in de omgeving. Met de fiets bent u binnen circa tien minuten in het centrum en ook de Ringweg A10 is snel bereikbaar.
** ENGLISH **
Charming and spacious ground-floor apartment of over 84 m², offering beautiful, unobstructed views over the Amstel Canal, two bedrooms, a generous rear garden and a multifunctional garden room. At the front, the apartment overlooks De Kom, where five waterways converge. The broad stretch of water and open outlook create a great sense of space and openness, which can be fully enjoyed from the living room. The property enjoys a beautiful waterside location, with the vibrant atmosphere of De Pijp just around the corner.
A wonderful ground-floor home with generous living space and a lovely garden, beautifully located on the border of De Pijp and the Rivierenbuurt!
Layout
The private entrance on the ground floor opens into the hallway, which provides access to the various rooms of the apartment.
At the front is the spacious living room, featuring large windows and unobstructed views over the Amstel Canal. Thanks to its south-facing position, the living area benefits from wonderful natural light throughout the day. The living room offers ample space for a comfortable seating area and is finished with a beautiful wooden floor and a large wall of built-in cupboards.
Centrally positioned in the apartment is the spacious principal bedroom, with room for a large double bed and a generous built-in wardrobe. Adjoining this room is an additional space, ideally suited for use as a child’s room, home office or dressing room.
On the other side of the hallway is the second bedroom, which is well suited for use as a child’s bedroom, guest room or home office.
At the rear is the generous kitchen-diner, created as part of the extension in 2019. This is a wonderful living space with plenty of room for a large dining table. The kitchen offers ample worktop and cupboard space and is equipped with various appliances, including a five-burner gas hob with a large oven, dishwasher, refrigerator, freezer and extractor hood. The exposed brick walls add character to the room. Large windows and French doors also create a seamless connection between the kitchen and the rear garden.
The French doors open onto the wonderfully spacious rear garden of no less than 53 m². The well-maintained garden was redesigned in 2024 and offers plenty of space for several seating areas, a large dining table and abundant greenery. At the rear of the garden is a detached, multifunctional garden room (4 m²). It is fitted with a washing machine connection and provides valuable additional space, ideal for use as a home office or practical storage area.
The modern bathroom is finished in a calm, neutral colour scheme and features a spacious walk-in shower, washbasin unit and heated towel rail.
The toilet is located separately in the hallway.
Key features
• Built in 1922;
• Living area of approximately 84 m² in accordance with NEN 2580;
• Generous rear garden of 53 m²;
• Multifunctional garden room with washing machine connection;
• Two bedrooms;
• Bathroom renovated at the end of 2021;
• Extension and kitchen dating from 2019;
• Fully fitted with HR++ double glazing;
• Underfloor heating in the kitchen;
• Central heating boiler from 2020;
• Energy label C;
• Ground lease prepaid until 2054;
• Monthly owners’ association (VvE) contribution: €157.
Location
This apartment is situated in one of the most beautiful locations in De Pijp, on a quiet, low-traffic quay directly overlooking the Amstel Canal. At the same time, the lively atmosphere of the neighbourhood is within easy reach. Ferdinand Bolstraat, Van Woustraat and the Albert Cuyp Market offer an extensive selection of shops, specialist stores, cafés and restaurants.
For recreation, both Sarphatipark and Beatrixpark are nearby, while the Amstel River is also just around the corner.
Accessibility is excellent, with Amsterdam Amstel and Amsterdam Zuid railway stations, De Pijp metro station and various tram and bus connections nearby. Amsterdam city centre can be reached by bicycle in approximately ten minutes, while the A10 ring road is also easily accessible.
Highlights
AI-generated from the description
Large garden and garden room
53 m² rear garden, redesigned in 2024 with garden room.
Bright rear kitchen-diner
Extended 2019 kitchen-diner with light and appliances.
Living by Amstel Canal
Ground-floor home by the water near De Pijp and Rivierenbuurt.
Advertisement
Features
Transfer of ownership
- Listed since
- Acceptance
- Available in consultation
- Asking price
- € 785,000 kosten koper
- Asking price per m²
- € 9,345
- Status
- Available
- VVE (Owners Association) contribution
- € 157.00 per month
Construction
- Type apartment
- Ground-floor apartment (apartment)
- Building type
- Resale property
- Year of construction
- 1922
- Specific
- Protected townscape or village view (permit needed for alterations)
- Type of roof
- Combination roof covered with roof tiles
- Accessibility
- Accessible for people with a disability and accessible for the elderly
Surface areas and volume
- Areas
- Living area
- 84 m²
- External storage space
- 4 m²
- Volume in cubic meters
- 310 m³
Layout
- Number of rooms
- 3 rooms (2 bedrooms)
- Number of bath rooms
- 1 bathroom and 1 separate toilet
- Bathroom facilities
- Walk-in shower and washstand
- Number of stories
- 1 story
- Facilities
- Mechanical ventilation
- Located at
- Ground floor
Energy
- Energy label
- C
- Insulation
- Roof insulation and insulated walls
- Heating
- CH boiler and partial floor heating
- Hot water
- CH boiler
- CH boiler
- Intergas Kompakt HRE (gas-fired from 2020, in ownership)
Cadastral data
- AMSTERDAM V 10963
- Cadastral map
- Ownership situation
- Municipal ownership encumbered with long-term leaset
- Fees
- Paid until 30-09-2056
Exterior space
- Location
- Alongside a quiet road, along waterway, alongside waterfront and unobstructed view
- Garden
- Back garden
- Back garden
- 56 m² (8.25 metre deep and 6.75 metre wide)
- Garden location
- Located at the north
Storage space
- Shed / storage
- Detached brick storage
- Facilities
- Electricity and running water
Parking
- Type of parking facilities
- Paid parking, public parking and resident's parking permits
VVE (Owners Association) checklist
- Registration with KvK
- Yes
- Annual meeting
- Yes
- Periodic contribution
- Yes (€ 157.00 per month)
- Reserve fund present
- Yes
- Maintenance plan
- Yes
- Building insurance
- Yes
Popularity
854x
Viewed
47x
Saved
24-9-2026
On Funda
Neighborhood

Cornelis Troostbuurt
Amsterdam- Residents
- 3,660
- Family with children
- 13%
- Avg. asking price / m²
- € 9,137
Discover the neighborhood
Curious about the housing supply, residents and local real estate agents?

Don’t want to forget this home?
Save it as a favorite. You’ll easily find it back and get notified when something changes.
