Sold
Julius Pergerstraat 1481087 KP AmsterdamHavenkwartier IJburg
€ 450,000 k.k.

- 83 m²living area
- 2bedrooms
- Aenergy label
Sales history
- Listed since
- November 13, 2025
- Date of sale
- February 16, 2026
- Term
- 3 months
Is this your new home?
Add this home as My Home and follow its value, market developments, and neighborhood trends.

Julius Pergerstraat 148, 1087 KP Amsterdam
Not your home?See what your own home is worth
Description
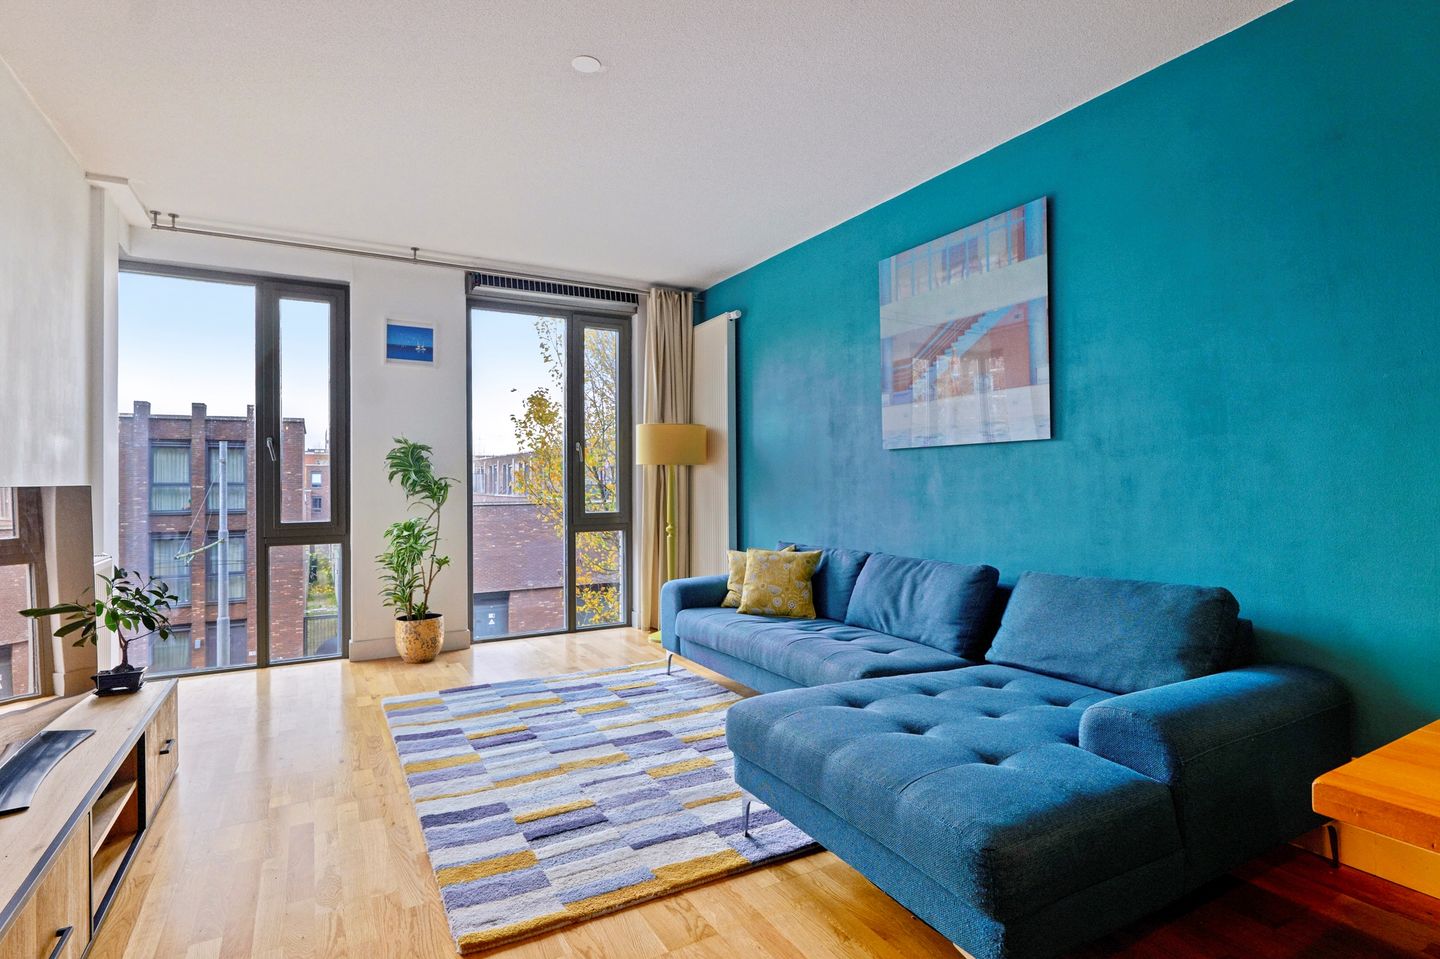
This well-maintained apartment is situated in a central and sought-after location in IJburg and offers a comfortable living space of 83 m². With an energy label A, the property is energy-efficient—an advantage for monthly expenses.
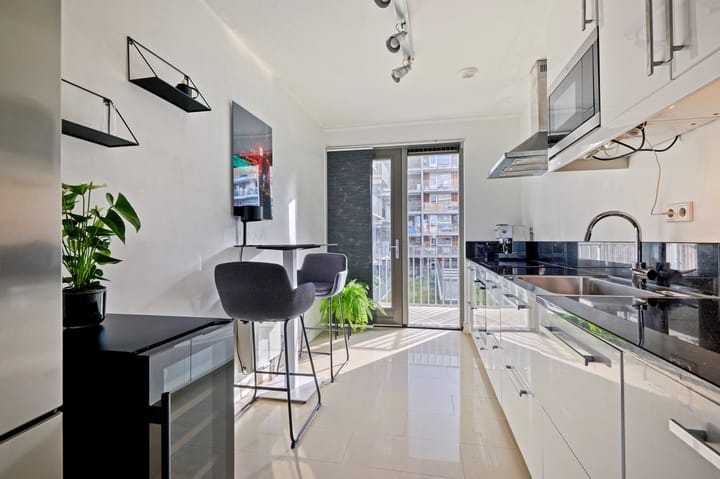
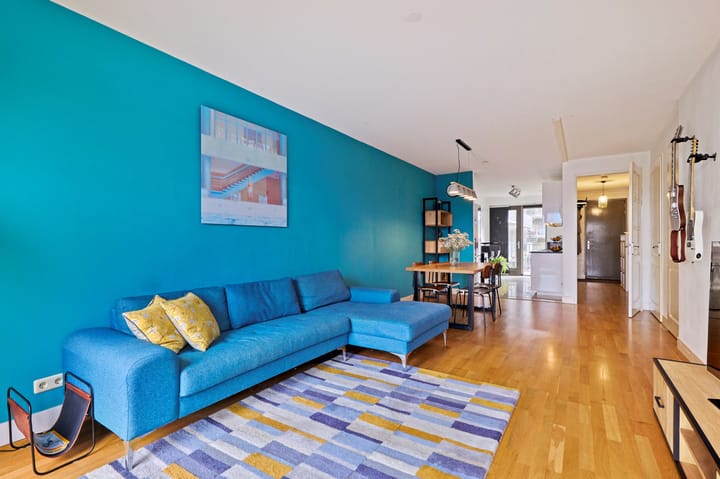
Inside, the stylish, smoothly finished walls create a modern appearance. Additionally, a wall in the living room has been removed, giving the home a more spacious feel. The beautiful living area flows seamlessly into the open kitchen, creating a warm and sociable atmosphere—perfect for those who enjoy entertaining and maintaining contact with guests while cooking.
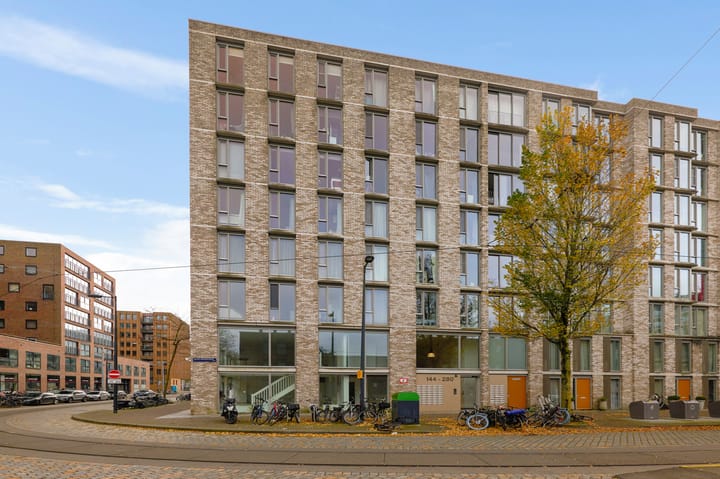
The leasehold has been bought off until October 15, 2055, providing extra financial peace of mind. The homeowners’ association (VvE) is known for being active and involved, responding promptly when maintenance or improvements are required. A good example is the automatic sliding doors at the entrance, which were replaced only two years ago.
Surroundings:
The apartment is ideally located, surrounded by all daily amenities. The IJburg harbor is just a short walk away—ideal for boating enthusiasts or those who enjoy a pleasant stroll along the water. The IJburg shopping center is only a stone’s throw away, perfect for both quick errands and leisurely shopping trips.
For families with children, there are several schools, daycare centers, and gyms nearby, making everyday life smooth and convenient. When summer arrives, you can cycle to city beach Blijburg in just five minutes to enjoy sun, water, and relaxation. The area also offers a wide range of restaurants and cafés, from cozy spots to more upscale dining options.
Accessibility is excellent as well. Tram 26 takes you to Amsterdam Central Station in just 15 minutes. Traveling by car, you can reach the A10 or A1 ring roads within minutes, providing easy access to the rest of the city and surrounding region.
Layout:
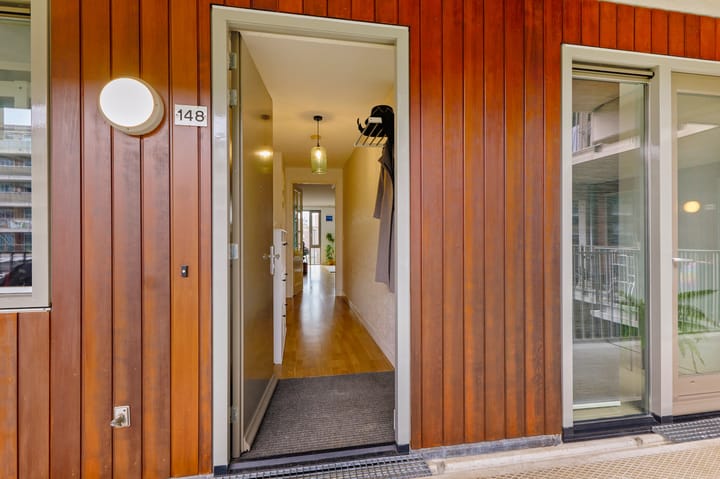
Through the shared entrance, you can reach the second floor via the elevator or stairs, where the apartment is located. You enter through the hallway, which leads directly to the living room.
The living room and other rooms feature large, modern windows that provide plenty of natural light and a sleek, contemporary look. The open kitchen connects beautifully to the living area and has a timeless design. It is approximately ten years old, equipped with a microwave, oven, and gas stove that were replaced five years ago.
The balcony faces east, allowing you to enjoy the sun from morning until early afternoon—around 4:00 PM in the summer. The apartment has two bedrooms, both large enough to accommodate a double bed.
The bathroom also has a timeless finish and can easily be adapted to different interior styles. It is fitted with a comfortable bathtub, perfect for unwinding after a long day.
On the ground floor, there is a private storage room (approx. 4 m²), convenient for bikes and other storage items. Additionally, parking spaces can be rented in the underground garage.
Key features:
* Built in 2007*
*Leasehold bought off until 15-10-2055
* Living area: 83 m² (measurement report available)
* Private storage room on the ground floor (approx. 4 m²)
* District heating
* Service charges: €190.27 per month
* Active and involved homeowners’ association (VvE) – recently installed fire extinguishers, emergency exit signs, lighting, and new mailboxes
* Energy label A
* Fiber-optic internet available
* Fully fitted with a hardwood floor
* Wall and floor insulation, double glazing
* All radiators, including the towel heater, are part of the smart home system for efficient, room-specific heating.
*Transfer date to be agreed upon
The sales information has been compiled with great awareness, only we cannot guarantee the exactness of the content and therefore no rights can be derived from it.
The content is purely informative and should not be considered as an offer. In regards to the content, areas or dimensions, these should be regarded as an indication and approximation.
As a purchaser, you must conduct your own research into the matters that are important to you. We recommend that you use your own estate agent for this area.
Advertisement
Features
Transfer of ownership
- Last asking price
- € 450,000 kosten koper
- Asking price per m²
- € 5,422
- Status
- Sold
Construction
- Type apartment
- Upstairs apartment (apartment)
- Building type
- Resale property
- Year of construction
- 2007
- Type of roof
- Flat roof covered with asphalt roofing
- Accessibility
- Accessible for people with a disability and accessible for the elderly
Surface areas and volume
- Areas
- Living area
- 83 m²
- Exterior space attached to the building
- 5 m²
- External storage space
- 4 m²
- Volume in cubic meters
- 265 m³
Layout
- Number of rooms
- 3 rooms (2 bedrooms)
- Number of bath rooms
- 1 bathroom
- Bathroom facilities
- Shower and bath
- Number of stories
- 1 story
- Facilities
- Optical fibre, elevator, mechanical ventilation, and passive ventilation system
- Located at
- 2nd floor
Energy
- Energy label
- A
- Insulation
- Completely insulated
- Heating
- District heating
- Hot water
- District heating
Cadastral data
- AMSTERDAM AU 683
- Cadastral map
- Ownership situation
- Long-term lease (end date of long-term lease: 15-10-2055)
Exterior space
- Location
- Alongside a quiet road
Storage space
- Shed / storage
- Storage box
Parking
- Type of parking facilities
- Resident's parking permits
VVE (Owners Association) checklist
- Registration with KvK
- Yes
- Annual meeting
- Yes
- Periodic contribution
- Yes
- Reserve fund present
- Yes
- Maintenance plan
- Yes
- Building insurance
- Yes
Popularity
5,476x
Viewed
122x
Saved
13-11-2025
On Funda
Neighborhood

Havenkwartier IJburg
Amsterdam- Residents
- 2,160
- Family with children
- 31%
- Avg. asking price / m²
- € 6,258
Discover the neighborhood
Curious about the housing supply, residents and local real estate agents?

Don’t want to forget this home?
Save it as a favorite. You’ll easily find it back and get notified when something changes.
