New
Kamerlingh Onneslaan 421097 DH AmsterdamDon Bosco
€ 479,000 k.k.

- 75 m²living area
- 2bedrooms
- Cenergy label
Description
---English text below---
Licht en ruim wonen in de geliefde Watergraafsmeer!
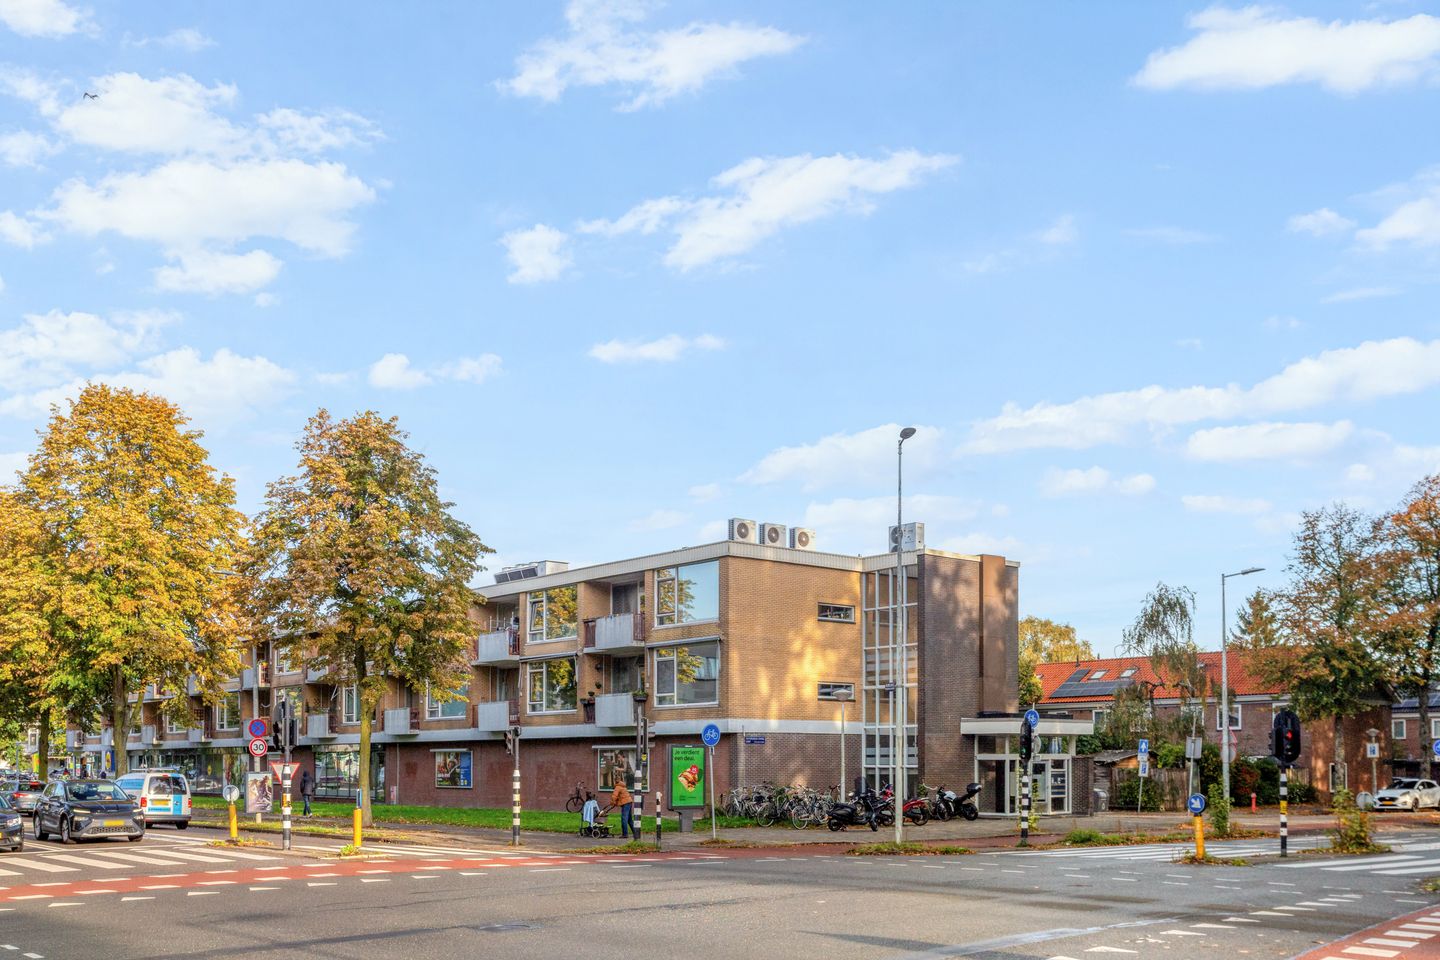
Op een fijne locatie in de Watergraafsmeer ligt dit lichte en verrassend ruime hoekappartement aan de Kamerlingh Onneslaan. Dankzij de hoekligging en de vele raampartijen profiteert de woning van een prettige natuurlijke lichtinval en een ruimtelijk gevoel. Met een zonnig balkon op het zuidwesten, een praktische indeling en Park Frankendael op korte afstand is dit een fijne plek om thuis te komen.
Het appartement, dat deel uitmaakt van een kleinschalig complex met een bedrijfs-/winkelruimte op de begane grond en daarboven gelegen woningen, beschikt over een woonkamer, een open keuken, twee slaapkamers, een badkamer, een zonnig balkon en een berging in de onderbouw.
Omgeving:
De Kamerlingh Onneslaan ligt in de geliefde Watergraafsmeer, een groene en veelzijdige buurt waar rust en stedelijke voorzieningen goed samengaan.
Op korte afstand bevindt zich Park Frankendael, een heerlijke plek om te wandelen en van het groen te genieten. Iedere laatste zondag van de maand kun je hier bovendien terecht voor de gezellige biologische markt met lokale producten en lekkernijen.
Ook voor de dagelijkse boodschappen is de ligging ideaal: de supermarkt bevindt zich direct beneden. In de nabije omgeving vind je daarnaast diverse winkels, cafés, restaurants en andere voorzieningen.
De bereikbaarheid is eveneens goed. Het Amstelstation ligt op loopafstand en biedt verbindingen naar het centrum en andere delen van de stad. Ook zijn er diverse bus- en tramverbindingen in de omgeving. Met de fiets ben je snel in het centrum van Amsterdam en met de auto bereik je via de nabijgelegen uitvalswegen eenvoudig de A10.
Indeling:
Via de gemeenschappelijke entree bereik je het trappenhuis. Bij binnenkomst bevinden zich de brievenbussen en de toegangsdeur naar de ondergelegen bergingen.
Op de eerste verdieping ligt het appartement direct aan de linkerzijde.
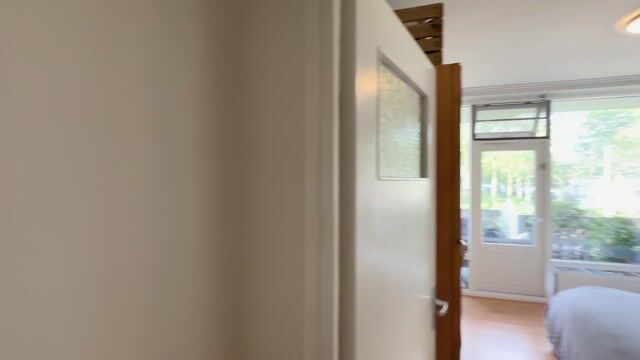
De hal biedt ruimte voor jassen, schoenen en andere dagelijkse benodigdheden en vormt de verbinding met de verschillende vertrekken.
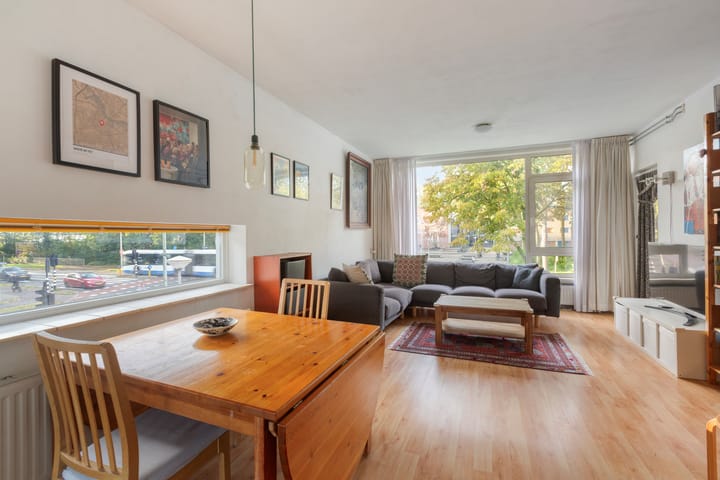
De royale woonkamer is een van de blikvangers van de woning. Dankzij de grote raampartij aan de voorzijde en het extra zijraam met uitzicht richting Park Frankendael valt er veel natuurlijk daglicht naar binnen. De hoekligging versterkt het open karakter van de ruimte. Er is voldoende plek voor zowel een comfortabele zithoek als een gezellige eethoek.
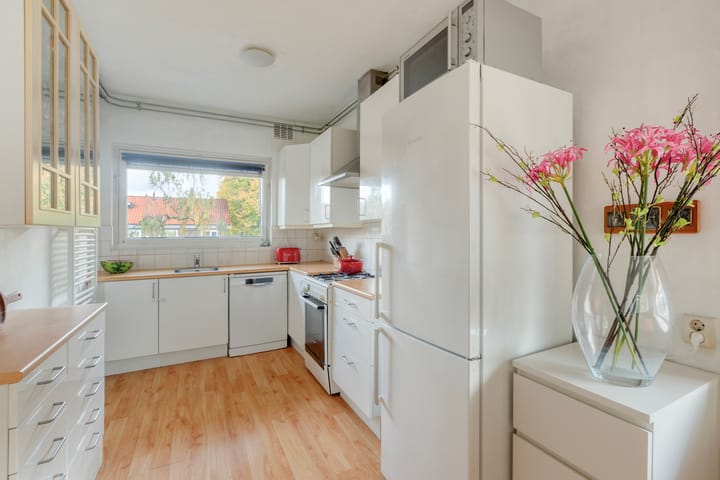
De woonkamer staat in directe verbinding met de ruim opgezette keuken, die praktisch is ingericht voor dagelijks gebruik. Het vrije uitzicht en het aanwezige zonnescherm maken de woonkamer tot een aangename plek, ook op zonnige dagen.
Vanuit de woonkamer én een van de slaapkamers is het balkon bereikbaar. Dit balkon van circa 6 m² ligt op het zuidwesten, waardoor je vanaf de middag van de zon kunt genieten en ook in de avond nog heerlijk buiten kunt zitten. De beschutte ligging biedt bovendien een prettige mate van privacy. Een fijne plek voor een kop koffie, een borrel of een ontspannen zomeravond.
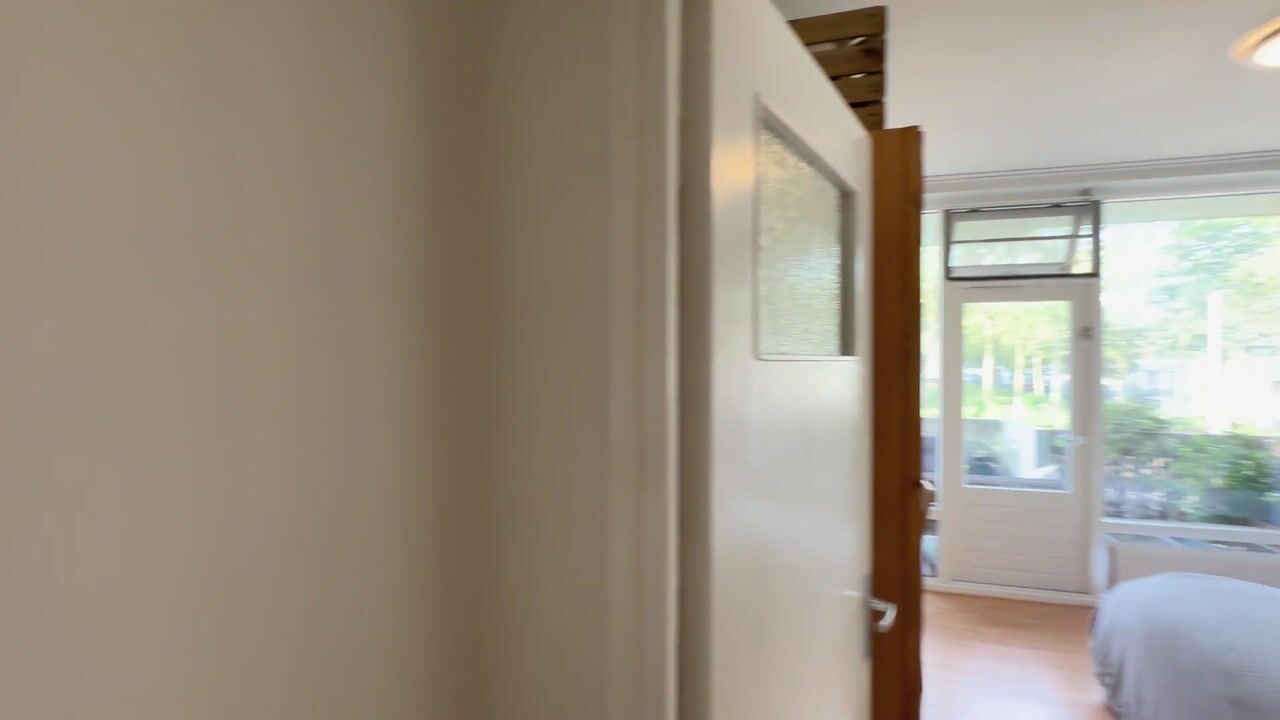
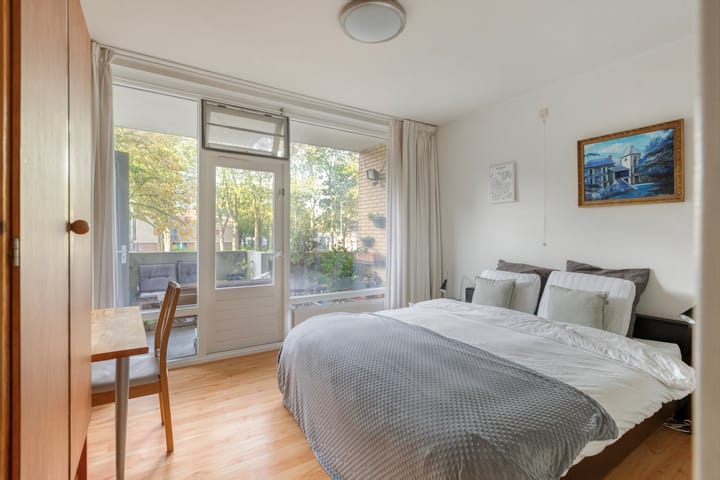
Vanuit de woonkamer bereik je de gang die toegang geeft tot de slaapkamers en de badkamer. De ruime hoofdslaapkamer beschikt over een groot raam en voldoende kastruimte en ligt direct aan het balkon.
De tweede slaapkamer is flexibel in te delen en leent zich uitstekend als slaap-, werk- of logeerkamer. Ook een babykamer of studeerkamer behoort natuurlijk tot de mogelijkheden.
De badkamer is praktisch ingedeeld en voorzien van een douchecabine, wastafel en toilet. Hier bevinden zich ook de aansluitingen voor de wasmachine en droger.
Tot slot beschikt het appartement over een separate berging in de kelder van het gebouw. Deze extra ruimte is ideaal voor het opbergen van spullen die je niet dagelijks nodig hebt en het stallen van fietsen.
Bijzonderheden:
* Woonoppervlakte appartement circa 75 m²;
* Balkon op het zuidwesten van circa 6 m²;
* Separate berging in de kelder, voorzien van elektra, circa 5,5 m²;
* Verwarming en warm water via een cv-ketel (Intergas, bouwjaar 2016);
* Gelegen op voortdurende erfpacht van de gemeente Amsterdam; de eigenaar heeft de overstap naar eeuwigdurende erfpacht onder gunstige voorwaarden verzorgd;
* Jaarlijkse vaste erfpachtcanon tot en met 31 augustus 2035: € 145,76 voor het appartement en € 10,29 voor de berging;
* Funderingsrisico-indicator A – veilig;
* Energielabel C;
* Betaald parkeren en parkeren via het vergunningstelsel (Oost 5-a). Meer informatie is te vinden op de website van de gemeente Amsterdam;
* Actieve VvE, professioneel beheerd door VVE.nl;
* Maandelijkse servicekosten: € 201,08 voor het appartement en € 14,19 voor de berging.
Een licht en ruim appartement op een fijne plek in de Watergraafsmeer, met groen, winkels en openbaar vervoer binnen handbereik én een zonnig balkon om van de buitenlucht te genieten.
Is je interesse gewekt? We laten je dit appartement graag persoonlijk zien. Neem contact met ons op voor een bezichtiging!
Vraagprijs € 479.000,-- k.k.
De tussen verkoper en koper gesloten koopovereenkomst komt pas tot stand indien beide partijen schriftelijk de koopakte hebben ondertekend.
Aanvaarding in overleg.
---ENGLISH TEXT---
Bright and spacious living in the popular Watergraafsmeer neighbourhood!
Located in a pleasant part of the popular Watergraafsmeer neighbourhood, this bright and surprisingly spacious corner apartment on the Kamerlingh Onneslaan offers plenty of natural light and a wonderful sense of space, thanks to its corner position and numerous windows. With a sunny southwest-facing balcony, a practical layout and Frankendael Park nearby, this is a lovely place to call home.
The apartment, which forms part of a small-scale residential complex comprising a commercial/retail unit on the ground floor and residential apartments above, features a living room, an open-plan kitchen, two bedrooms, a bathroom, a sunny balcony and a storage room in the basement.
Location:
Kamerlingh Onneslaan is situated in the sought-after Watergraafsmeer neighbourhood, a green and versatile area where a peaceful residential atmosphere combines with the convenience of urban amenities.
Frankendael Park is just a short distance away, offering a lovely place to walk, relax and enjoy the outdoors. On the last Sunday of every month, the park also hosts a popular organic market, where you can discover local produce and delicious treats.
Everyday shopping is particularly convenient, as the supermarket is located directly downstairs. The surrounding area also offers a variety of shops, cafés, restaurants and other amenities.
The apartment is also well connected. Amstel Station is within walking distance and provides convenient connections to Amsterdam city centre and other parts of the city. Various bus and tram services are available nearby as well. The city centre is easily reached by bicycle, while the nearby main roads provide convenient access to the A10 ring road by car.
Layout:
The communal entrance leads to the staircase. The letterboxes and the entrance to the storage rooms on the lower level are located near the entrance.
The apartment is situated on the first floor, immediately on the left as you reach the landing.
The entrance hall offers space for coats, shoes and other everyday essentials and provides access to the various rooms.
The spacious living room is one of the apartment's key features. The large front-facing window, together with an additional side window offering a view towards Frankendael Park, allows plenty of natural light to enter. The corner position further enhances the open feel of the space. There is ample room for both a comfortable seating area and a dining table.
The living room connects directly to the generously sized kitchen, which is practically laid out for everyday use. The open outlook and the fitted sun awning make the living room a pleasant place to spend time, even on sunny days.
The balcony can be accessed from both the living room and one of the bedrooms. Measuring approximately 6 m² and facing southwest, it enjoys afternoon sunshine and often remains a pleasant place to sit outdoors into the evening. Its sheltered position also offers a good degree of privacy. It is an ideal spot for a morning coffee, drinks with friends or a relaxing summer evening.
A hallway leading off the living room provides access to the bedrooms and bathroom. The spacious main bedroom features a large window, ample wardrobe space and direct access to the balcony.
The second bedroom is versatile and can be used as a bedroom, home office or guest room. It would also make a suitable nursery or study.
The bathroom is practically laid out and fitted with a shower enclosure, washbasin and toilet. Connections for a washing machine and tumble dryer are also located here.
Finally, the apartment comes with a separate storage room in the basement of the building. This additional space is ideal for storing bicycles and keeping belongings that are not needed every day.
Details:
* Apartment living area: approximately 75 m²;
* Southwest-facing balcony of approximately 6 m²;
* Separate basement storage room with electricity, approximately 5.5 m²;
* Heating and hot water provided by a central heating boiler (Intergas; 2016);
* The leasehold has been converted from a continuous leasehold (voortdurende erfpacht) to a perpetual leasehold (eeuwigdurende erfpacht) under favourable conditions offered by the Municipality of Amsterdam. The owner has completed this under favourable conversion;
* Annual fixed ground rent payable until 31 August 2035: €145.76 for the apartment and €10.29 for the storage room;
* Foundation risk indicator: A – safe;
* Energy label C;
* Paid parking and resident parking permits available under the applicable permit scheme (Oost 5-a). Further information is available on the Municipality of Amsterdam's website;
* Active owners' association (VvE), professionally managed by VVE.nl;
* Monthly service charges: €201.08 for the apartment and €14.19 for the storage room.
A bright and spacious apartment in a pleasant part of Watergraafsmeer, with green spaces, shops and public transport close by, as well as a sunny balcony to enjoy the outdoors.
Interested? We would be delighted to show you the apartment in person. Please get in touch to arrange a viewing!
Asking price € 479.000,-- k.k.
The purchase agreement concluded between the seller and the buyer is only concluded if both parties have signed the deed of sale in writing.
Acceptance in consultation
Bijzonderheden
De gegevens en maatvoeringen op de plattegronden en in de brochure zijn indicatief. Hoewel de informatie zorgvuldig is samengesteld is het toch niet uitgesloten dat bepaalde informatie na verloop van tijd verouderd of niet meer correct is. Aan de op de plattegronden en in de brochure vermelde informatie kunnen dan ook op geen enkele manier rechten worden ontleend. 27 Huis Makelaars aanvaardt geen enkele aansprakelijkheid voor onjuiste of onvolledige informatie noch voor schade ten gevolge van het bezoek aan onze website of andere websites die door middel van links toegankelijk zijn vanuit de website van 27 Huis Makelaars. Tevens sluit 27 Huis Makelaars aansprakelijkheid uit voor externe partijen.
Het woonoppervlak is opgemeten conform meetinstructies gebruikmakende van de NEN2580. De Meetinstructie is bedoeld om een meer eenduidige manier van meten toe te passen voor het geven van een indicatie van de gebruiksoppervlakte. De Meetinstructie sluit verschillen in meetuitkomsten niet volledig uit, door bijvoorbeeld interpretatieverschillen, afrondingen of beperkingen bij het uitvoeren van de meting. Alle opgegeven maten en oppervlaktes zijn derhalve indicatief.
Aspirant-kopers worden bij deze uitdrukkelijk uitgenodigd om; het oppervlak na te meten en/of zelf te kijken/onderzoeken naar de mogelijkheden om eigen gewenste invulling te geven aan het verkochte. Verkopende partij geeft hierover geen garanties.
---
The data and dimensions on the maps and in the brochure are indicative. Although the information has been carefully composed it is not excluded that some information about time is outdated or no longer correct. The information listed on the maps and in the brochure can therefore in no way be legally binding. 27 House Real Estate accepts no liability for incorrect or incomplete real estate information or for any damages as a result of your visit to our website or other websites that are accessible through links from the website of 27 House Real Estate. 27 House Real Estate accepts no liability for any external parties.
The living surface is measured in accordance with the NEN2580 measurement instructions. The NEN2580 measurement instructions are intended to apply a more consistent and unambiguous way of measuring for giving an indication of the surface of use but does not completely exclude differences in measurement outcomes, for example due to differences in interpretation, rounding or limitations when measuring. All specified sizes and surfaces are therefore indicative.
Prospective buyers are expressly invited to do the following: to measure the surface and/or to look at the possibilities of giving your own desired interpretation to the property dimensions and/or hire your own professional company to take measurements. The selling party can give no guarantees on the measurement report.
Highlights
AI-generated from the description
Bright corner living room
Spacious living room with large windows and side window.
Sunny southwest balcony
Sheltered 6 m² balcony with plenty of sun.
Green area and amenities
Close to Frankendael Park, supermarket and public transport.
Advertisement
Features
Transfer of ownership
- Listed since
- Acceptance
- Available in consultation
- Asking price
- € 479,000 kosten koper
- Asking price per m²
- € 6,387
- Status
- Available
- VVE (Owners Association) contribution
- € 201.08 per month
Construction
- Type apartment
- Upstairs apartment (apartment)
- Building type
- Resale property
- Year of construction
- 1961
- Type of roof
- Flat roof covered with asphalt roofing
Surface areas and volume
- Areas
- Living area
- 75 m²
- Exterior space attached to the building
- 6 m²
- External storage space
- 6 m²
- Volume in cubic meters
- 245 m³
Layout
- Number of rooms
- 3 rooms (2 bedrooms)
- Number of bath rooms
- 1 bathroom
- Bathroom facilities
- Shower, toilet, and sink
- Number of stories
- 1 story
- Facilities
- Passive ventilation system
- Located at
- 1st floor
Energy
- Energy label
- C
- Insulation
- Double glazing
- Heating
- CH boiler
- Hot water
- CH boiler
- CH boiler
- Intergas (gas-fired combination boiler from 2016)
Cadastral data
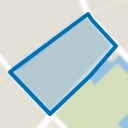
- AMSTERDAM A 4646
- Cadastral map
- Ownership situation
- Long-term lease (end date of long-term lease: 31-08-2035)
- Fees
- € 10.29 per year
- AMSTERDAM A 4646
- Cadastral map
- Ownership situation
- Long-term lease (end date of long-term lease: 31-08-2035)
- Fees
- € 145.76 per year
Exterior space
- Location
- In residential district
- Balcony/roof terrace
- Balcony present
Storage space
- Shed / storage
- Built-in
- Facilities
- Electricity
Parking
- Type of parking facilities
- Paid parking, public parking and resident's parking permits
VVE (Owners Association) checklist
- Registration with KvK
- Yes
- Annual meeting
- Yes
- Periodic contribution
- Yes (€ 201.08 per month)
- Reserve fund present
- Yes
- Maintenance plan
- Yes
- Building insurance
- Yes
Curious what your home is worth?
See your estimated home value and discover what's happening in your neighborhood.

Popularity
0x
Viewed
0x
Saved
30-10-2026
On Funda
Neighborhood
Don Bosco
Amsterdam- Residents
- 2,200
- Family with children
- 29%
- Avg. asking price / m²
- € 8,543
Discover the neighborhood
Curious about the housing supply, residents and local real estate agents?

Don’t want to forget this home?
Save it as a favorite. You’ll easily find it back and get notified when something changes.
