Kanaalstraat 102-C1054 XL AmsterdamCremerbuurt-West
€ 975,000 k.k.

- 112 m²living area
- 2bedrooms
Description
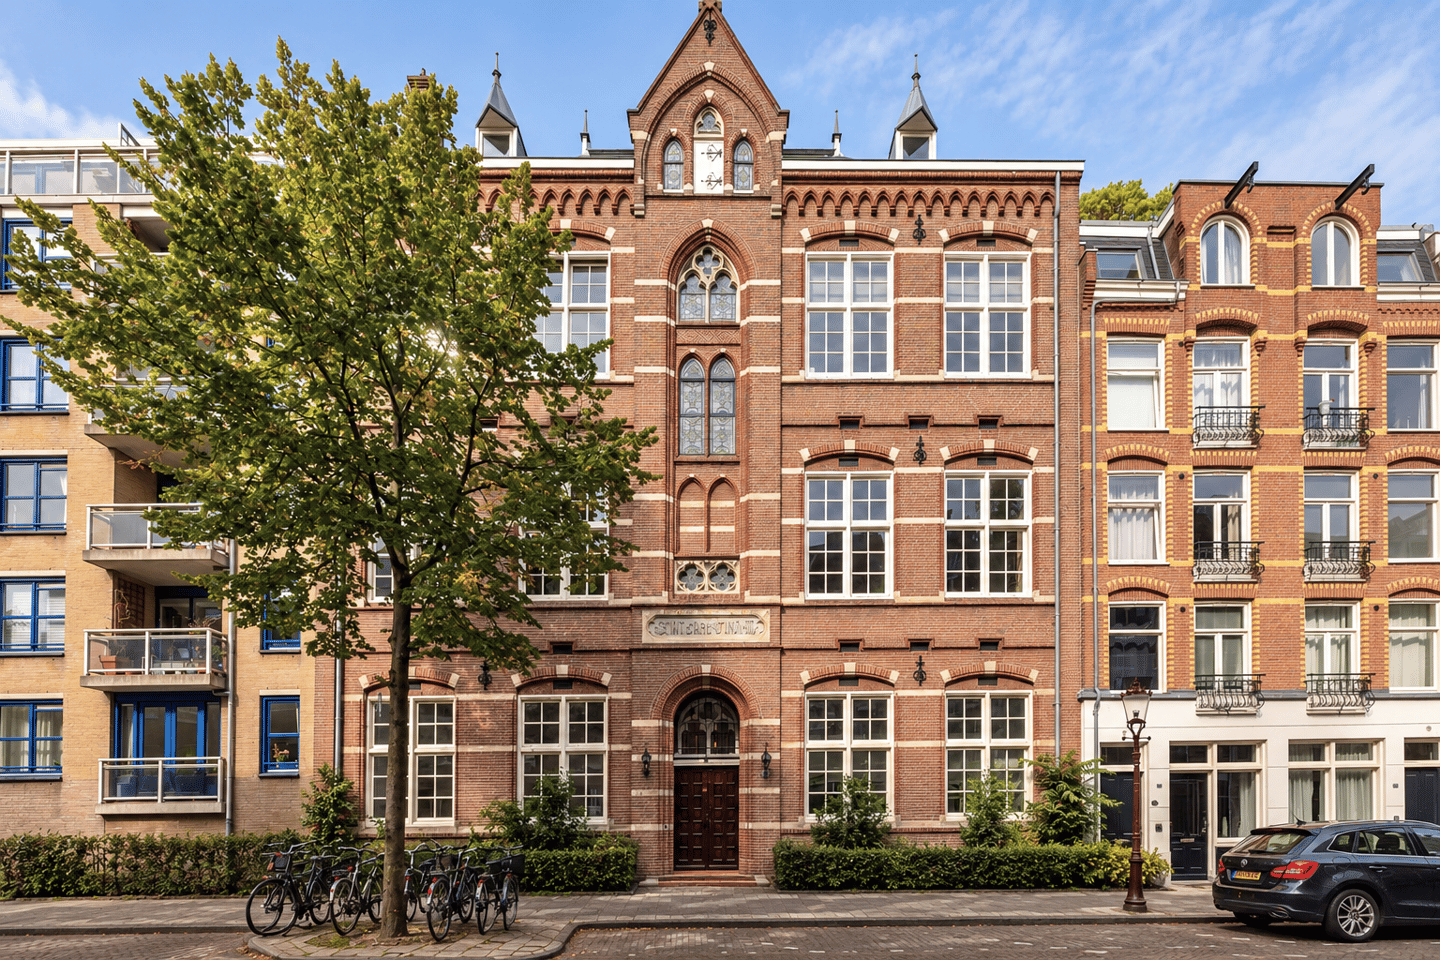
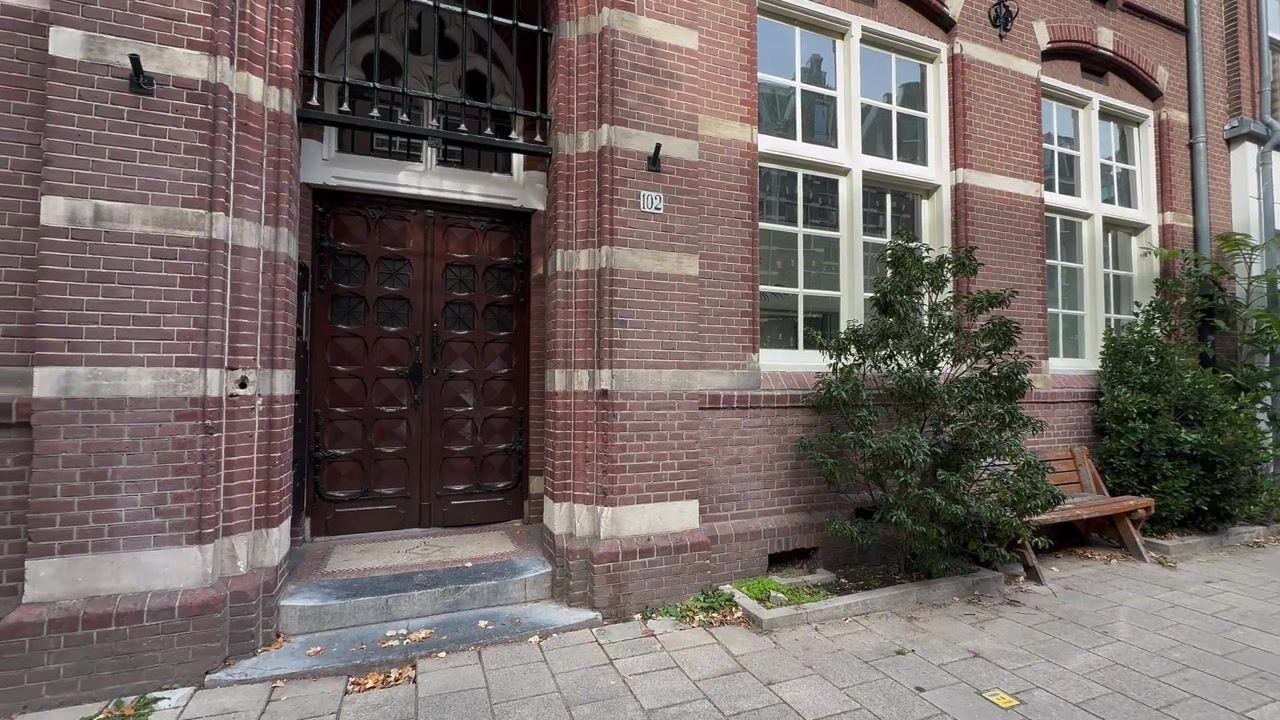
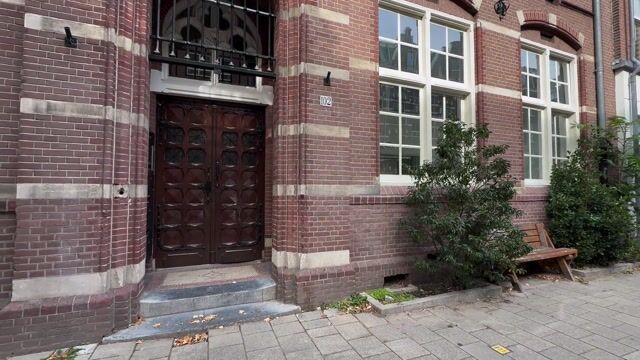
This exceptional apartment (approximately 112 m²) is situated in the former Roman Catholic school building “Sint Christina”. Ingeniously converted and full of character, the apartment occupies one of the most desirable locations in Amsterdam’s Oud-West district, between the Jacob van Lennepkade and Vondelpark.
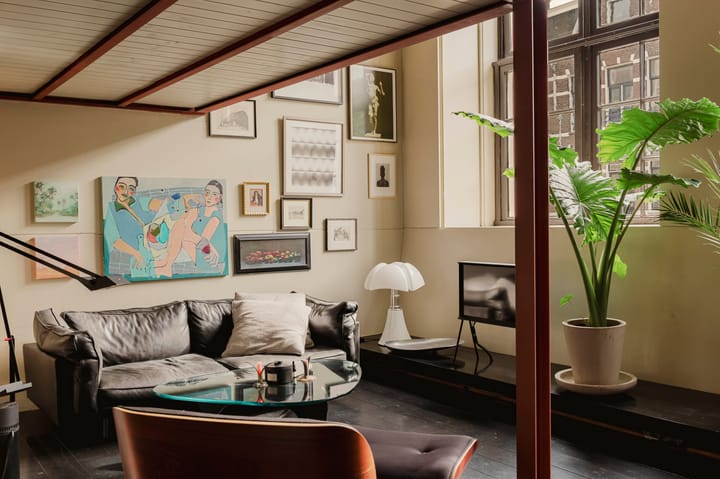
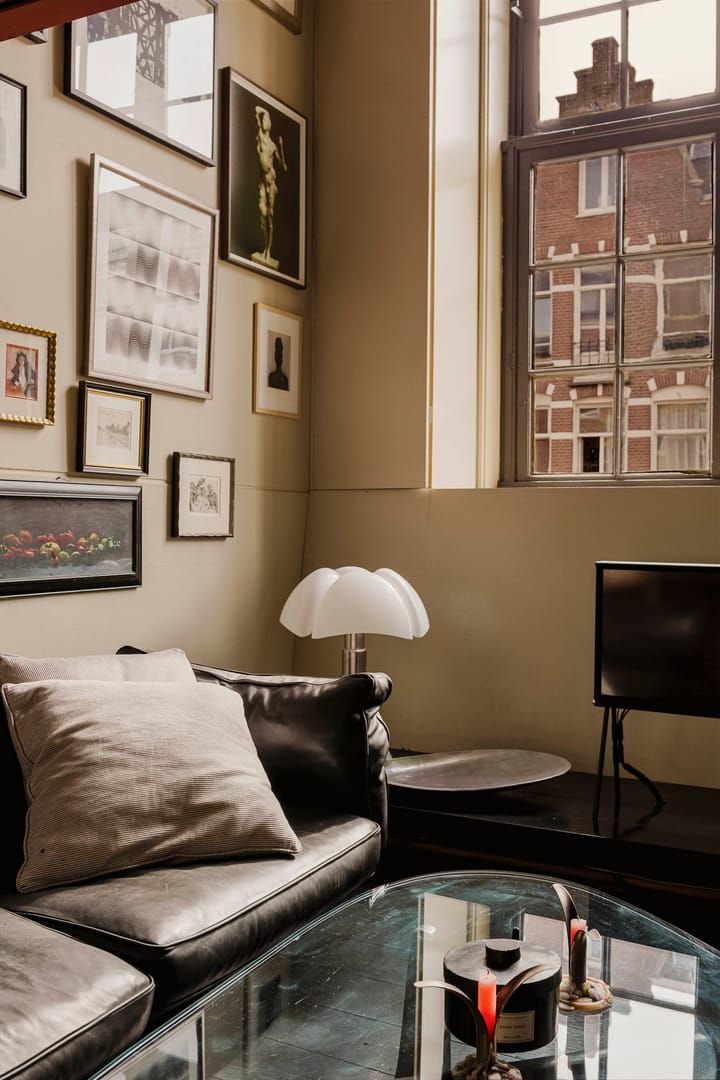
Spacious, playful and full of volume are words that perfectly describe this apartment, yet at the same time it feels wonderfully warm and inviting. The sophisticated layout makes this home particularly exciting and distinctive. And with Vondelpark just around the corner—not to mention the excellent restaurants, charming coffee spots and trendy bars nearby—the location is equally impressive.
Layout
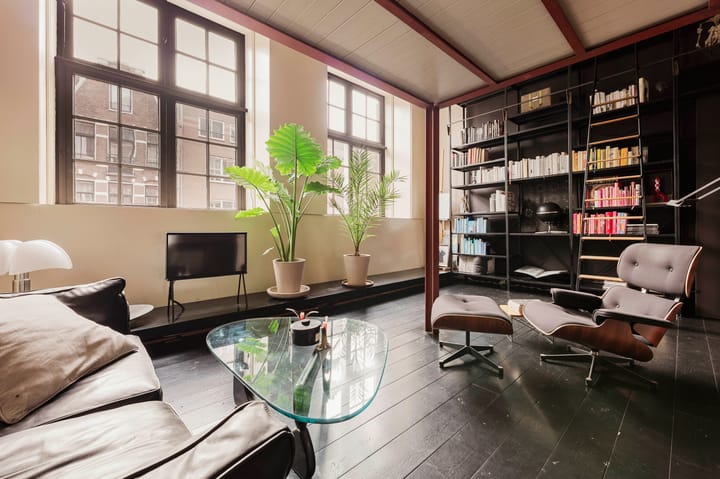
The lower floor has a spacious, open-plan layout with a total usable floor area of approximately 87.4 m². From the entrance, you step directly into the generous living and dining area. The living room is situated at the front of the property, where several large windows in the façade provide beautiful natural light. At the heart of the apartment is the spacious dining area, with ample room for a large dining table.
Centrally located within the apartment is the bathroom, fitted with a bathtub, shower, washbasin and toilet. Next to the bathroom is a separate utility space with a connection for a washing machine. This floor also offers various built-in cupboards and additional storage space.
At the rear is a bold, industrial-style kitchen with a professional look and feel, featuring open shelving, a generous worktop and a six-burner gas cooker with a wide oven. The staircase leading to the upper floor is accessed from the kitchen.
The upper floor is reached via the staircase from the lower level and opens onto a landing, from which the various rooms can be accessed. At the front is a separate study. Centrally located on this floor is an additional separate shower room. The landing also features built-in storage.
The upper floor has a usable floor area of approximately 24.7 m². At the rear is the bedroom, offering space for a double bed as well as built-in storage.
Location
Living in the highly sought-after Helmersbuurt means enjoying the best of both worlds: a friendly, relaxed neighbourhood atmosphere with the city right at your doorstep. Just around the corner you will find an abundance of excellent coffee shops, restaurants and stores, while Vondelpark is only a few minutes away for running, walking or a picnic. Jan Pieter Heijestraat and Overtoom are also nearby, offering an appealing mix of specialist shops, restaurants, cafés and everyday amenities. For an evening out, De Hallen and the heart of Oud-West are just a short walk or bike ride away, with an ever-changing selection of restaurants, cafés and terraces. Schools, childcare facilities and sports amenities are also widely available in the immediate area.
In short, this is a lively urban neighbourhood that still retains a genuine sense of community.
Accessibility
The apartment is also exceptionally well connected. By bicycle, you can reach the Jordaan, Museum Quarter, P.C. Hooftstraat, Cornelis Schuytstraat or Amsterdam city centre within minutes. By car, Overtoom provides convenient access to the A10 ring road. Public transport connections are excellent as well, with several tram and bus services within walking distance.
Owners’ Association (VvE)
A financially healthy Owners’ Association consisting of nine members and professionally managed.
The monthly service charges are €296.66.
A Word from the Seller
“I have always experienced this home as a warm and comforting haven in the middle of Amsterdam. It was once two classrooms where children were taught in the years before and after the war. The building was constructed in the era and architectural style of Cuypers. The richness of the staircase and the building’s listed status give it a truly unique character. I had the apartment renovated with great pride and care by an architect friend. Every part of the home is both pleasant and functional, and I have enjoyed living here immensely. Whether it was cooking for all my friends in the spacious kitchen, taking a long bath in the large bathroom during winter, or reading a book while sitting in one of the window frames. I hope the next residents will come to love this home just as much as I have.”
Key Features
- Unique in terms of its size, character and layout;
- 112 m² of living space;
- More loft than a loft!
- Exterior painting completed in 2023;
- Former school building – truly one of a kind;
- Abundant natural light, impressive ceiling height and a wonderful atmosphere;
- Bold and robust, yet warm and inviting, with cosy seating areas and beautiful natural light;
- Fantastic location just around the corner from Vondelpark;
- Freehold property (no ground lease);
- Transfer date by mutual agreement.
Disclaimer
This information has been compiled by us with due care. However, we accept no liability whatsoever for any incompleteness, inaccuracies or otherwise, nor for any consequences thereof. All stated dimensions and surface areas are indicative. The buyer has a duty to conduct their own investigation into all matters that may be of importance to them. With regard to this property, the estate agent acts as the seller’s adviser. We recommend engaging a qualified (NVM) purchasing agent to assist you throughout the purchasing process. If you have specific requirements concerning the property, we recommend communicating these to your purchasing agent in good time and conducting, or arranging for, your own independent investigation. If you choose not to engage a professional representative, you are deemed by law to consider yourself sufficiently knowledgeable to assess all matters of importance. The NVM terms and conditions apply.
Highlights
AI-generated from the description
Monumental school loft home
Apartment in former Sint Christina school with Cuypers-style and listed status.
Bold industrial live-in kitchen
Spacious industrial kitchen with open shelving, large worktop and six-burner gas cooker with wide oven.
Around the corner Vondelpark
Prime Helmersbuurt location between Jacob van Lennepkade and Vondelpark with cafés and shops nearby.
Advertisement
Features
Transfer of ownership
- Service charges
- € 297 per month
- Listed since
- Acceptance
- Available in consultation
- Asking price
- € 975,000 kosten koper
- Asking price per m²
- € 8,705
- Status
- Available
Construction
- Type apartment
- Upstairs apartment (apartment)
- Building type
- Resale property
- Year of construction
- 1901
- Specific
- Listed building (national monument) and monumental building
Surface areas and volume
- Areas
- Living area
- 112 m²
- Volume in cubic meters
- 570 m³
Layout
- Number of rooms
- 5 rooms (2 bedrooms)
- Number of bath rooms
- 1 bathroom and 1 separate toilet
- Bathroom facilities
- Walk-in shower, bath, and sink
- Number of stories
- 2 stories
- Facilities
- Mechanical ventilation and TV via cable
Energy
- Energy label
- Not required
- Heating
- CH boiler
- Hot water
- CH boiler
- CH boiler
- Remeha (gas-fired combination boiler from 2013, in ownership)
Cadastral data
- AMSTERDAM T 6993
- Cadastral map
- Ownership situation
- Full ownership
Exterior space
- Location
- Alongside a quiet road, in centre and in residential district
VVE (Owners Association) checklist
- Registration with KvK
- Yes
- Annual meeting
- Yes
- Periodic contribution
- Yes
- Reserve fund present
- Yes
- Maintenance plan
- Yes
- Building insurance
- Yes
Popularity
1,892x
Viewed
70x
Saved
16-9-2026
On Funda
Neighborhood

Cremerbuurt-West
Amsterdam- Residents
- 5,590
- Family with children
- 15%
- Avg. asking price / m²
- € 9,369
Discover the neighborhood
Curious about the housing supply, residents and local real estate agents?

Don’t want to forget this home?
Save it as a favorite. You’ll easily find it back and get notified when something changes.
