Licht en sfeervol wonen op eigen grond bij het Vondelpark
Description
Charming and bright apartment with characteristic details, a balcony, and oak laminate parquet flooring, situated on freehold land in the beloved Helmersbuurt!

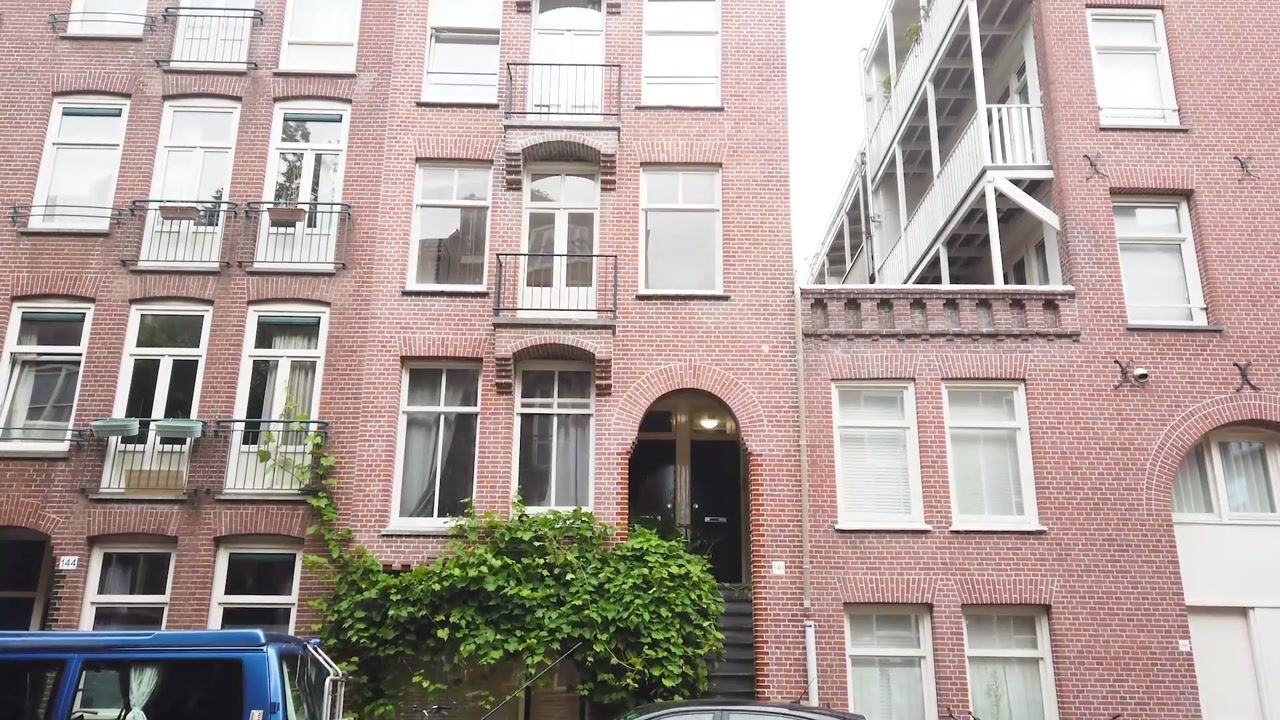
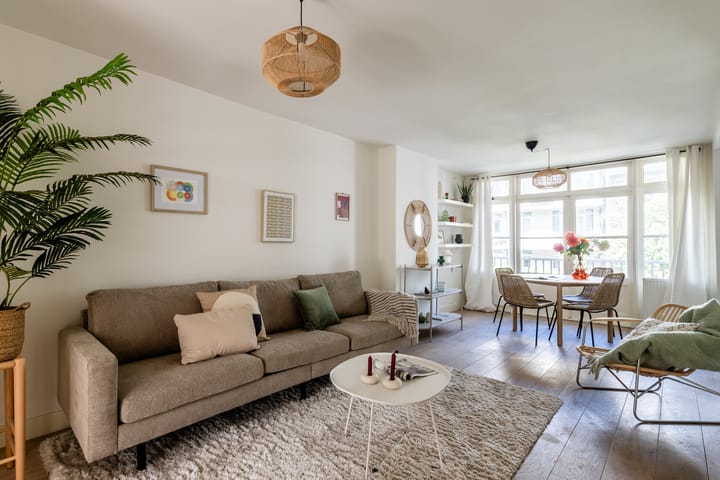
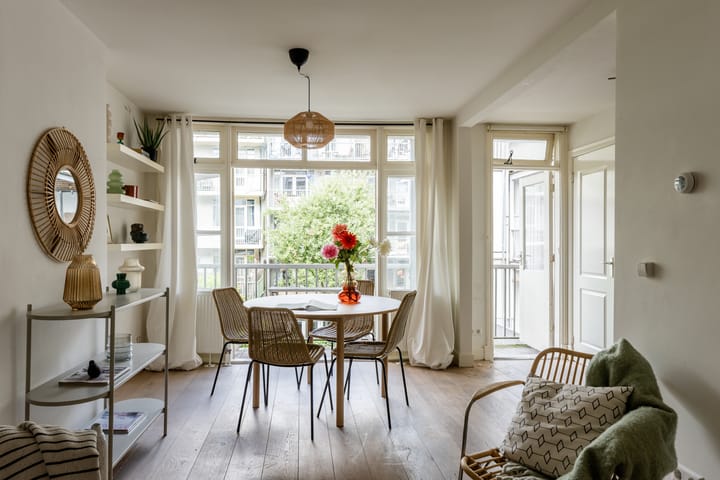
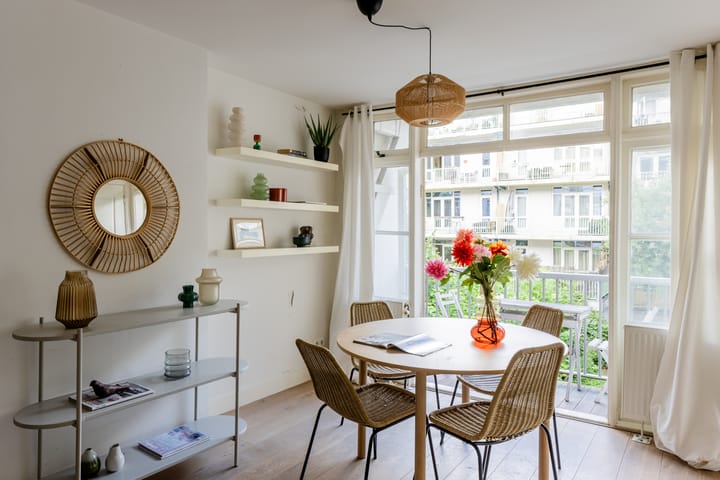
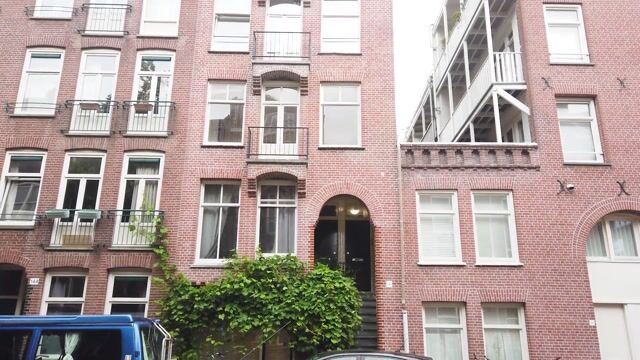
Located on Kanaalstraat, in the heart of Oud-West and a short distance from Vondelpark, this atmospheric apartment of approximately 52 m² is situated on the first floor of a characteristic building dating from 1911. The home features a pleasant en-suite layout, with a bedroom at the front and a bright living room with dining area and open kitchen at the rear. French doors provide access to the northwest-facing balcony.
The property was completely renovated in 2006, during which the plasterwork, electrical system, kitchen, bathroom, and flooring were renewed, among other things. Beautiful oak laminate parquet flooring runs throughout the entire apartment. The building is situated on freehold land.
Layout
Via the communal staircase, you reach the entrance to the apartment on the first floor.
At the front is the atmospheric bedroom with a characteristic fireplace and French balcony. Through the en-suite layout, you enter the living room with dining area and open kitchen at the rear. The French doors provide plenty of light and give access to the balcony, a lovely spot to enjoy the sun at the end of the day.
The bathroom is centrally located in the apartment and is equipped with a vanity unit, shower, and toilet.
Owners' Association
The financially sound Owners' Association is managed in-house. Major maintenance took place in 2024, during which the front facade was re-pointed and impregnated, and the communal stairwell was also completely renovated in 2024. The monthly service charges amount to € 150. At the time of writing, the Owners' Association holds approximately € 18,000 in reserves.
Surroundings & Accessibility
Kanaalstraat is located in the popular Helmersbuurt in Amsterdam Oud-West. The Overtoom, Jan Pieter Heijestraat, Kinkerstraat, De Hallen, Ten Katemarkt, and Vondelpark are all in the immediate vicinity. Here you will find plenty of shops, cafes, restaurants, and other amenities.
With various tram and bus connections nearby, the city center is easily accessible. The A10 ring road is also easily accessible via the Overtoom.
Parking
Parking is available in the immediate vicinity via the permit system (paid parking). More information regarding rates and waiting times can be found on the website of the Municipality of Amsterdam.
Freehold
The property is situated on freehold land; therefore, there is no leasehold. Particulars
• Year of construction circa 1911
• Situated on freehold land, therefore no leasehold
• Living area approximately 52 m² (measurement report in accordance with BBMI available)
• Beautiful oak engineered parquet flooring
• Renovated in 2006, including plasterwork, electrical work, kitchen, bathroom, and flooring
• Balcony at the rear facing northwest
• French balcony at the front
• Energy label C
• Healthy Owners' Association (VvE) managed in-house, service costs € 150 per month
• VvE reserve currently approximately € 18,000
• Front facade re-pointed and impregnated in 2024
• Common stairwell fully renovated in 2024
• Choice of notary is up to the buyer, provided it is in Amsterdam
• Immediate handover is possible
The seller has used the property for rental purposes and is therefore less familiar with any features or defects. For this reason, no warranty will be provided on the technical installations, supply and drainage pipes, and wiring. A non-occupancy clause and an age clause will be included in the purchase agreement.
The sale is subject to the condition that an agreement is only concluded once all parties involved have signed the purchase contract (model of the KNB Amsterdam branch or similar).
Disclaimer:
This advertisement has been compiled with care and is based on information available to the real estate agent at the time of drafting this text. Nevertheless, it may contain unintended inaccuracies and the stated dimensions may deviate (marginally). No rights can be derived from the content of this advertisement.
The buyer is responsible for conducting (or having conducted) research into the private and public law aspects and (im)possibilities regarding, among other things, the buyer's intended use, the condition of the property, the environment, and construction or renovation plans.
Highlights
AI-generated from the description
Bright en-suite living room
Atmospheric living room with dining area and open kitchen.
Balcony and French balcony
Northwest rear balcony and French balcony at bedroom.
Recent upgrades and HOA
Apartment renovated in 2006, major maintenance and stairwell in 2024.
Advertisement
Features
Transfer of ownership
Listed since
Acceptance
Available immediately
Asking price
€ 460,000 kosten koper
Asking price per m²
€ 8,846
Status
Available
VVE (Owners Association) contribution
€ 150.00 per month
Construction
Type apartment
Upstairs apartment (apartment)
Building type
Resale property
Year of construction
1911
Type of roof
Flat roof covered with asphalt roofing
Surface areas and volume
Areas
Living area
52 m²
Exterior space attached to the building
5 m²
Volume in cubic meters
166 m³
Layout
Number of rooms
2 rooms (1 bedroom)
Number of bath rooms
1 bathroom
Bathroom facilities
Shower, toilet, and washstand
Number of stories
1 story
Located at
2nd floor
Energy
Energy label
C
Heating
CH boiler
Hot water
CH boiler
CH boiler
Remeha Avanta (gas-fired combination boiler, in ownership)