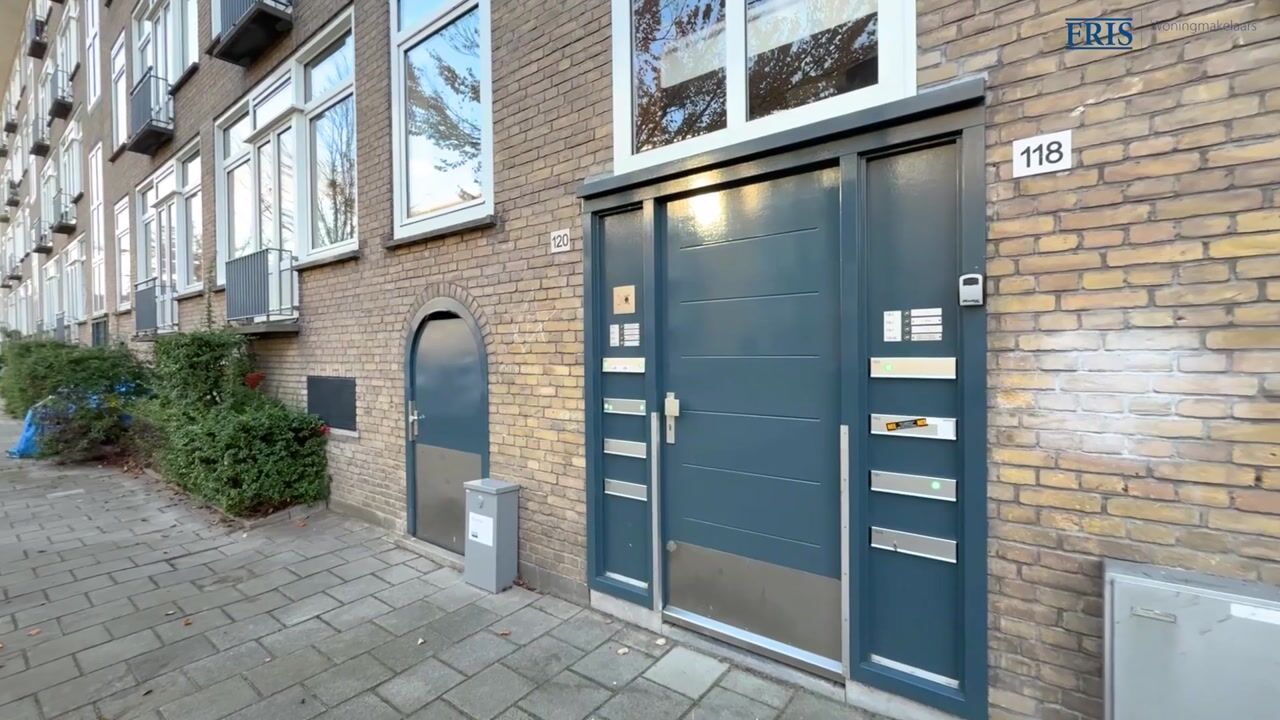
STYLISHLY RENOVATED 4-ROOM APARTMENT WITH 3 BEDROOMS AND A SPACIOUS BALCONY IN BOS EN LOMMER!
Are you looking for an attractive and fully renovated apartment with three bedrooms? Would you like to enjoy a full-width balcony and a bright living room with French doors opening onto a French balcony? And do you like the idea of living in a central location in the popular Bos en Lommer neighbourhood? Then this attractive 4-room apartment at Karel Doormanstraat 120 H is definitely worth a viewing!
PROPERTY FEATURES
- Attractive and fully renovated 4-room apartment;
- Located on the first floor;
- Bright living room with French balcony;
- Modern kitchen equipped with various built-in appliances;
- Three bedrooms, two of which are generously sized and one ideal as a children's room or home office;
- Full-width balcony, accessible from two bedrooms;
- Modern bathroom with walk-in shower and vanity unit;
- New laminate flooring throughout the apartment;
- New central heating boiler (2026);
- Private storage room on the ground floor;
- Located on a quiet street in the popular Bos en Lommer neighbourhood;
- Close to shops, lively restaurants and cafés, and Erasmus Park.
SURROUNDINGS AND ACCESSIBILITY
Karel Doormanstraat is located in the popular Bos en Lommer neighbourhood in Amsterdam-West. A lively and sought-after area where tranquillity, greenery and urban amenities come together in a pleasant way.
In the immediate vicinity, you will find a wide range of shops, supermarkets, specialty stores and cosy restaurants and cafés. For your daily groceries, you can visit Jan van Galenstraat and Bos en Lommerweg. There is also no shortage of nice restaurants and coffee shops. Examples include Bella Storia, MasMais, Selma's and Farine.
For relaxation and recreation, the green Erasmus Park is just a short distance away. Westerpark, with the lively Westergasterrein, is also easily accessible by bicycle. In addition, the developments around Marktkwartier will further enrich the neighbourhood.
Accessibility is excellent. By bicycle, you can reach the Jordaan and Amsterdam city centre within approximately 10 minutes. Various bus and tram connections are within walking distance, and by car you can reach the A10 ring road within just a few minutes.
LAYOUT
Via the communal staircase, you reach the apartment on the first floor.
Upon entering the apartment, the fresh and stylish finish immediately catches your eye. The property has recently been fully renovated and features a modern kitchen, bathroom, toilet and laminate flooring.
The entrance provides access to the hallway, from which all rooms can be reached. The separate toilet with a small washbasin is also located here.
The bright and attractive living room features large windows, allowing plenty of natural light to enter, as well as a charming French balcony. The practical layout offers ample space for both a comfortable seating area and a cosy dining area.
The new kitchen is equipped with various built-in appliances, including a 4-burner induction hob, combination oven, dishwasher and fridge-freezer. The kitchen cabinets are finished in a beautiful taupe colour.
The apartment features no fewer than three bedrooms. Two bedrooms are generously sized, while the third bedroom is ideally suited as a nursery or home office.
The full-width balcony can be accessed from the bedrooms. A lovely outdoor space where you can enjoy the fresh air and the peaceful surroundings.
The modern bathroom has been stylishly finished and features a spacious walk-in shower and a vanity unit.
PARTICULARS
- Fully and stylishly renovated apartment in 2026;
- Professionally managed Homeowners' Association (VvE);
- Monthly service charges amount to approximately €146.60;
- Ground lease bought off until and including 31 December 2056;
- An age clause, non-owner-occupancy clause and asbestos clause will be included in the purchase agreement;
- Transfer date by mutual agreement.
Thanks to its recent renovation, practical layout and three bedrooms, this is a wonderful apartment that is ready to move into immediately!
Highlights
AI-generated from the description
Bright living and kitchen
Bright living room with French balcony and modern kitchen.
Full-width balcony outside
Spacious full-width balcony accessible from bedrooms.
Central in Bos en Lommer
Quiet street near shops, restaurants and Erasmus Park.
Advertisement
Features
Transfer of ownership
Listed since
Acceptance
Available in consultation
Asking price
€ 495,000 kosten koper
Asking price per m²
€ 7,984
Status
Available
VVE (Owners Association) contribution
€ 146.60 per month
Construction
Type apartment
Apartment with shared street entrance (apartment)
Building type
Resale property
Year of construction
1937
Specific
Partly furnished with carpets and curtains
Type of roof
Flat roof
Surface areas and volume
Areas
Living area
62 m²
Exterior space attached to the building
6 m²
External storage space
8 m²
Volume in cubic meters
223 m³
Layout
Number of rooms
4 rooms (3 bedrooms)
Number of bath rooms
1 bathroom and 1 separate toilet
Bathroom facilities
Walk-in shower, sink, and washstand
Number of stories
1 story
Facilities
French balcony, mechanical ventilation, and passive ventilation system
Located at
2nd floor
Energy
Energy label
D
Insulation
Double glazing and floor insulation
Heating
CH boiler
Hot water
CH boiler
CH boiler
Intergas (gas-fired combination boiler from 2026, in ownership)