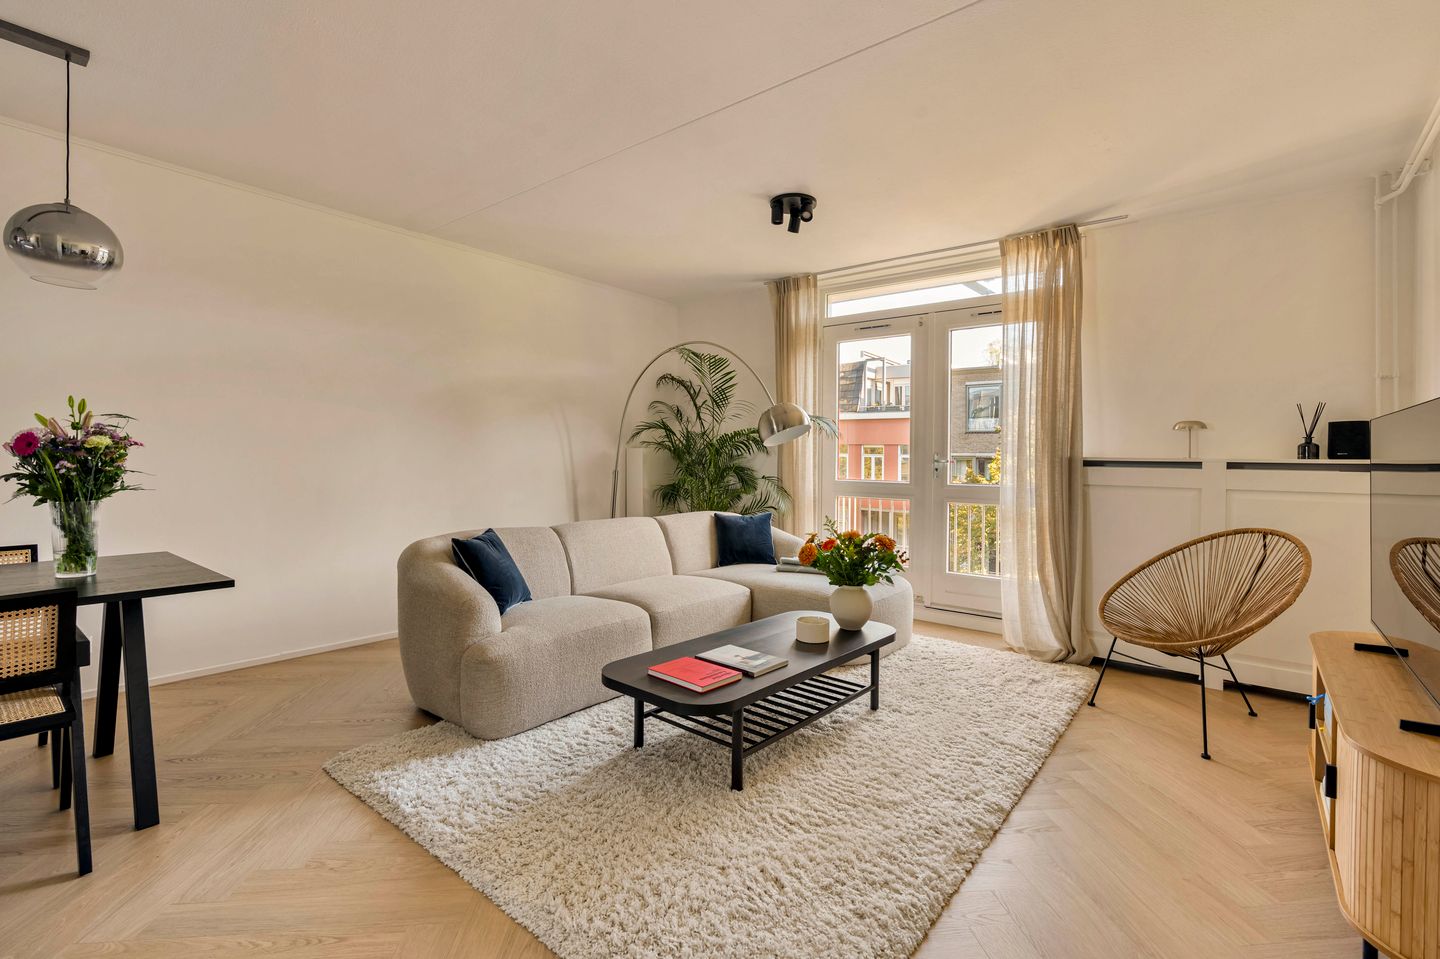
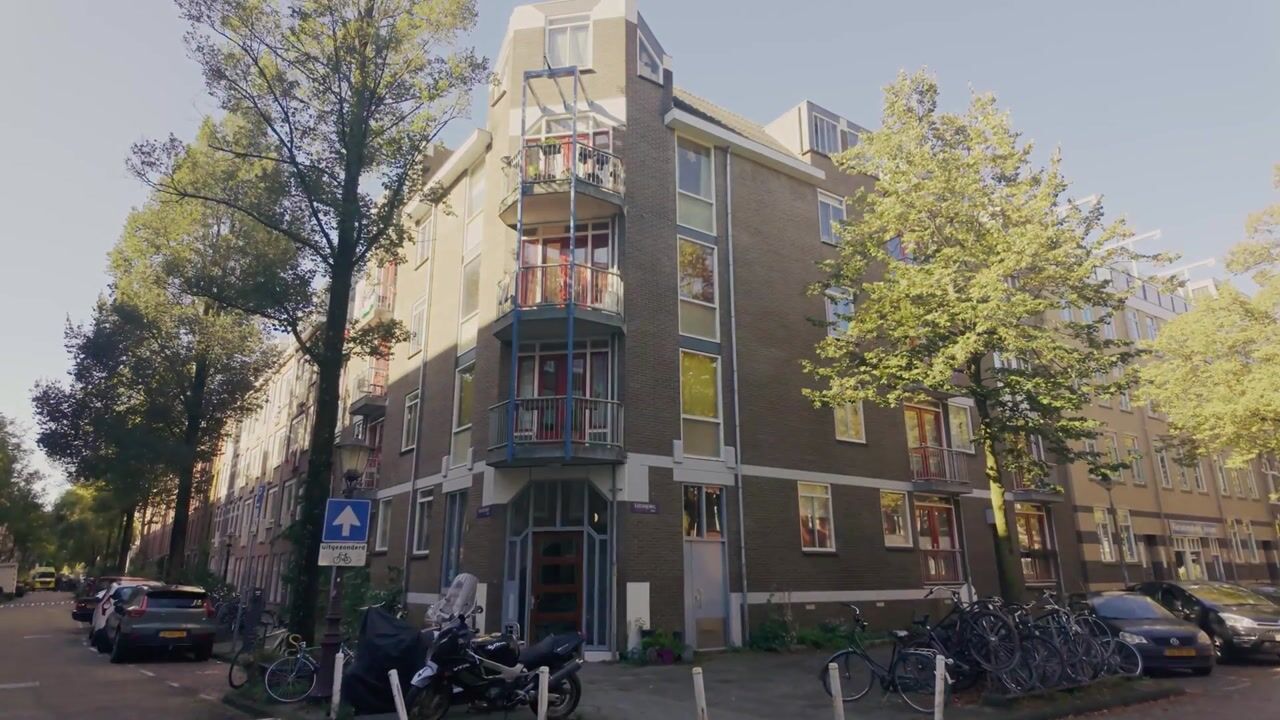
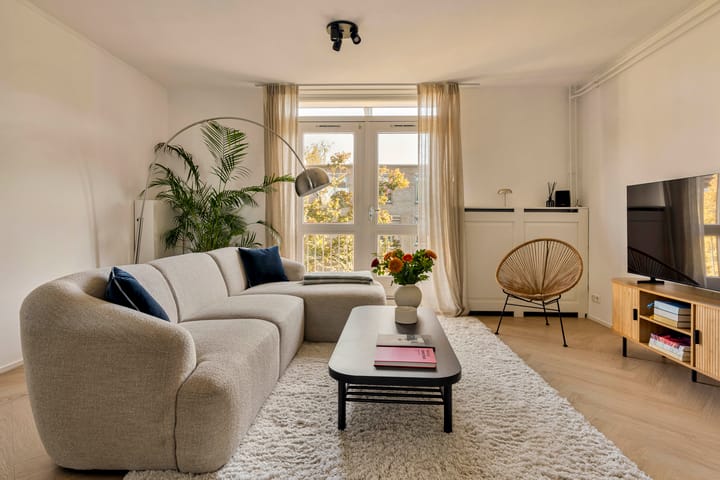
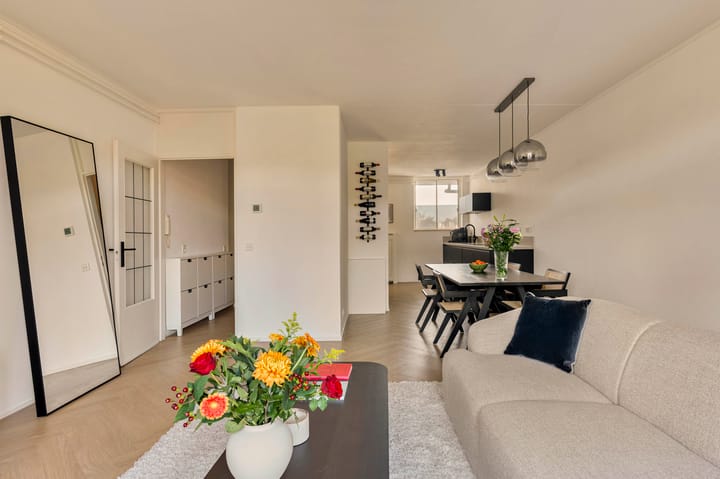
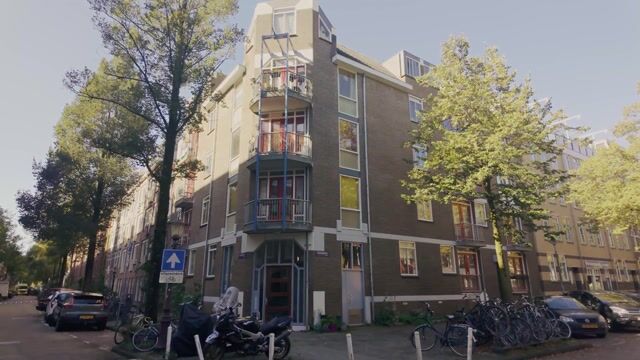
In the sought-after Oosterpark neighbourhood, this stylishly finished duplex apartment of 88 m² is located on the third and fourth floors. The property features a spacious and bright living room with an open kitchen, three full-sized bedrooms, a modern bathroom, and two balconies, one of which enjoys sun throughout the afternoon and evening. The high-quality finish, energy label B, a private storage unit of 8 m², and perpetually prepaid leasehold make this property even more attractive.
Layout
Third floor
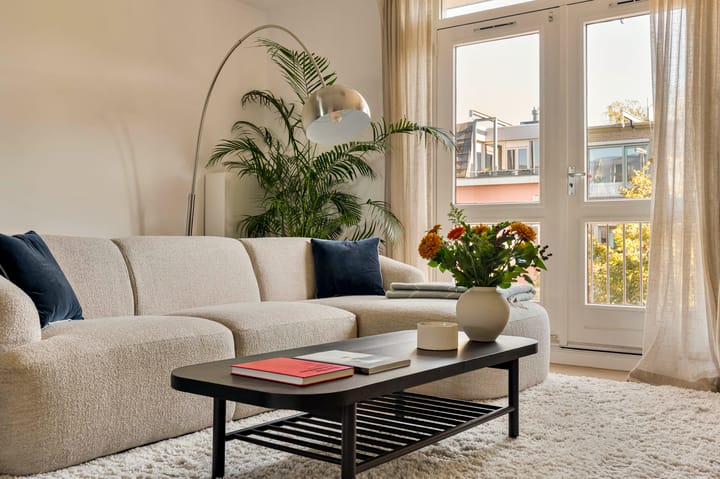
The third floor serves as the living level and is fully fitted with a PVC floor. At the front, facing the street, is the spacious living room. The large windows and double French doors opening onto the balcony provide an abundance of natural light. With direct access to the balcony, the indoor and outdoor spaces are also seamlessly connected.
The open kitchen was renovated approximately 3.5 years ago and is finished in a sleek matte black design. It is equipped with an induction hob (Bora) with integrated downdraft extraction, a Quooker, dishwasher (Siemens), oven, and fridge-freezer combination. The dark kitchen fronts give the interior a modern appearance. This floor also includes a separate toilet.
Fourth floor
The upper residential floor comprises three spacious bedrooms and a modern bathroom. The generous principal bedroom has direct access to the second balcony. Thanks to its favourable position, this terrace enjoys sun from the afternoon until sunset during spring and summer. The second bedroom features a dormer window, creating additional light and usable space. The third bedroom is also well-sized and can be used as a bedroom, children’s room, or home office. The bathroom was fully renovated approximately 2.5 years ago and is finished in a modern style. It features a spacious walk-in shower, vanity unit, toilet, and towel radiator. In addition, this floor has a separate laundry room with space for both a washing machine and a dryer.
Outdoor space
The property benefits from two balconies, divided over both living levels. The balcony on the third floor is accessible through the double French doors in the living room, which also provide additional daylight. The second balcony adjoins the principal bedroom on the fourth floor. As a result, both the living and sleeping areas have their own private outdoor space. In addition, there may be a possibility to create a roof terrace on the flat roof. The feasibility of this has not yet been investigated and depends, among other things, on the required permissions and permits.
Location
Kastanjeweg is situated in the popular Oosterpark neighbourhood in Amsterdam-East, a lively residential area with a varied selection of shops, cafés, restaurants, and green spaces. Oosterpark is within walking distance and offers plenty of space for sports and recreation. Linnaeusstraat, the Dapper Market, and Beukenplein are also nearby, offering an extensive range of shops, terraces, and restaurants.
Accessibility is excellent. The area offers various tram, bus, and metro connections, while Amsterdam Amstel and Muiderpoort stations are also easily accessible. The city centre and other parts of Amsterdam can be reached easily by bicycle. In addition, the nearby arterial roads provide a convenient connection to the A10 ring road.
Particulars
- Duplex apartment on the third and fourth floors;
- Living area of approximately 88 m²;
- Three spacious bedrooms;
- Modern open kitchen with Quooker and built-in appliances, approximately 3.5 years old;
- Modern bathroom, approximately 2.5 years old;
- Two balconies, one of which enjoys afternoon and evening sun;
- PVC flooring on the third floor;
- Private storage unit of approximately 8 m² on the ground floor;
- Energy label B;
- Perpetually prepaid leasehold;
- Healthy homeowners’ association (VvE), with a current service charge of approximately €185 per month, increasing to approximately €385 per month from 1 January 2027 for the renewal of all windows;
- Possibility of a roof terrace to be further investigated.
Highlights
AI-generated from the description
Bright living with open kitchen
Spacious living room with natural light and modern kitchen.
Two balconies with plenty sun
Balconies by living room and main bedroom, one with afternoon and evening sun.
Lively Oosterpark neighbourhood location
Located in Amsterdam-East, near Oosterpark, shops and cafés.
Advertisement
Features
Transfer of ownership
Listed since
Acceptance
Available in consultation
Asking price
€ 775,000 kosten koper
Asking price per m²
€ 8,807
Status
Available
VVE (Owners Association) contribution
€ 185.17 per month
Construction
Type apartment
Upstairs apartment (apartment)
Building type
Resale property
Year of construction
1984
Type of roof
Flat roof covered with slate
Surface areas and volume
Areas
Living area
88 m²
Other space inside the building
5 m²
External storage space
8 m²
Volume in cubic meters
293 m³
Layout
Number of rooms
5 rooms (3 bedrooms)
Number of bath rooms
1 separate toilet
Number of stories
2 stories
Facilities
Mechanical ventilation and TV via cable
Located at
3rd floor
Energy
Energy label
B
Insulation
Roof insulation, double glazing and insulated walls