New
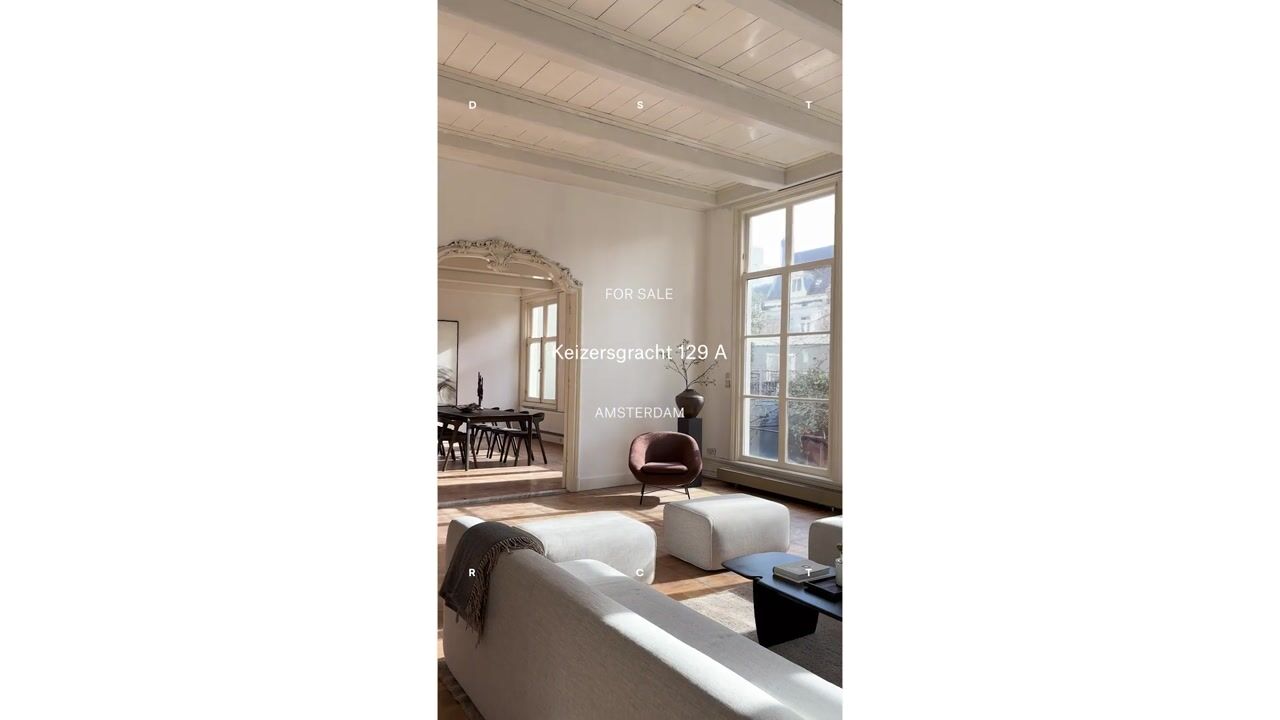
Keizersgracht 129-A1015 CJ AmsterdamLeliegracht e.o.
€ 3,075,000 k.k.

- 368 m²living area
- 3bedrooms
Description
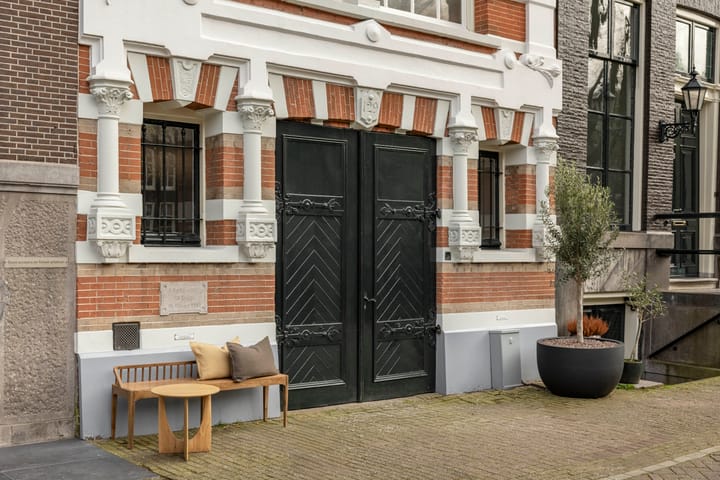
A rare opportunity to live and work in a historic double-wide canal house on the prestigious Keizersgracht. This spacious double lower house of approximately 368 m² forms part of a characteristic national monument that holds a distinguished place within Amsterdam's architectural heritage. Situated in the heart of the canal belt (UNESCO World Heritage Site), the property offers an exceptional combination of space, light, and tranquillity, and can be fully finished and arranged to personal taste.
The property comprises the apartment rights Keizersgracht 129A-131D, which are both legally and structurally split. This creates maximum flexibility: the home can be used as one generous family residence, or as two independent apartments. As such, it appeals not only to owner-occupiers, but also to investors or those seeking to combine living and working under one roof.
The property is delivered in shell condition and comes with several bespoke designs, visualised through renders and alternative floor plans.
Layout:
The property features two apartment rights and two separate entrances. An elegant natural stone stoop leads to the main entrance, which provides access to both the front and rear sections of the house. A second entrance is available via the internal garage on the canal side.
The ground floor offers space to create, among other things, three bedrooms and two bathrooms. At the front of the house is a multifunctional room, suitable for use as a garage, gym, gallery, reception area, or home office, with views over the canal and afternoon sunlight.
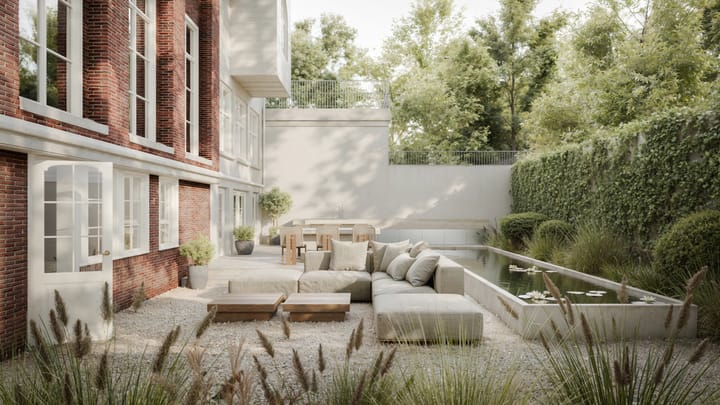
To the rear lies the back house, which feels like an oasis of calm in the middle of the city. Here, the (bed)rooms all enjoy direct access to the wide, sunny garden (approximately 130 m², facing south-east). These rooms look out onto the private courtyard garden, where peace and privacy take centre stage.
The property extends across the full width and length of approximately 27 metres, creating a remarkable sense of space and offering countless layout possibilities.
The basement is accessible via an internal staircase and can be used for additional functions, including a bathroom with steam cabin, a separate sauna area, and a wine cellar.
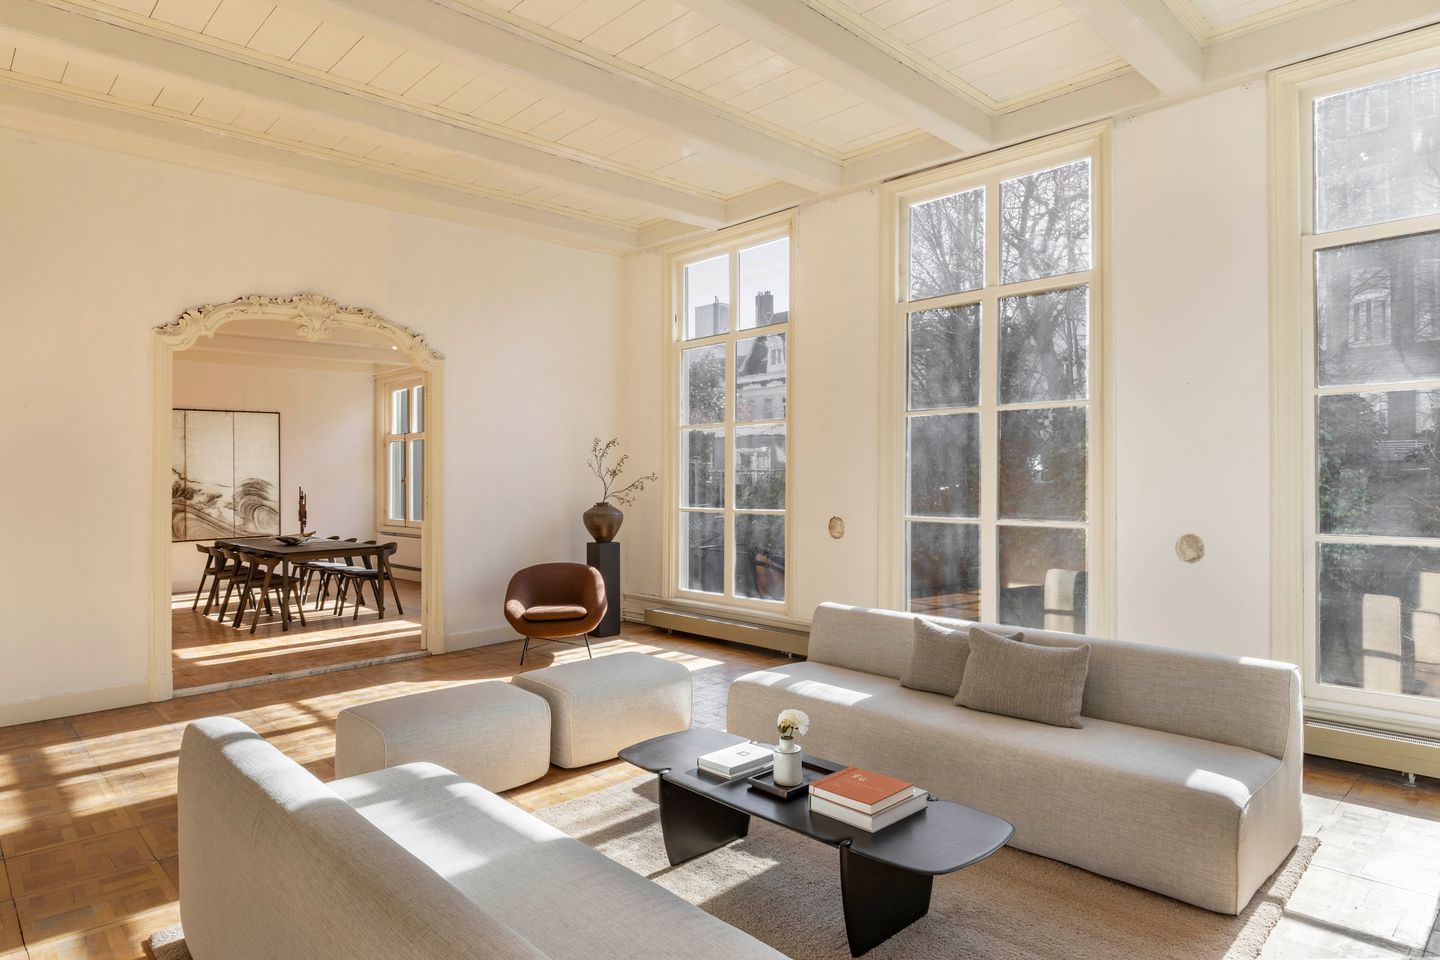
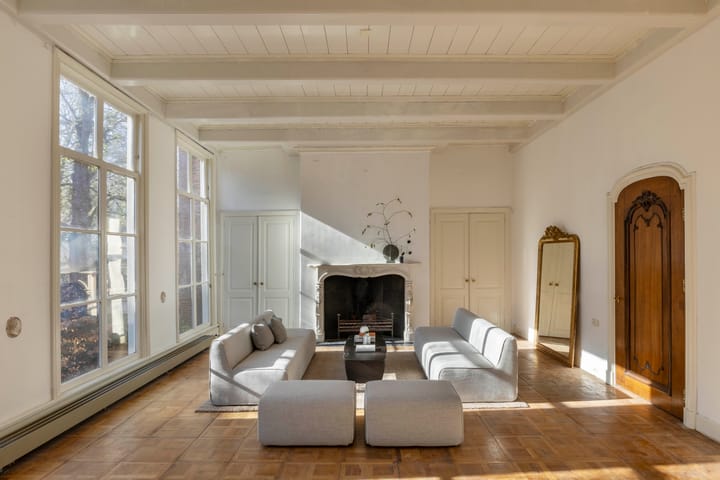
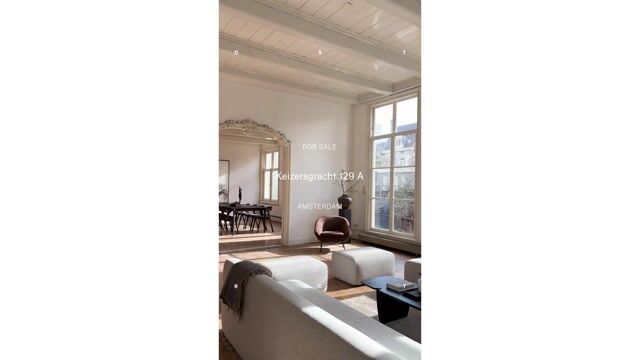
The bel-étage comprises the entrance hall with separate toilet and cloakroom, along with an additional room suitable as a bedroom or study, with adjoining patio. From the hall, the living room and kitchen are easily accessed, together forming the heart of the home. These rooms span the full width of approximately six window bays and are characterised by exceptional daylight throughout the day.
The combination of high ceilings, grand window bays, period rooms with mantelpieces, and original details such as decorative ceiling and wall elements and wooden floors gives the home a distinct character. The experience is defined by a rare combination of light, tranquillity, and privacy, right in the centre of Amsterdam.
Details:
- Living area of approximately 368 m² (in accordance with NEN2580)
- Double lower house spread across basement, ground floor, and bel-étage
- Historic double-wide canal house
- Freehold property (no ground lease)
- National monument dating from circa 1880
- Two apartment rights
- Wide, sunny garden of approximately 130 m², facing south-east
- Internal garage with direct access to the home
- Second entrance via the garage (for added privacy)
- Property extends across approximately 27 metres in length
- Characterful period rooms with mantelpieces, high ceilings, and grand window bays
- Wine cellar
- Suitable for combined living and working
- Appealing to both owner-occupiers and investors
- Exterior painting of the front façade and light wells completed in 2025
- Active Owners' Association (VvE)
- Service charges of € 937.50 per month (for both apartment rights)
- Completion by mutual agreement
- An "as is, where is" clause will be included in the purchase deed
Location:
Situated on the Keizersgracht, in a quiet stretch of the canal and right in the heart of Amsterdam's historic canal belt. The immediate surroundings offer a wide selection of high-end restaurants, boutiques, galleries, and cultural venues. Within walking distance you will find the Nine Streets, the Jordaan, and a variety of museums, as well as theatres and concert halls. Excellent public transport connections and easy access to major roads complete the picture.
Advertisement
Features
Transfer of ownership
- Listed since
- Acceptance
- Available in consultation
- Asking price
- € 3,075,000 kosten koper
- Asking price per m²
- € 8,356
- Status
- Available
Construction
- Type apartment
- Double ground-floor apartment (apartment)
- Building type
- Resale property
- Year of construction
- 1880
- Specific
- Protected townscape or village view (permit needed for alterations), double occupancy possible, renovation project, listed building (national monument) and monumental building
- Type of roof
- Combination roof covered with roof tiles
- Accessibility
- Accessible for people with a disability and accessible for the elderly
Surface areas and volume
- Areas
- Living area
- 368 m²
- Other space inside the building
- 18 m²
- Exterior space attached to the building
- 12 m²
- Volume in cubic meters
- 1,248 m³
Layout
- Number of rooms
- 8 rooms (3 bedrooms)
- Number of bath rooms
- 2 bathrooms
- Bathroom facilities
- 2 showers, bath, 2 toilets, and 2 sinks
- Number of stories
- 3 stories
- Facilities
- Elevator
- Located at
- 1st floor
Energy
- Energy label
- Not required
- Heating
- CH boiler
- Hot water
- CH boiler
- CH boiler
- Gas-fired from 2000, in ownership
Cadastral data
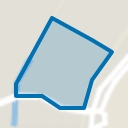
- AMSTERDAM M 6119
- Cadastral map
- Ownership situation
- Full ownership
- AMSTERDAM M 6119
- Cadastral map
- AMSTERDAM M 6119
- Cadastral map
Exterior space
- Location
- Along waterway, alongside waterfront and in centre
- Garden
- Back garden and patio atrium
- Back garden
- 133 m² (0.09 metre deep and 0.15 metre wide)
- Garden location
- Located at the southeast
Storage space
- Shed / storage
- Built-in
- Facilities
- Electricity
Garage
- Type of garage
- Possibility for garage and built-in
- Capacity
- 2 cars
- Facilities
- Electricity and heating
Parking
- Type of parking facilities
- Paid parking, parking garage and resident's parking permits
VVE (Owners Association) checklist
- Registration with KvK
- Yes
- Annual meeting
- Yes
- Periodic contribution
- Yes
- Reserve fund present
- Yes
- Maintenance plan
- Yes
- Building insurance
- Yes
Popularity
0x
Viewed
0x
Saved
4-9-2026
On Funda
Neighborhood
Leliegracht e.o.
Amsterdam- Residents
- 1,820
- Family with children
- 10%
- Avg. asking price / m²
- € 9,698
Discover the neighborhood
Curious about the housing supply, residents and local real estate agents?

Don’t want to forget this home?
Save it as a favorite. You’ll easily find it back and get notified when something changes.
