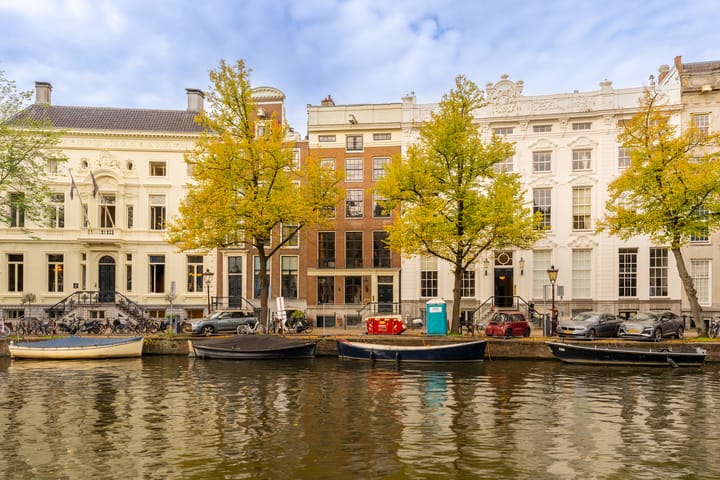


Keizersgracht 448-A1016 GD AmsterdamLeidsegracht-Noord
€ 2,500,000 k.k.

- 283 m²living area
- 3bedrooms
- Fenergy label
Bijzonder familiehuis met monumentale allure en zonnige stadstuin.
Description
Exceptional Family Home with Monumental Grandeur and a Sunny City Garden on the Keizersgracht
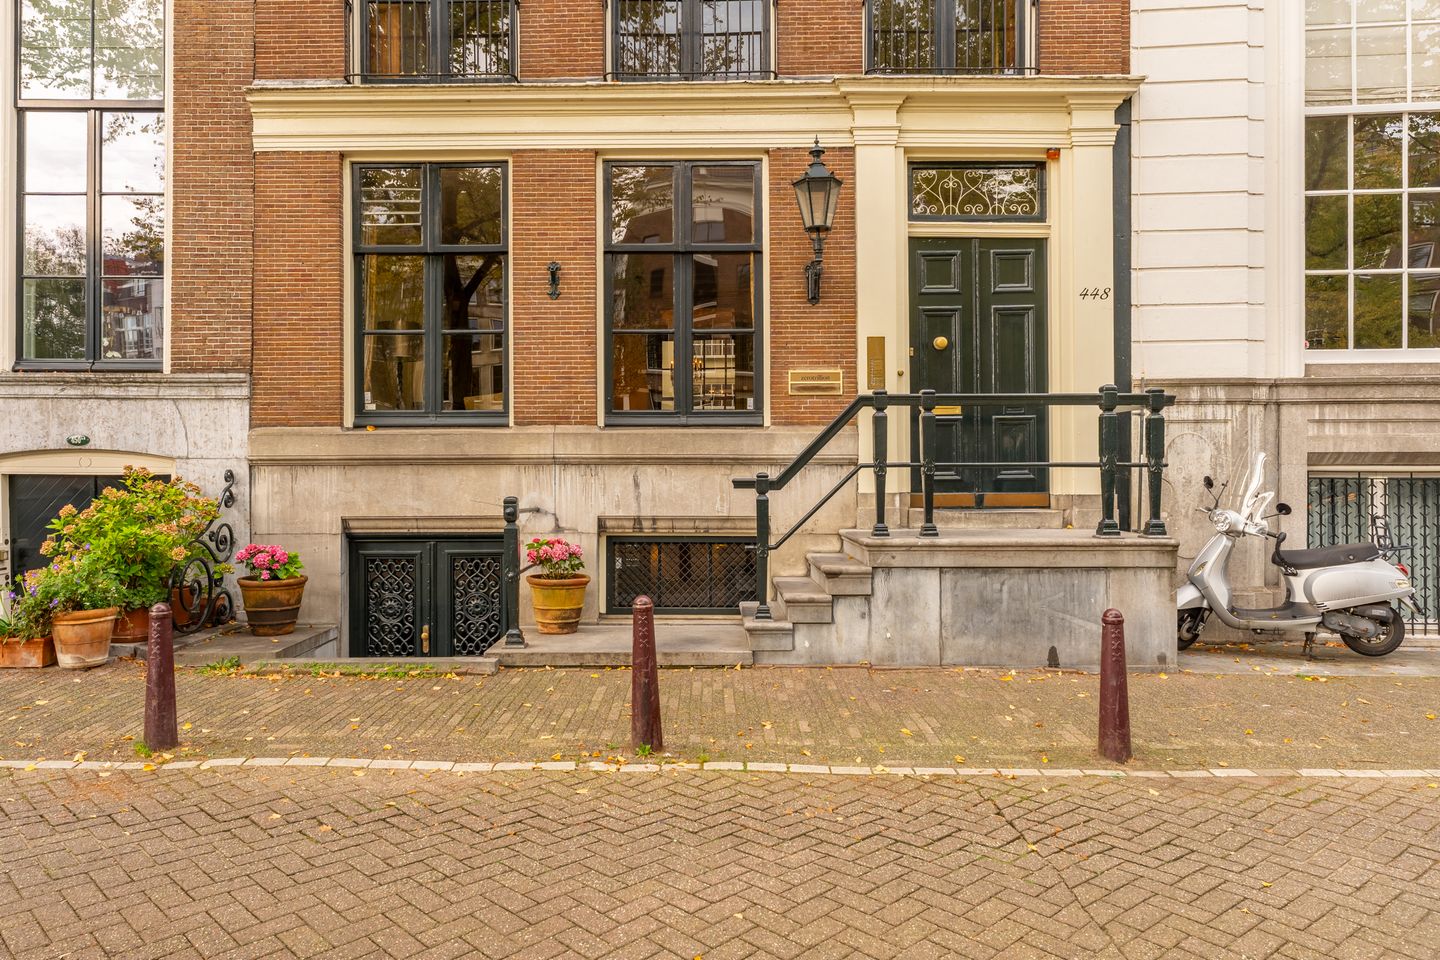
Situated in a particularly beautiful and peaceful section of the Keizersgracht, just around the corner from the Leidsegracht, this charming ground-floor residence forms part of a magnificent historic canal house. It is a generous and atmospheric family home, offering character, privacy and a surprisingly green outdoor space. The combination of monumental grandeur, multiple living and sleeping areas, and a sunny city garden makes this a truly special home in the heart of historic Amsterdam.
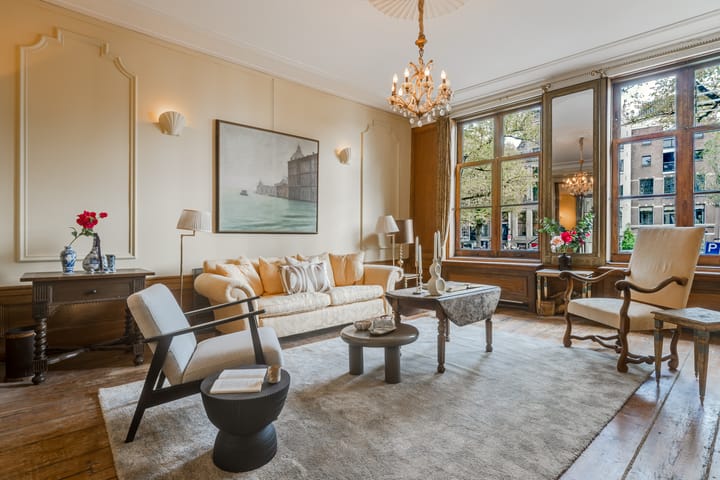
The entrance to the monumental canal house is reached via the characteristic raised entrance staircase. From here, a door leads into the bel-etage, which comprises an inviting living floor. The spacious living room is situated at the front, while the dining room with pantry is located at the rear. From the dining room, a staircase provides a direct connection to the kitchen on the floor below. This creates a natural connection between the various living spaces and gives the home a playful and unexpectedly versatile layout.
The house also has a second, independent entrance at the front, providing direct access to the kitchen on the ground floor/lower-ground floor. The kitchen features a cosy dining area and plenty of practical built-in storage, making it a pleasant and functional space for everyday family life. From the kitchen, the hallway continues past a bedroom and a bathroom with bathtub and shower. The long hallway, with its characteristic bookcases and various built-in cupboards, leads further into the house.
A central hallway with an attractive light court brings additional daylight into the heart of the home and provides further generous storage space. At the rear are another bedroom, access to the basement, a bathroom with bathtub and walk-in shower, and the spacious principal bedroom. The rear hallway provides direct access to the garden.
The property also includes the bel-etage of the rear house. This wonderfully light and sunny space overlooks the lush garden and forms a unique addition to the main residence. The floor comprises a spacious entrance hall, a large and atmospheric reception room with an impressive ceiling height of approximately 4 metres, a kitchen, a small bathroom and a bedroom with study. Thanks to its generous proportions, impressive ceiling height and pleasant natural light, this is an exceptionally versatile space.
The bel-etage of the rear house can be accessed via the main entrance of the canal house, but can also easily be connected to the main residence via an existing staircase at the level of the central hallway. This allows the rear house to function either as a more independent part of the property, for living and working, or to be fully integrated into family life. It could, for example, serve as a home office, guest accommodation, teenage suite or au pair accommodation.

And then there is the garden: a wonderful, lush and verdant southwest-facing city garden. A rare luxury on Keizersgracht, it provides ample space to relax, dine outdoors, play and enjoy the sunshine. The garden, laid out according to a historic design, forms a beautiful green extension of the house and gives the property a quality rarely found in the heart of the city.
The property exudes the atmosphere and charm of a traditional Amsterdam canal house, while at the same time offering plenty of flexibility for modern family life. The various living and sleeping areas, multiple bathrooms and distinctive layout allow the house to be used in many ways. It is equally well suited to a family, those working from home, or accommodating guests or an au pair. The multiple entrances provide additional flexibility and privacy.
The foundation has already been restored, providing an important and solid basis for the future. At the same time, the house offers opportunities to further modernise and adapt the interiors to suit personal taste and requirements. It is precisely the combination of its existing character and the potential for further personalisation that gives this home such appeal.
The location is particularly attractive. This section of the Keizersgracht is peaceful and full of character, while the vibrancy of the city centre is right on the doorstep. The Leidsegracht is just around the corner, while the famous Nine Streets, Leidseplein, Jordaan and Vondelpark are all within easy reach.
An exceptional and generous Amsterdam family home with monumental charm, a wonderfully green southwest-facing garden, multiple living spaces and ample opportunity to create a distinctive contemporary home of your own. A rare combination of space, character and outdoors living on one of Amsterdam’s most beautiful canals.
Property Features
• National Monument (Rijksmonument)
• Freehold property (no ground lease)
• Approx. 283 m² (NEN measured)
• Foundation restored in 1998
• Lush and green southwest-facing garden
• Main house comprising a bel-etage with front and rear rooms, and the ground/lower-ground floor with three bedrooms and two bathrooms
• Rear house bel-etage comprising entrance hall, reception room (stijl kamer), kitchen, bathroom and bedroom
• Small, well-functioning Owners’ Association (VvE) with four members
• Exterior and rear painting carried out in 2021
• VvE contribution: €448 per month
• An age clause will be included in the purchase agreement
This information has been compiled by us with the necessary care. On our part, however, no liability is accepted for any incompleteness, inaccuracy or otherwise, or the consequences thereof. All specified sizes and surfaces are indicative. Buyer has his own duty to investigate all matters that are important to him or her. The estate agent is an advisor to the seller regarding this property. We advise you to hire an expert (NVM) broker who will guide you through the purchasing process. If you have specific wishes regarding the house, we advise you to make this known to your purchasing broker in good time and to have them investigated independently. If you do not engage an expert representative, you consider yourself to be expert enough by law to be able to oversee all matters of interest. The NVM conditions apply.
Highlights
AI-generated from the description
Lush southwest-facing city garden
Lush, green southwest-facing garden, rare on the canal
Monumental Amsterdam canal house
National monument with character, high ceilings and reception room
Spacious family home with rear house
Multiple living and bedrooms plus semi-independent rear house
Advertisement
Features
Transfer of ownership
- Listed since
- Acceptance
- Available in consultation
- Asking price
- € 2,500,000 kosten koper
- Asking price per m²
- € 8,834
- Status
- Available
- VVE (Owners Association) contribution
- € 448.00 per month
Construction
- Type apartment
- Ground-floor apartment (apartment)
- Building type
- Resale property
- Year of construction
- 1685
Surface areas and volume
- Areas
- Living area
- 283 m²
- Other space inside the building
- 46 m²
- External storage space
- 5 m²
- Volume in cubic meters
- 1,185 m³
Layout
- Number of rooms
- 6 rooms (3 bedrooms)
- Number of bath rooms
- 1 bathroom and 1 separate toilet
- Bathroom facilities
- Shower, double sink, bath, toilet, and washstand
- Number of stories
- 3 stories and a basement
- Located at
- Ground floor
Energy
- Energy label
- F
Cadastral data
- AMSTERDAM I 10452
- Cadastral map
- Ownership situation
- Full ownership
Exterior space
- Garden
- Back garden and patio atrium
- Back garden
- 106 m² (16.00 metre deep and 6.65 metre wide)
- Garden location
- Located at the west
Parking
- Type of parking facilities
- Paid parking and public parking
VVE (Owners Association) checklist
- Registration with KvK
- Yes
- Annual meeting
- Yes
- Periodic contribution
- Yes (€ 448.00 per month)
- Reserve fund present
- Yes
- Maintenance plan
- Yes
- Building insurance
- Yes
Popularity
2,407x
Viewed
70x
Saved
6-10-2026
On Funda
Neighborhood

Leidsegracht-Noord
Amsterdam- Residents
- 685
- Family with children
- 11%
- Avg. asking price / m²
- € 9,310
Discover the neighborhood
Curious about the housing supply, residents and local real estate agents?

Don’t want to forget this home?
Save it as a favorite. You’ll easily find it back and get notified when something changes.
